710 Kananaskis Drive
City Northwest · Kingston, ON K7P 0A9
Listing brokerage: RE/MAX FINEST REALTY INC., BROKERAGE
Asking price
$1,449,900
Key facts
- DetachedProperty type
- 6Bedrooms
- 4Bathrooms
- 7 spacesParking
- 3,250 sq ftLiving space
- 48.63 ftLot frontage
- Oct 13, 2026Listed
- 27 daysOn market
- X14010966MLS® number
About this home
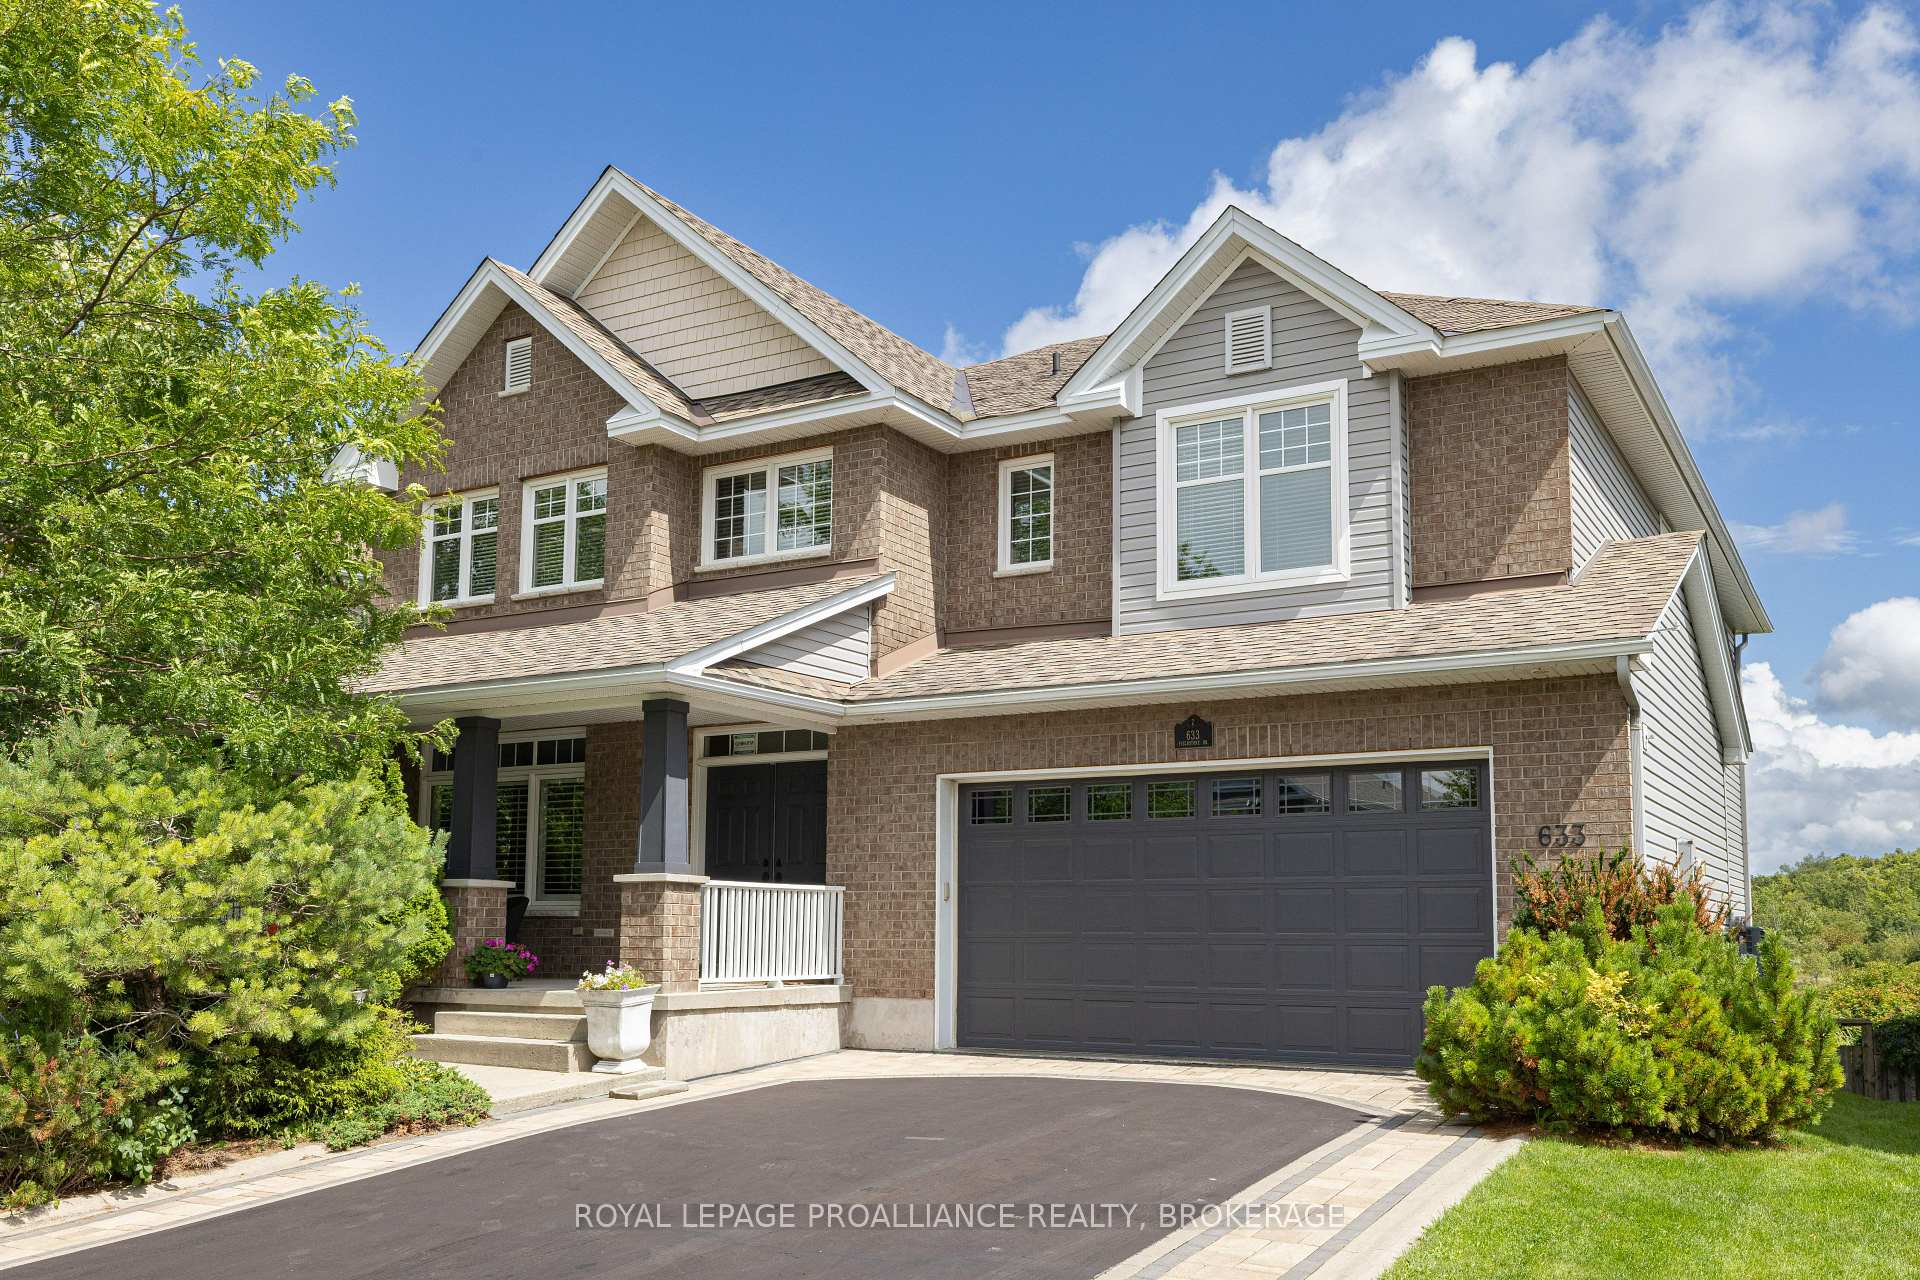
Welcome to an irreplaceable sanctuary in Kingston! Positioned at the end of a peaceful cul-de-sac with only one neighbour, 710 Kananaskis Drive borders protected meadows, pristine forest, and a natural waterfall, ensuring your views and total privacy remain preserved forever! Constructed with an ICF foundation for superior climate control and soundproofing, the home blends grand architecture with effortless daily living. Over 4500 sq feet of finished space unfolds across light filled interiors, highlighted by 19 foot ceilings, custom stonework, grand curved maple staircase and expansive sightlines to the surrounding nature. The gourmet kitchen and formal dining area make entertaining seamless, while the main floor primary suite offers single level convenience with dual walk in closets and direct deck access as well as a large ensuite bathroom. The lower walk out level serves as an ultimate entertainment hub, complete with in floor radiant heat, a private gym, a state of the art home theatre space, and guest quarters. Outside, the backyard transforms into a world class private resort, featuring a heated inground pool, infinity hot tub, heated outdoor lounge area, and movie projection space. Complete with an EV ready, heated garage featuring a commercial hydraulic lift, this rare estate delivers an unmatched lifestyle! With so many amazing features and upgrades throughout, you will need to view this property in person!
Price history
- Listed$1,449,900
Location
710 Kananaskis Drive, Kingston
Schools & transit
School locations and boards shown from open data. We do not publish rankings; any future scores will be sourced, dated and shown factually.
Nearby schools
- W.J. Holsgrove Public SchoolLimestone DSB · Elementary · 687 m in a straight lineBoundary data unavailable for this board — we don't guess catchment lines.
- Kingston Christian SchoolPrivate · K–12 · 2.2 km in a straight lineBoundary data unavailable for this board — we don't guess catchment lines.
- Holy Cross Catholic Secondary SchoolAlgonquin and Lakeshore CDSB · Secondary · 2.8 km in a straight lineBoundary data unavailable for this board — we don't guess catchment lines.
Nearby transit
No transit stop within 25 km of this address in the data we hold. We carry transit for the Greater Toronto Area only: TTC, GO Transit, UP Express, YRT/Viva, MiWay, Brampton Transit and Durham Region Transit.
Sources
- Contains information licensed under the Open Government Licence – Ontario. Source: Ontario Ministry of Education.
MLS® #X14010966
Last updated Oct 30, 2026
MLS®, Multiple Listing Service®, and the associated logos are owned by The Canadian Real Estate Association (CREA)/the applicable board and identify the quality of services provided by real estate professionals who are members.
Listing data is provided under licence by the Toronto Regional Real Estate Board and is deemed reliable but not guaranteed accurate.