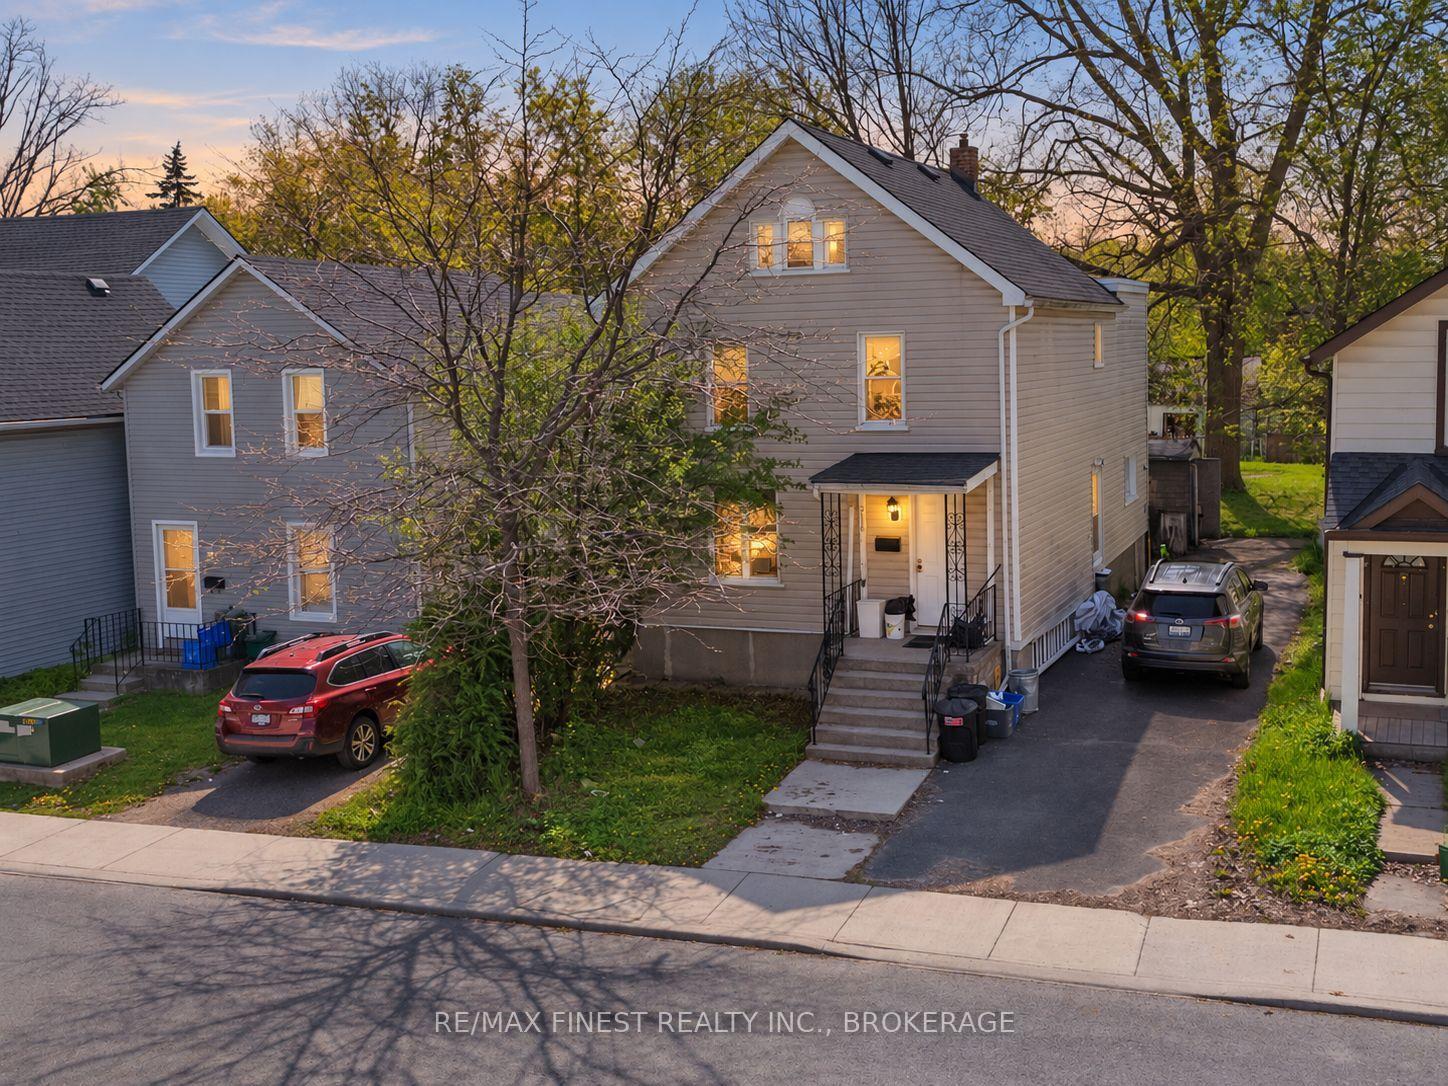
68 Collingwood Street
Central City East · Kingston, ON K7L 3X4
Listing brokerage: RE/MAX FINEST REALTY INC., BROKERAGE
Asking price
$1,369,000
Key facts
- DetachedProperty type
- 6Bedrooms
- 3Bathrooms
- 7 spacesParking
- 2,250 sq ftLiving space
- 76 ftLot frontage
- Oct 1, 2026Listed
- 39 daysOn market
- X13847760MLS® number
About this home
QUEEN'S INVESTORS & BUYERS- Rare location. Rare lot. Rare investment opportunity. Ideally located steps from Queen's University & KGH, this exceptional 1890 limestone home combines timeless character with modern functionality. Offering 6 spacious bedrooms plus a finished rec room with gas fireplace and heated floors, 3 bathrooms, 5 parking spaces, a detached garage, dedicated workspace, and a rare 76' x 120' lot. Turnkey and thoughtfully upgraded, all major systems have been updated, including extensive built-in cabinetry, HVAC with generator backup, central & split AC, updated electrical and plumbing, and a Level 2 EV charger. Enjoy generous living and common areas, a spacious kitchen and a beautiful screened-in gazebo-perfect for relaxing or entertaining. For investors, the prime Queen's location and natural layout offer strong student rental potential. Currently rented and receiving a monthly income of $8,300 per month plus utilities. Leased until April 30, 2028. Total gross income on the property is $99,600 annually. With little work this could be converted to 7 and possible 8 bedrooms. A rare opportunity to own a premium, low-maintenance investment in one of Canada's most resilient student housing markets, while retaining the appeal of a distinctive downtown home. Note: This home is being rented to students for the first time. As such, it is pristine. This home has some rooms staged using Artificial Intelligence.
Price history
- Listed$1,369,000
Location
68 Collingwood Street, Kingston
Schools & transit
School locations and boards shown from open data. We do not publish rankings; any future scores will be sourced, dated and shown factually.
Nearby schools
- Winston Churchill Public SchoolLimestone DSB · Elementary · 621 m in a straight lineBoundary data unavailable for this board — we don't guess catchment lines.
- Sydenham Public SchoolLimestone DSB · Elementary · 1.0 km in a straight lineBoundary data unavailable for this board — we don't guess catchment lines.
- Cathedrale Catholic SchoolAlgonquin and Lakeshore CDSB · Elementary · 1.2 km in a straight lineBoundary data unavailable for this board — we don't guess catchment lines.
Nearby transit
No transit stop within 25 km of this address in the data we hold. We carry transit for the Greater Toronto Area only: TTC, GO Transit, UP Express, YRT/Viva, MiWay, Brampton Transit and Durham Region Transit.
Sources
- Contains information licensed under the Open Government Licence – Ontario. Source: Ontario Ministry of Education.
MLS® #X13847760
Last updated Nov 3, 2026
MLS®, Multiple Listing Service®, and the associated logos are owned by The Canadian Real Estate Association (CREA)/the applicable board and identify the quality of services provided by real estate professionals who are members.
Listing data is provided under licence by the Toronto Regional Real Estate Board and is deemed reliable but not guaranteed accurate.