2339 Waterside Court
North R · London, ON N6G 5L2
Listing brokerage: THRIVE REALTY GROUP INC.
Asking price
$3,499,999
Key facts
- DetachedProperty type
- 5Bedrooms
- 5Bathrooms
- 8 spacesParking
- 4,250 sq ftLiving space
- 53.77 ftLot frontage
- Oct 13, 2026Listed
- 27 daysOn market
- X13994066MLS® number
About this home
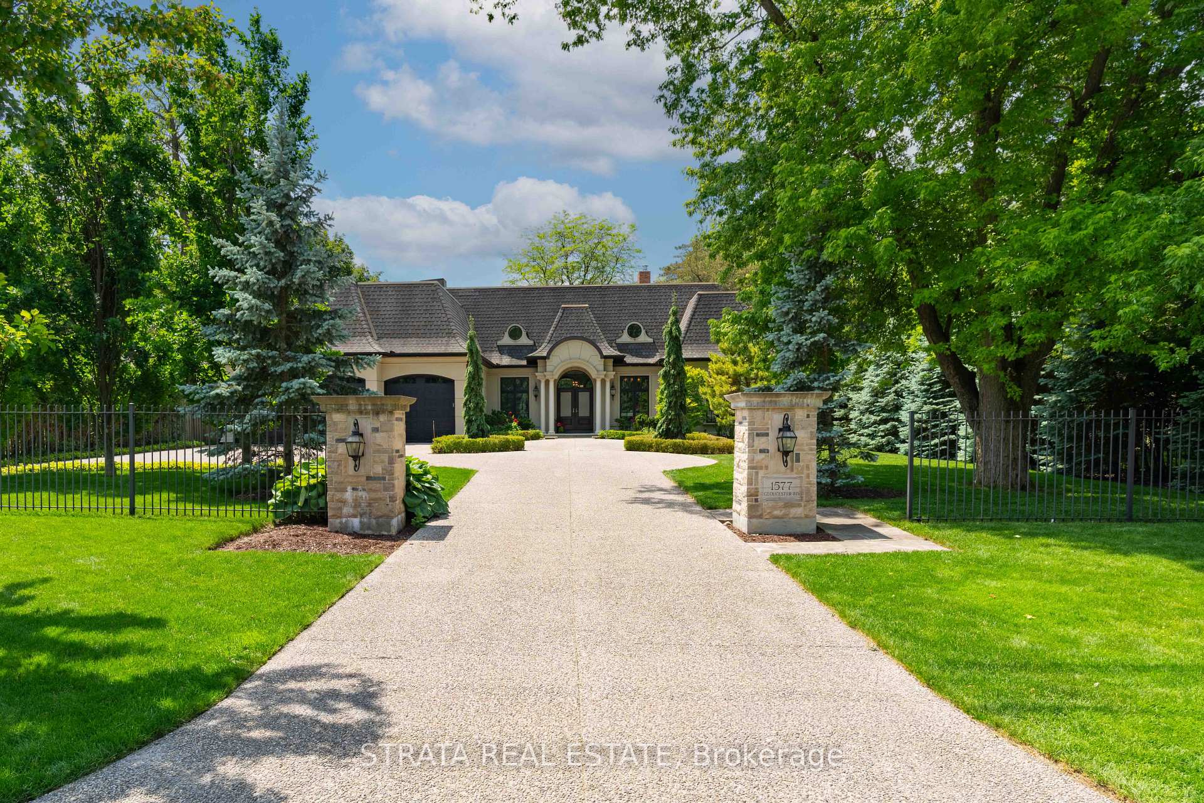
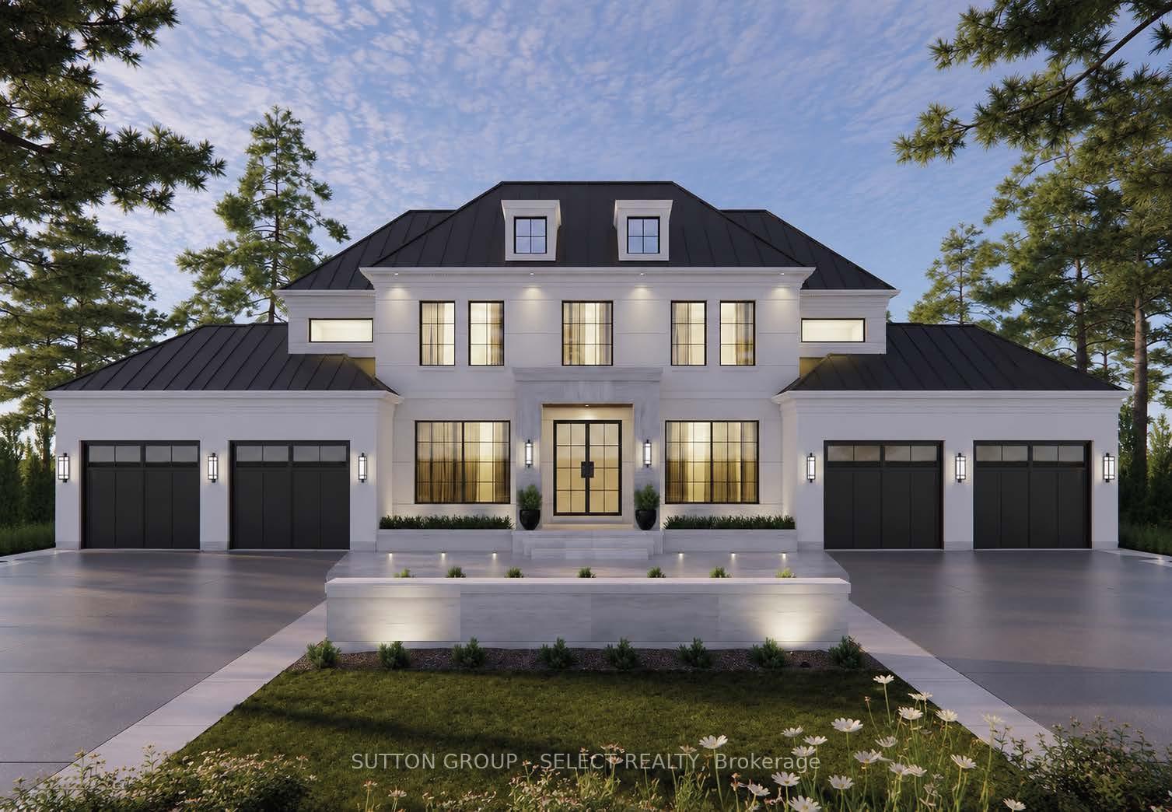
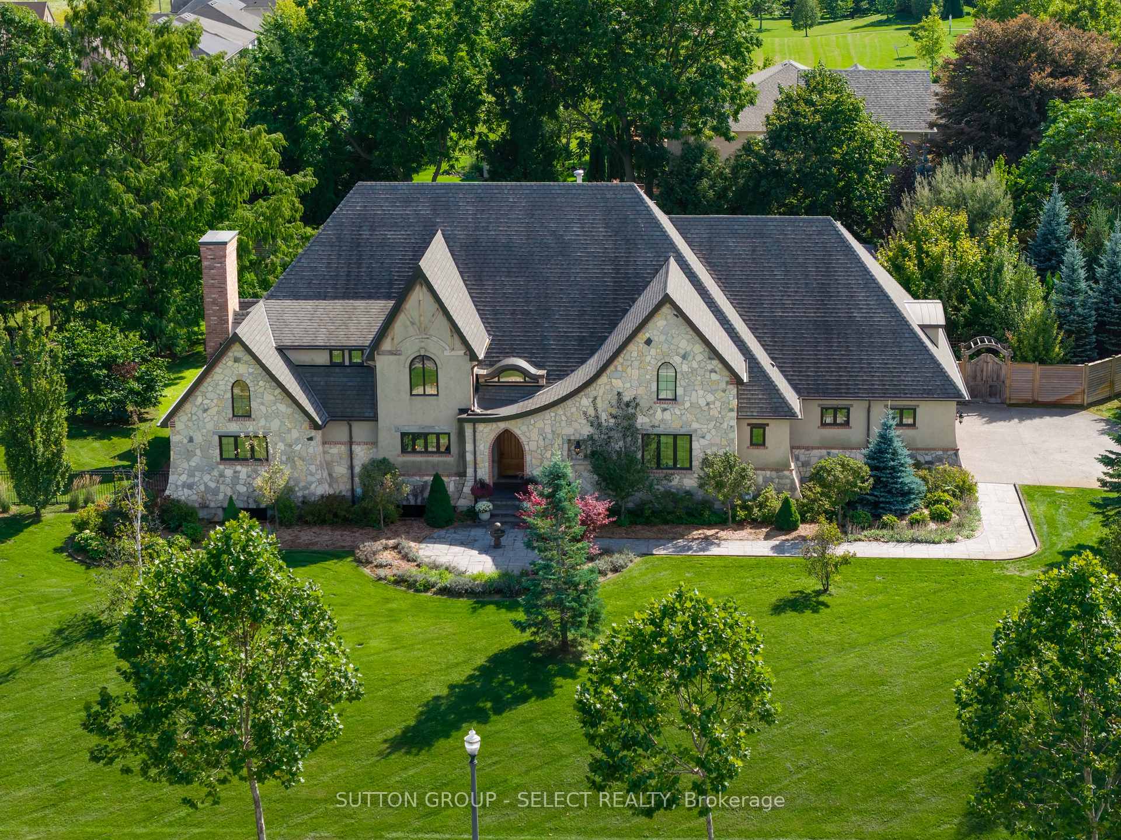
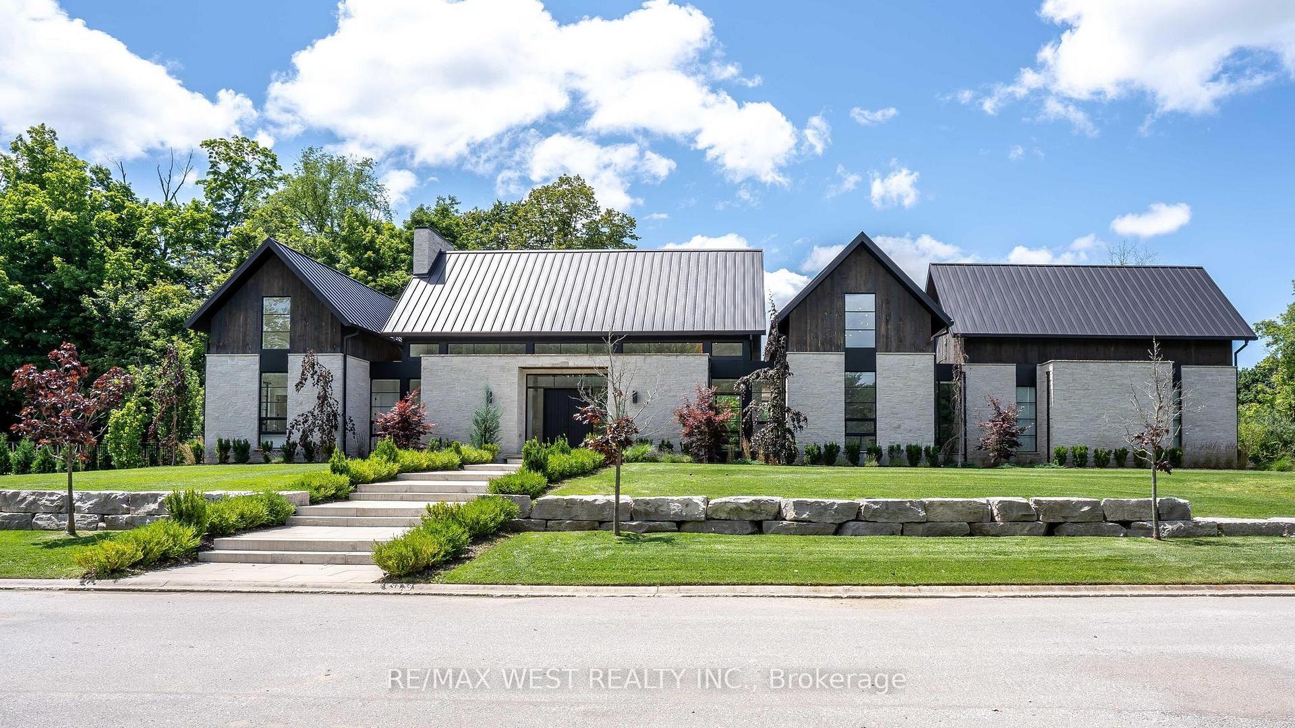
Exceptional architecture, exquisite craftsmanship and a remarkable connection to nature. Welcome to 2339 Waterside Court, a Bridlewood custom residence backing onto protected Medway Valley Heritage Forest. Dramatic millwork, designer lighting and expansive windows define the interiors. A formal dining room showcases Tom Dixon pendants and Bocci feature lighting, while the great room features a six-foot linear fireplace and a spectacular 22-foot Synergy sliding door system opening to the outdoors. The chef's kitchen pairs a statement stone island with Miele appliances, including dual convection ovens, steam oven, warming oven, induction cooktop, dual dishwashers and built-in espresso machine. A Jenn-Air refrigerator, five-foot Galley sink and walk-in pantry complete the space, alongside a dining area overlooking the forest. The main-floor primary suite offers leather flooring, a fireplace, custom dressing room and spa-inspired ensuite with freestanding Bain Ultra tub and dual-head shower. Upstairs are a bedroom, office, full bath and beverage station. The finished lower level is designed for entertaining with a media room, expansive wet bar, temperature-controlled 500+ bottle wine cellar, fitness studio, bedroom, study and steam shower. Outdoors, a stunning perimeter-overflow pool sits against a backdrop of protected woodland, complemented by illuminated privacy walls, a gas fire feature and inviting lounge areas. A covered porch with retractable screens, gas heaters and ceiling fans extends outdoor living through the seasons. Heated floors throughout, Control4 automation, powered Hunter Douglas shades, a three-car garage with heated epoxy floors and direct lower-level access, plus a snowmelt driveway and walkway complete this extraordinary residence. With privacy, panoramic woodland views and seamless indoor-outdoor living, this is a home designed to be experienced. Every detail reflects an exceptional commitment to design, comfort and effortless entertaining.
Price history
- Listed$3,499,999
Location
2339 Waterside Court, London
Schools & transit
School locations and boards shown from open data. We do not publish rankings; any future scores will be sourced, dated and shown factually.
Nearby schools
- St Catherine of Siena Elementary SchoolLondon District Catholic School Board · Elementary · 646 m in a straight lineBoundary data unavailable for this board — we don't guess catchment lines.
- Masonville Public SchoolThames Valley DSB · Elementary · 1.4 km in a straight lineBoundary data unavailable for this board — we don't guess catchment lines.
- Sir Arthur Currie Public SchoolThames Valley DSB · Elementary · 2.2 km in a straight lineBoundary data unavailable for this board — we don't guess catchment lines.
Nearby transit
No transit stop within 25 km of this address in the data we hold. We carry transit for the Greater Toronto Area only: TTC, GO Transit, UP Express, YRT/Viva, MiWay, Brampton Transit and Durham Region Transit.
Sources
- Contains information licensed under the Open Government Licence – Ontario. Source: Ontario Ministry of Education.
MLS® #X13994066
Last updated Oct 13, 2026
MLS®, Multiple Listing Service®, and the associated logos are owned by The Canadian Real Estate Association (CREA)/the applicable board and identify the quality of services provided by real estate professionals who are members.
Listing data is provided under licence by the Toronto Regional Real Estate Board and is deemed reliable but not guaranteed accurate.