1890 Kilgorman Way
South B · London, ON N6K 4S6
Listing brokerage: SUTTON GROUP - SELECT REALTY
Asking price
$2,665,000
Key facts
- DetachedProperty type
- 5Bedrooms
- 5Bathrooms
- 10 spacesParking
- 4,250 sq ftLiving space
- 102 ftLot frontage
- Sep 30, 2026Listed
- 40 daysOn market
- X13842542MLS® number
About this home
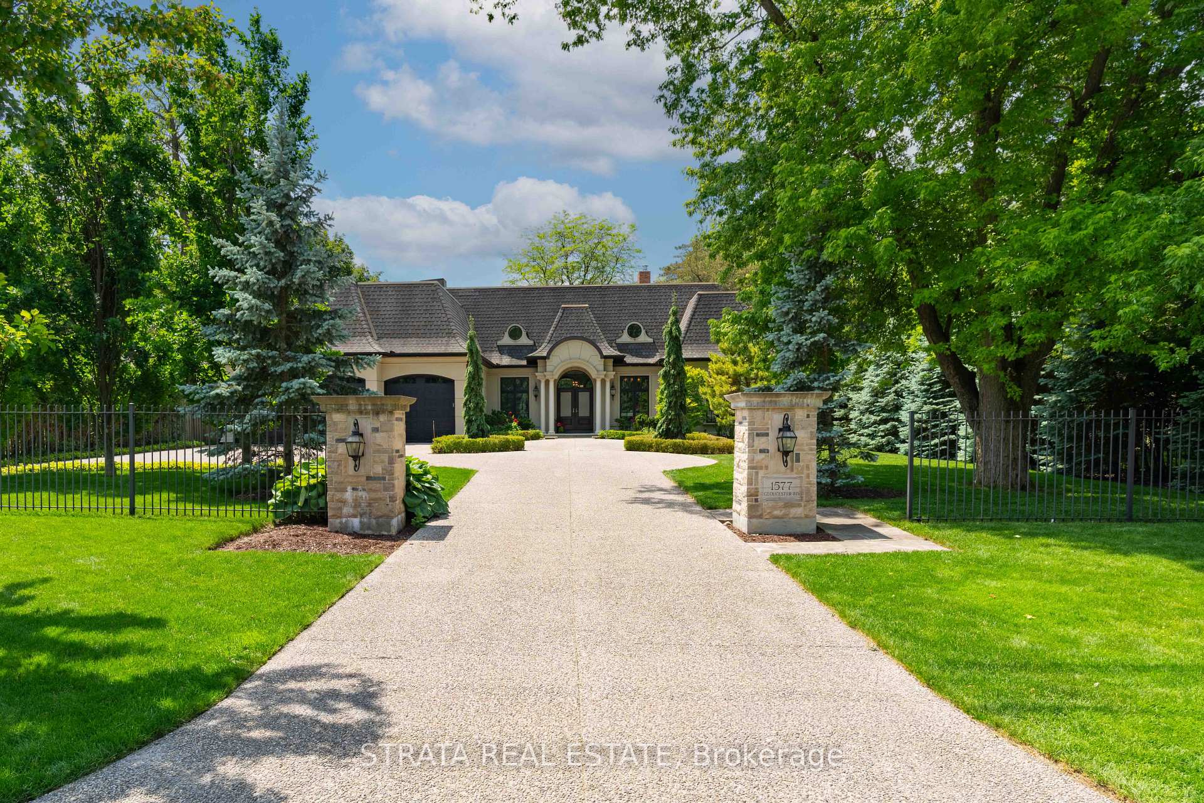
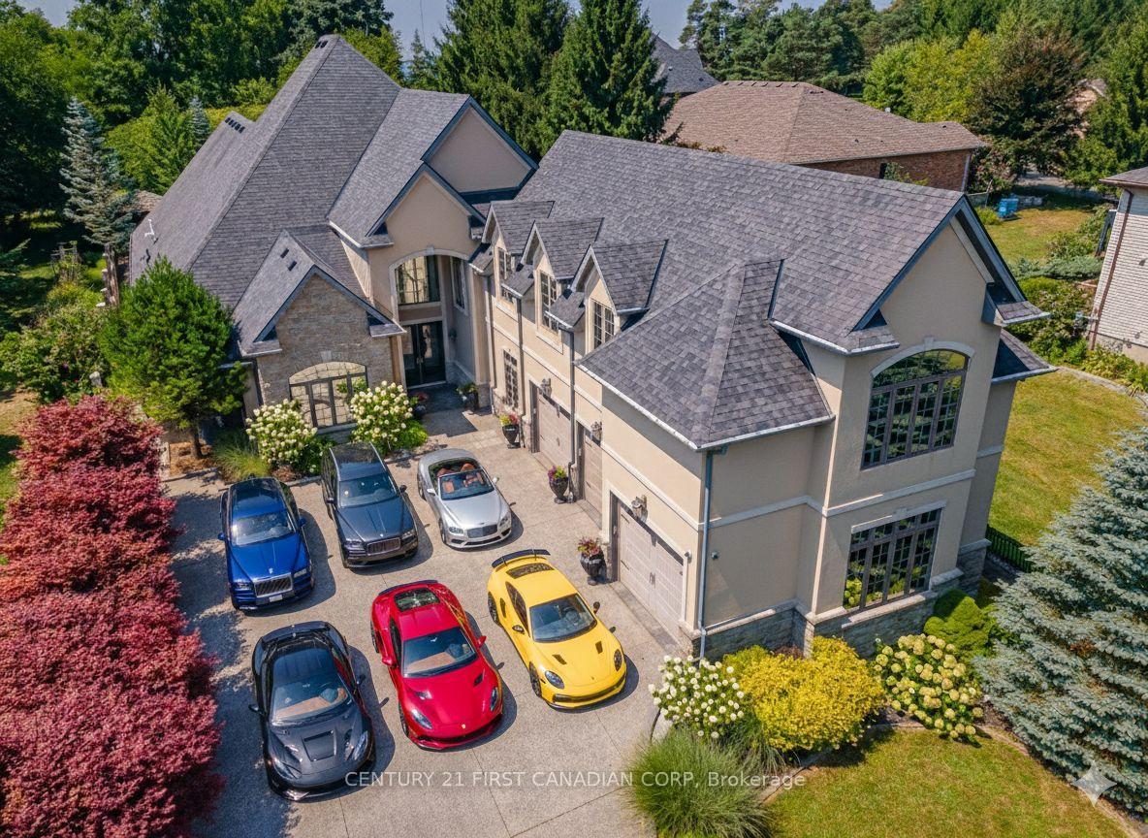
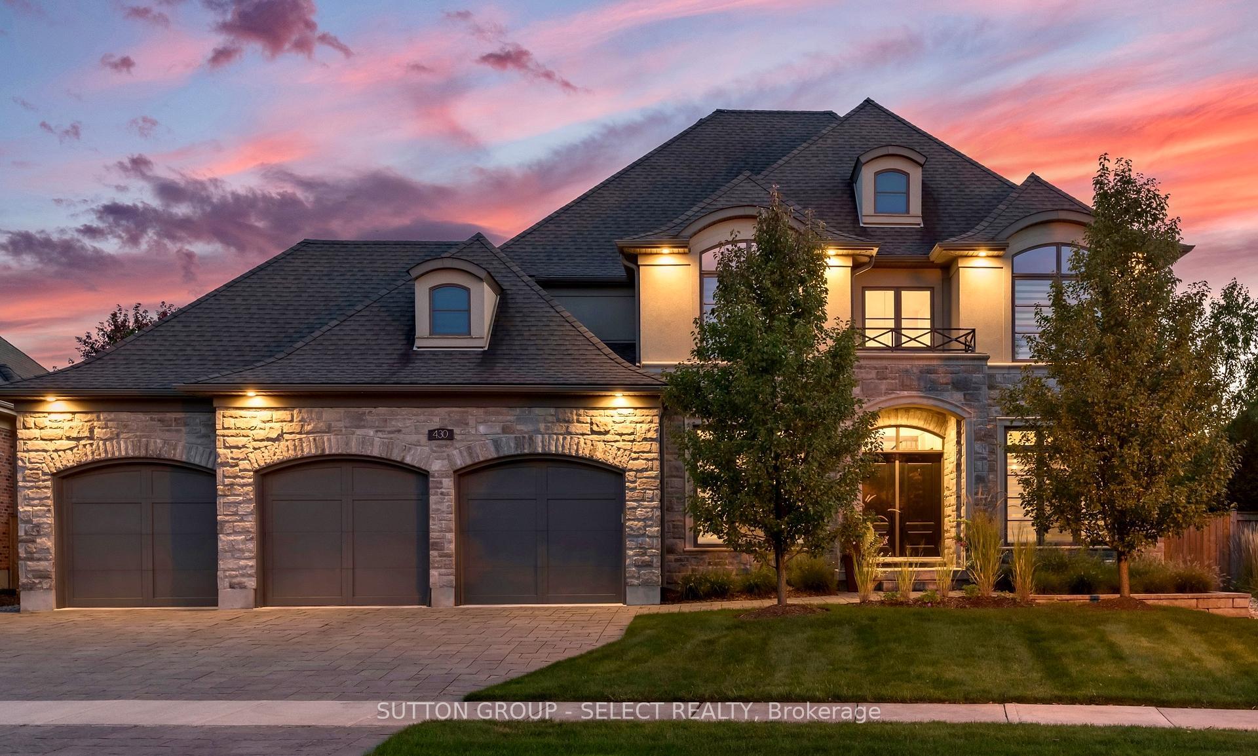
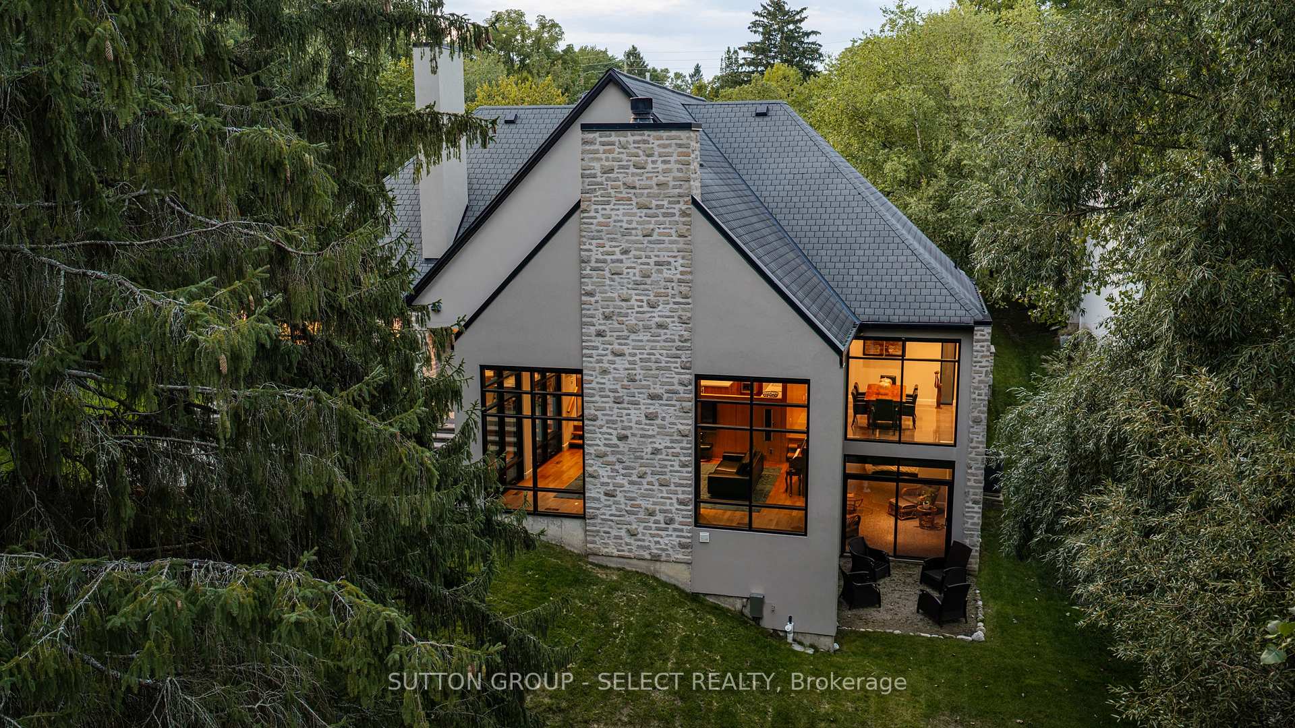
Located on an oversized estate lot in a private country alcove. Design your own custom home or choose from one of our designs. Built with high quality European windows and doors and an ample budget for custom cabinetry. This is a dream lot ready for your forever home. Price includes current build listed and lot.
Price history
- Listed$2,665,000
Location
1890 Kilgorman Way, London
Schools & transit
School locations and boards shown from open data. We do not publish rankings; any future scores will be sourced, dated and shown factually.
Nearby schools
- St. Nicholas Senior Separate SchoolLondon District Catholic School Board · Elementary · 1.7 km in a straight lineBoundary data unavailable for this board — we don't guess catchment lines.
- Byron Northview Public SchoolThames Valley DSB · Elementary · 3.3 km in a straight lineBoundary data unavailable for this board — we don't guess catchment lines.
- St Theresa Separate SchoolLondon District Catholic School Board · Elementary · 3.5 km in a straight lineBoundary data unavailable for this board — we don't guess catchment lines.
Nearby transit
No transit stop within 25 km of this address in the data we hold. We carry transit for the Greater Toronto Area only: TTC, GO Transit, UP Express, YRT/Viva, MiWay, Brampton Transit and Durham Region Transit.
Sources
- Contains information licensed under the Open Government Licence – Ontario. Source: Ontario Ministry of Education.
MLS® #X13842542
Last updated Sep 30, 2026
MLS®, Multiple Listing Service®, and the associated logos are owned by The Canadian Real Estate Association (CREA)/the applicable board and identify the quality of services provided by real estate professionals who are members.
Listing data is provided under licence by the Toronto Regional Real Estate Board and is deemed reliable but not guaranteed accurate.