508 Jo Anne Crescent
Cornwall · Cornwall, ON K6H 7H7
Listing brokerage: REAL BROKER ONTARIO LTD., BROKERAGE
Asking price
$675,000
Key facts
- DetachedProperty type
- 3Bedrooms
- 2Bathrooms
- 5 spacesParking
- 2,250 sq ftLiving space
- 60 ftLot frontage
- Oct 10, 2026Listed
- 30 daysOn market
- X13884198MLS® number
About this home
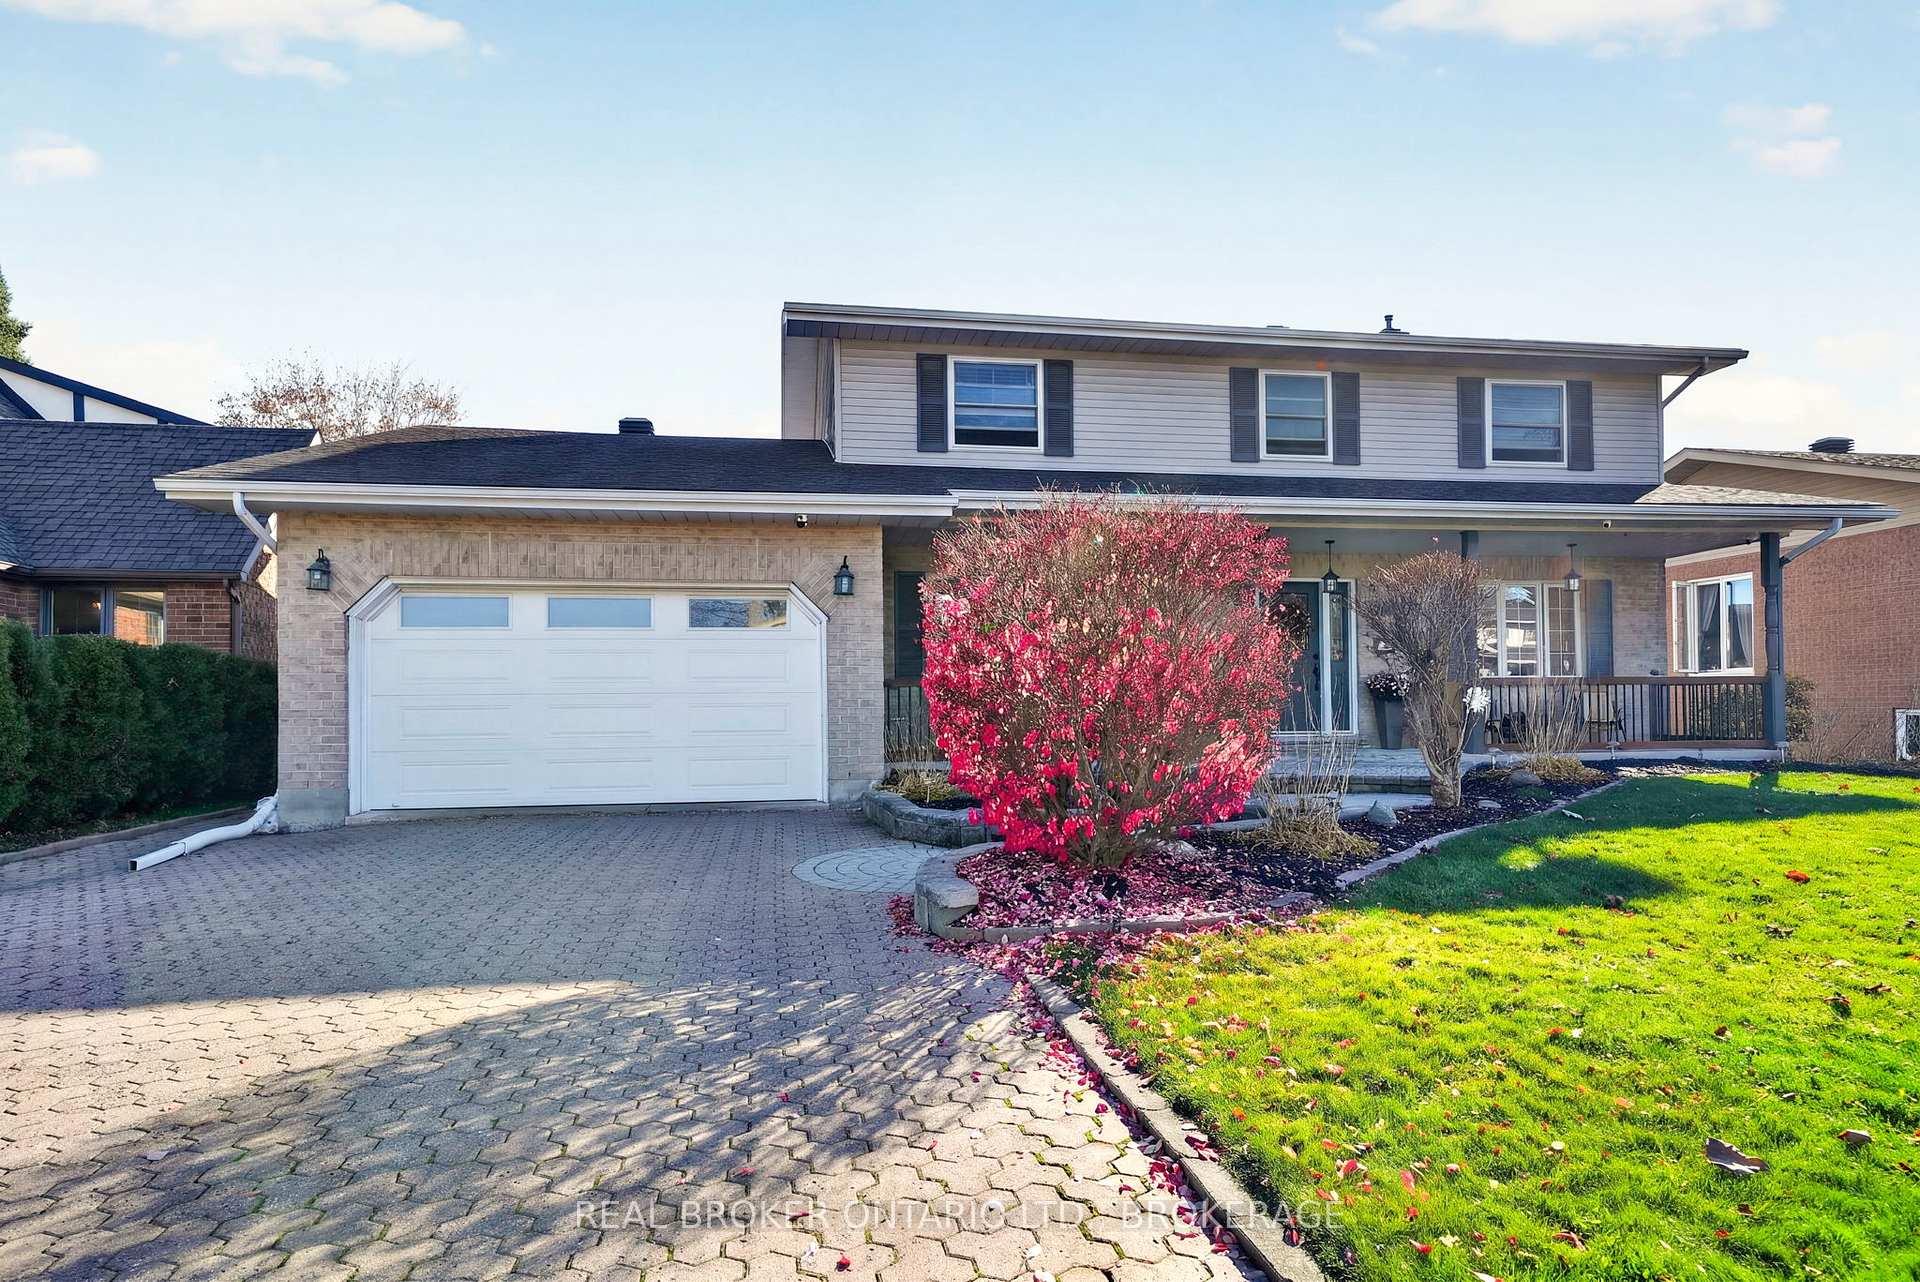
Welcome to 508 Jo Anne Cres. This immaculate 2100+ sq ft custom built Menard home featuring 3 bedrooms, and 2 bathrooms is on the market for the first time. Built in 2007, this property has been extremely well maintained, and is looking for its next family. The interlocking brick driveway leads to the large attached garage. The updated composite back deck is perfect for those morning coffee's overlooking the large School yard. (No rear neighbours) The yard has a sprinkler system installed to water the lawn! There is a cedar closet to storage all of your important clothing. The unfinished basement is like a blank canvas. Leave as is, add an in-law suite, or finish for extra living space for the growing family. There is a rough in for a 3rd bathroom if needed. The hot water tank and air exchanger were changed in 2025. New Electrical Panel 2026. This home is located on quiet Crescent, with very little traffic, close to many schools, shopping, other amenities. Call today to book your private showing. As per form 244. 24hrs irrevocability on all offers. In the event that the listing agent shows the property to a potential buyer and that buyer subsequently submits an offer through another agent, 25% of the commission earned by the cooperating brokerage (buyer's brokerage) shall be removed and added to the listing agent's portion who originally showed the property.
Price history
- Listed$675,000
Location
508 Jo Anne Crescent, Cornwall
Schools & transit
School locations and boards shown from open data. We do not publish rankings; any future scores will be sourced, dated and shown factually.
Nearby schools
- École élémentaire catholique Marie-TanguayCSDC de l'Est ontarien · Elementary · 314 m in a straight lineBoundary data unavailable for this board — we don't guess catchment lines.
- St Lawrence Intermediate SchoolUpper Canada DSB · Elementary · 397 m in a straight lineBoundary data unavailable for this board — we don't guess catchment lines.
- St Lawrence Secondary SchoolUpper Canada DSB · Secondary · 397 m in a straight lineBoundary data unavailable for this board — we don't guess catchment lines.
Nearby transit
No transit stop within 25 km of this address in the data we hold. We carry transit for the Greater Toronto Area only: TTC, GO Transit, UP Express, YRT/Viva, MiWay, Brampton Transit and Durham Region Transit.
Sources
- Contains information licensed under the Open Government Licence – Ontario. Source: Ontario Ministry of Education.
MLS® #X13884198
Last updated Nov 7, 2026
MLS®, Multiple Listing Service®, and the associated logos are owned by The Canadian Real Estate Association (CREA)/the applicable board and identify the quality of services provided by real estate professionals who are members.
Listing data is provided under licence by the Toronto Regional Real Estate Board and is deemed reliable but not guaranteed accurate.