1518 Blakely Drive
Cornwall · Cornwall, ON K6J 5K1
Listing brokerage: EXSELLENCE TEAM REALTY INC.
Asking price
$629,900
Key facts
- DetachedProperty type
- 3Bedrooms
- 3Bathrooms
- 2 spacesParking
- 1,750 sq ftLiving space
- 63 ftLot frontage
- Oct 29, 2026Listed
- 11 daysOn market
- X14127226MLS® number
About this home
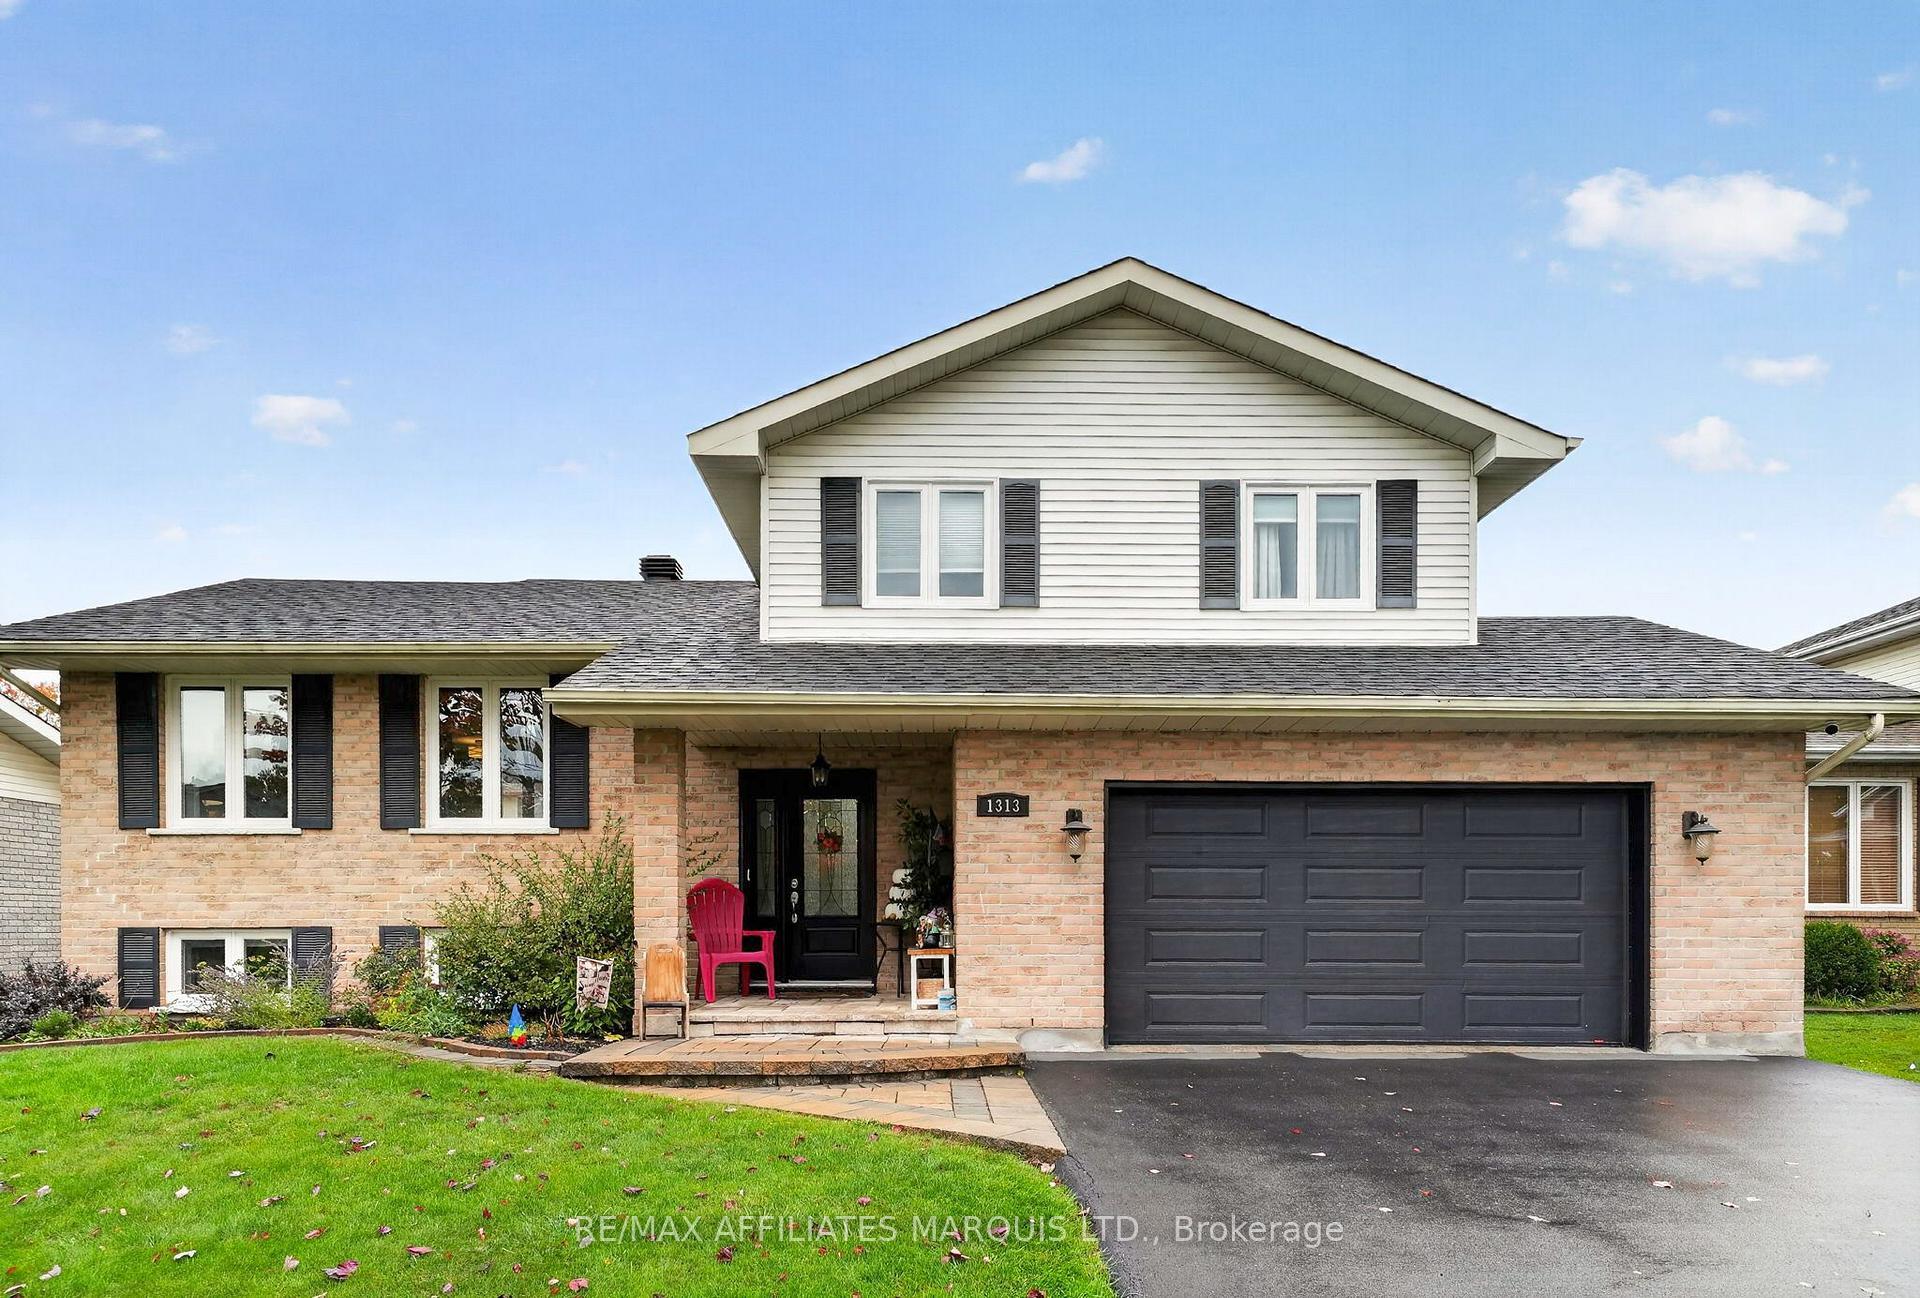
Perfectly suited for a growing family, this beautifully maintained side split sits in a prestigious, quiet neighbourhood - close to schools, parks, and shopping. Step inside to a bright, functional kitchen ready for busy mornings and family dinners alike. The formal living room welcomes guests, while the family room's wood fireplace keeps things cozy through the colder months. Upstairs offers 3 spacious bedrooms. The home offers 3 bathrooms, giving everyone room to spread out. Pristine hardwood floors throughout the home. The finished basement adds even more living space, plus there is an extra lower level with a workshop perfect for hobbies, projects, or simply a place to build something of your own. You will also find plenty of storage. Enjoy morning coffee in the sunroom, or unwind in the private, backyard - a peaceful retreat right outside your door. There is also an irrigation system to water the lawn. The house sits on a corner lot on a cul-de-sac. The alarm system is a video surveillance system including seven cameras. The sub-basement has an insulated cedar closet. With an attached garage and a layout that just feels right, this home is ready for its next chapter. At the Seller's request, please allow 48 hours irrevocable on all offers. New roof including sheathing and new hot water tank (October 2026)
Price history
- Listed$629,900
Location
1518 Blakely Drive, Cornwall
Schools & transit
School locations and boards shown from open data. We do not publish rankings; any future scores will be sourced, dated and shown factually.
Nearby schools
- St Anne's SchoolCDSB of Eastern Ontario · Elementary · 479 m in a straight lineBoundary data unavailable for this board — we don't guess catchment lines.
- Viscount Alexander Public SchoolUpper Canada DSB · Elementary · 805 m in a straight lineBoundary data unavailable for this board — we don't guess catchment lines.
- Ontario Hockey AcademyPrivate · Secondary · 1.6 km in a straight lineBoundary data unavailable for this board — we don't guess catchment lines.
Nearby transit
No transit stop within 25 km of this address in the data we hold. We carry transit for the Greater Toronto Area only: TTC, GO Transit, UP Express, YRT/Viva, MiWay, Brampton Transit and Durham Region Transit.
Sources
- Contains information licensed under the Open Government Licence – Ontario. Source: Ontario Ministry of Education.
MLS® #X14127226
Last updated Oct 30, 2026
MLS®, Multiple Listing Service®, and the associated logos are owned by The Canadian Real Estate Association (CREA)/the applicable board and identify the quality of services provided by real estate professionals who are members.
Listing data is provided under licence by the Toronto Regional Real Estate Board and is deemed reliable but not guaranteed accurate.