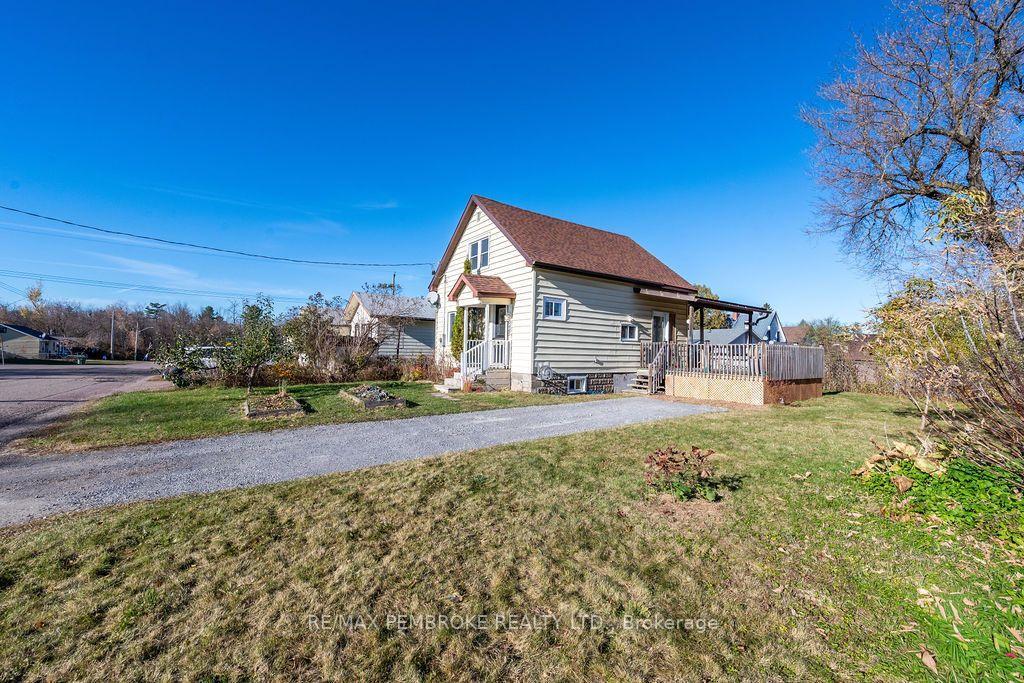
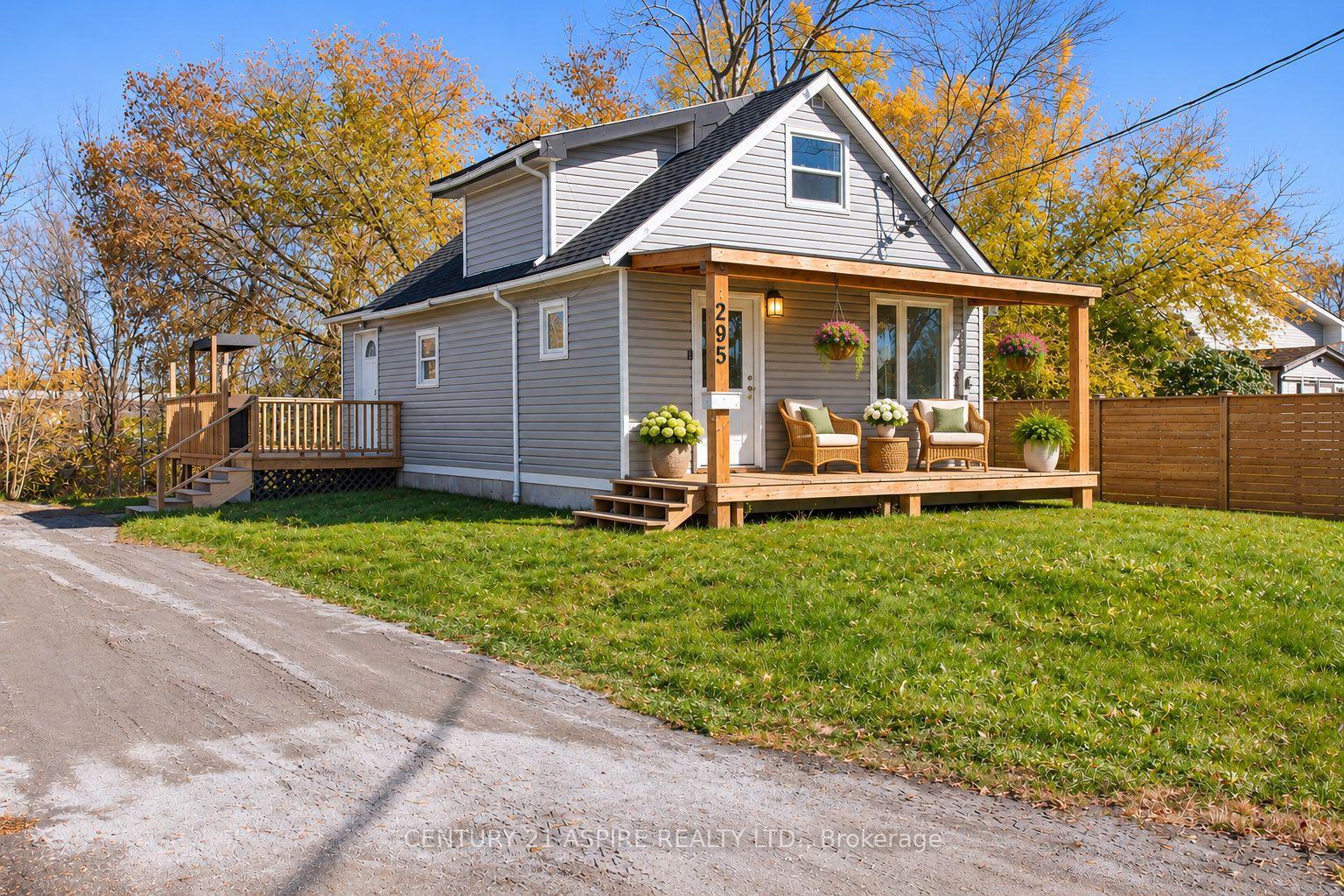
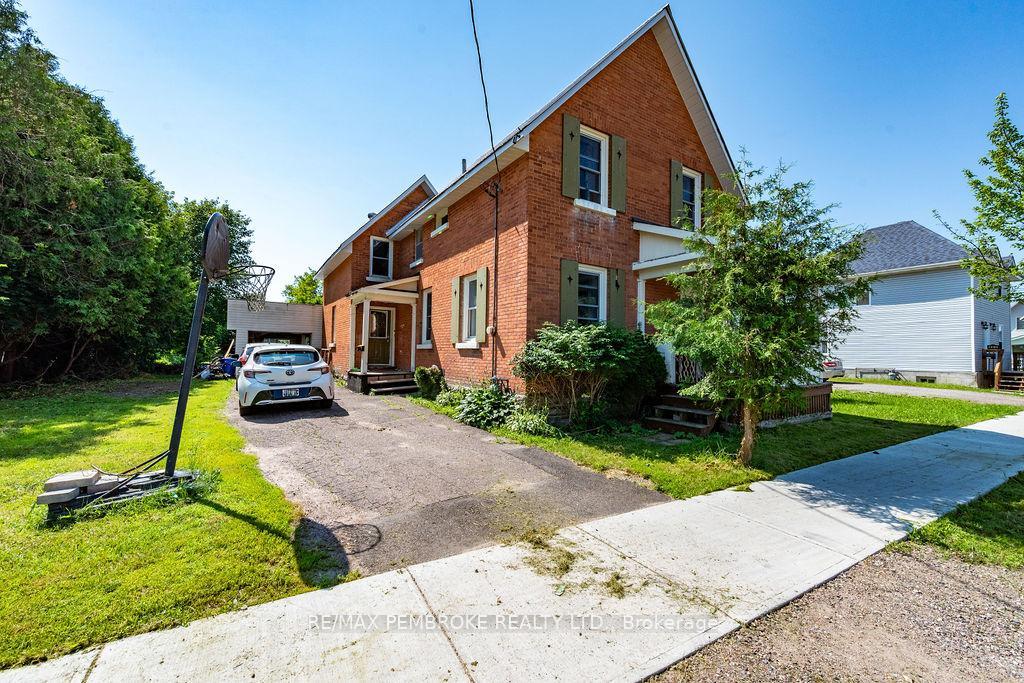
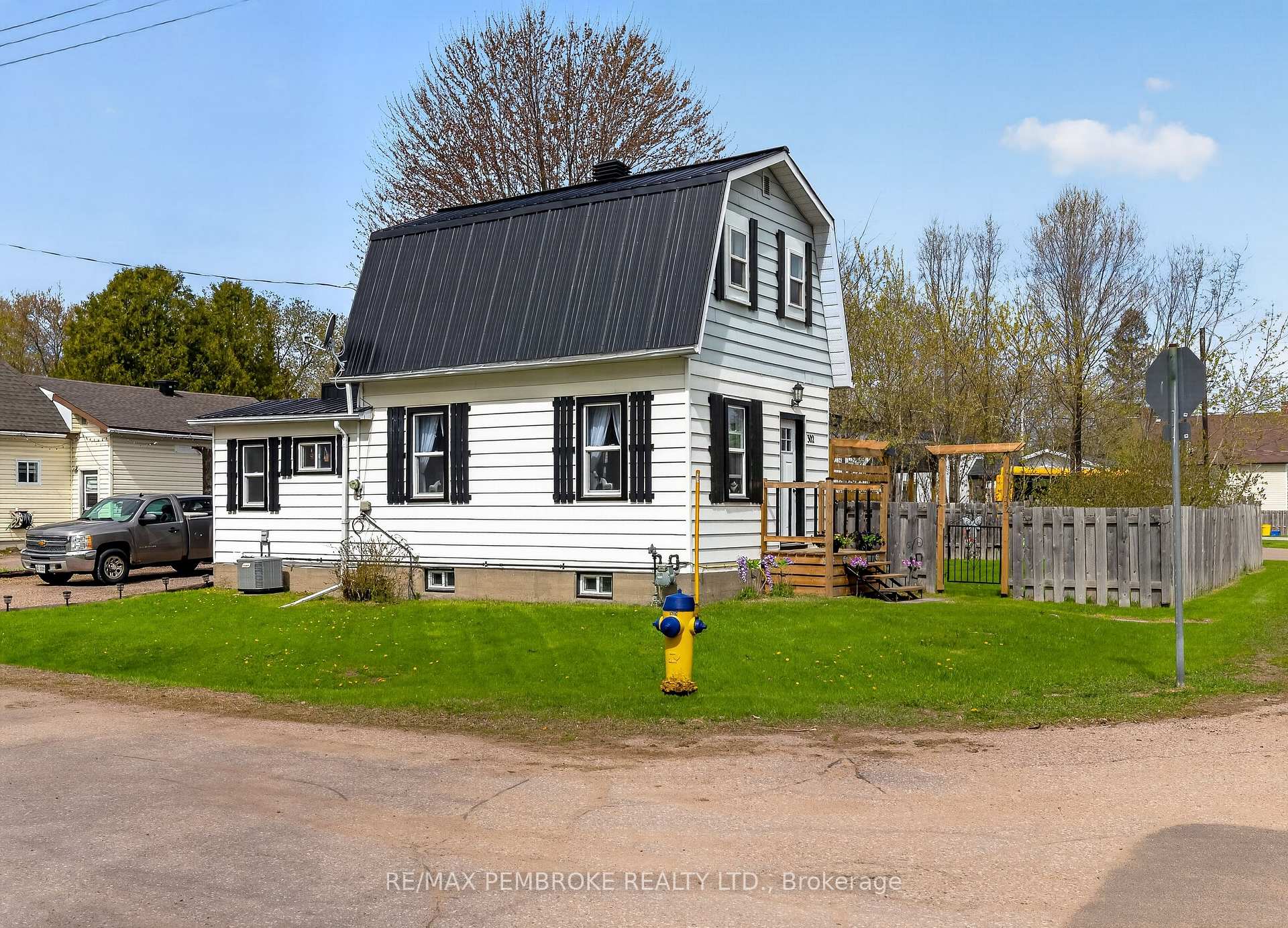
570 Moffat Street
Pembroke · Pembroke, ON K8A 3Y1
Listing brokerage: RE/MAX PEMBROKE REALTY LTD.
Asking price
$254,900
Key facts
- DetachedProperty type
- 4Bedrooms
- 2Bathrooms
- 4 spacesParking
- 1,300 sq ftLiving space
- 50 ftLot frontage
- Oct 9, 2026Listed
- 31 daysOn market
- X13883556MLS® number
About this home
**4 Bedrooms, 2 Bathrooms & Exceptional Value!** Welcome to 570 Moffat Street in Pembroke, where space, affordability, and opportunity come together! Whether you're purchasing your first home, looking for more room for your family, or searching for an investment with potential, this bungalow offers plenty to appreciate at an attractive price point.The main floor features a bright, spacious living room, a separate dining area, and a functional kitchen with ample cabinetry and workspace. Three bedrooms and a full bathroom complete the main level, offering a practical layout for comfortable everyday living.Need more space? The lower level delivers! Featuring a fourth bedroom, second bathroom, generous recreation room, laundry area, and additional storage, there's plenty of flexibility for family living, a home office, hobbies, or entertaining.Covered parking adds everyday convenience, while the location offers easy access to Pembroke's schools, shopping, parks, recreation facilities, and downtown amenities.This is an exciting opportunity to enter the housing market without sacrificing space! With solid potential for cosmetic updates and the freedom to personalize over time, 570 Moffat Street is ready for its next chapter. **An affordable home, a practical layout, and room to make it your own. Come see the possibilities!**
Price history
- Listed$254,900
Location
570 Moffat Street, Pembroke
Schools & transit
School locations and boards shown from open data. We do not publish rankings; any future scores will be sourced, dated and shown factually.
Nearby schools
- Cathedral Catholic SchoolRenfrew County CDSB · Elementary · 632 m in a straight lineBoundary data unavailable for this board — we don't guess catchment lines.
- École élémentaire publique L'ÉquinoxeCÉP de l'Est de l'Ontario · Elementary · 791 m in a straight lineBoundary data unavailable for this board — we don't guess catchment lines.
- École secondaire publique L'ÉquinoxeCÉP de l'Est de l'Ontario · Secondary · 791 m in a straight lineBoundary data unavailable for this board — we don't guess catchment lines.
Nearby transit
No transit stop within 25 km of this address in the data we hold. We carry transit for the Greater Toronto Area only: TTC, GO Transit, UP Express, YRT/Viva, MiWay, Brampton Transit and Durham Region Transit.
Sources
- Contains information licensed under the Open Government Licence – Ontario. Source: Ontario Ministry of Education.
- Adapted from Statistics Canada, National Address Register, 2024-05-11. This does not constitute an endorsement by Statistics Canada of this product.
MLS® #X13883556
Last updated Oct 26, 2026
MLS®, Multiple Listing Service®, and the associated logos are owned by The Canadian Real Estate Association (CREA)/the applicable board and identify the quality of services provided by real estate professionals who are members.
Listing data is provided under licence by the Toronto Regional Real Estate Board and is deemed reliable but not guaranteed accurate.