459 Somerset Street
Pembroke · Pembroke, ON K8A 4C5
Listing brokerage: RE/MAX PEMBROKE REALTY LTD.
Asking price
$269,900
Key facts
- DetachedProperty type
- 3Bedrooms
- 2Bathrooms
- 3 spacesParking
- 1,750 sq ftLiving space
- 69.3 ftLot frontage
- Oct 1, 2026Listed
- 39 daysOn market
- X13852444MLS® number
About this home
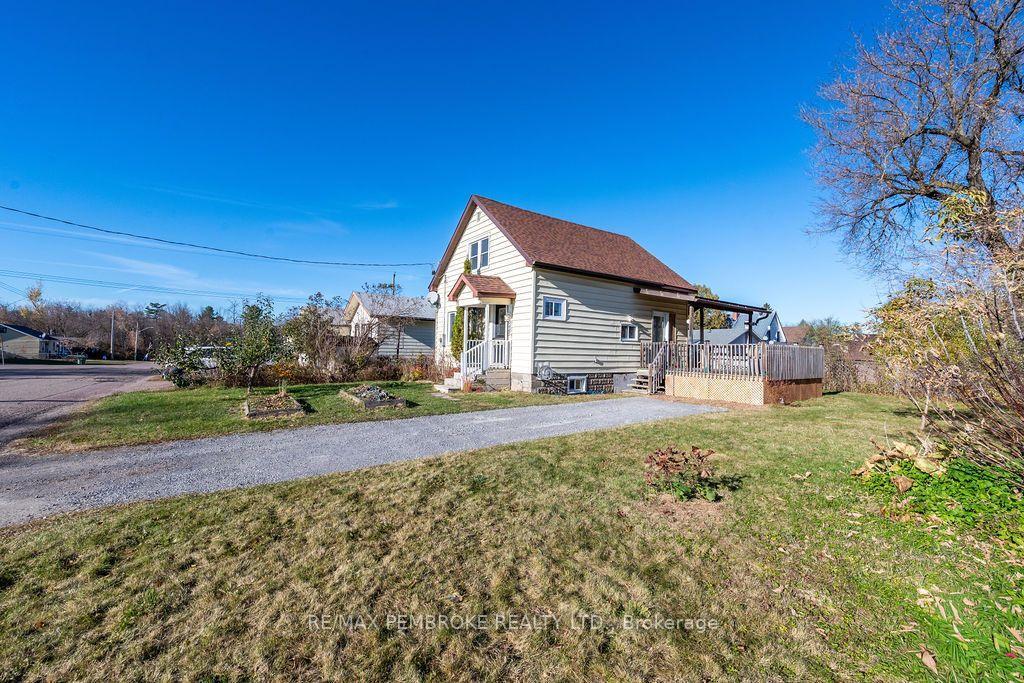
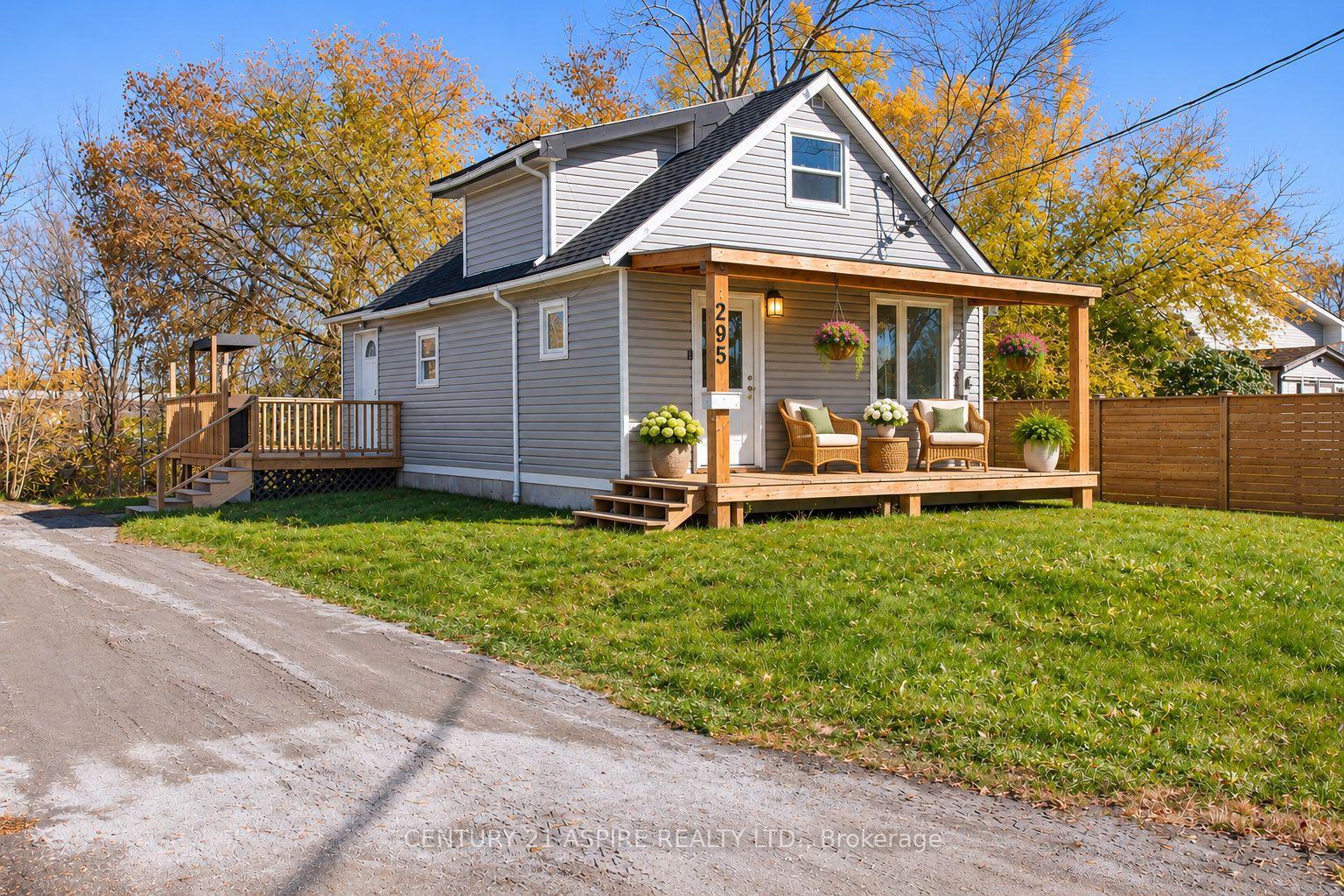
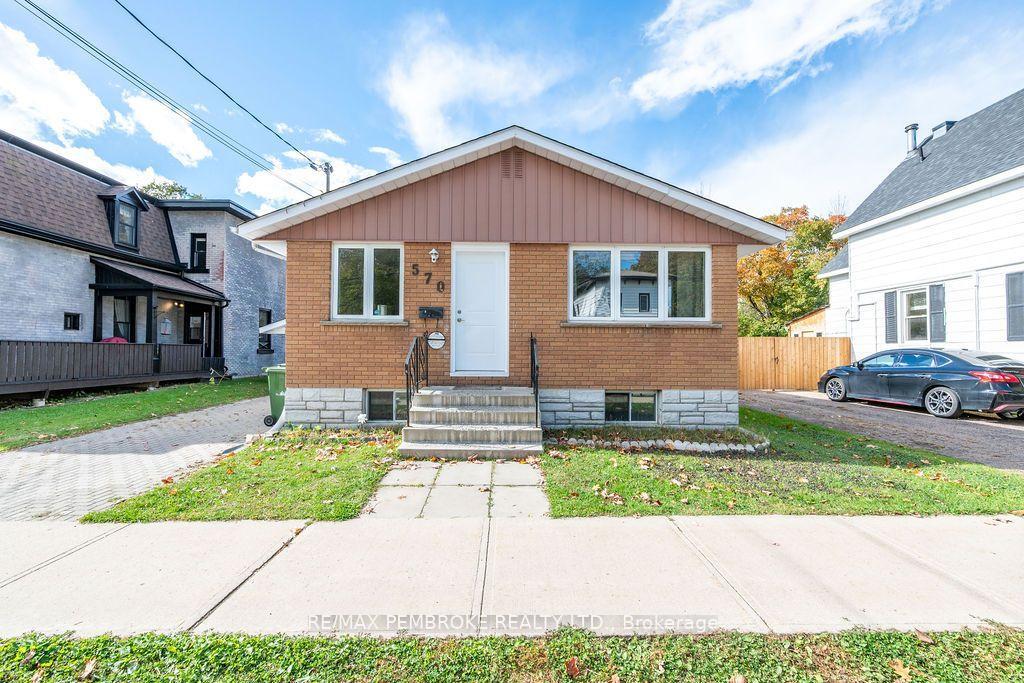
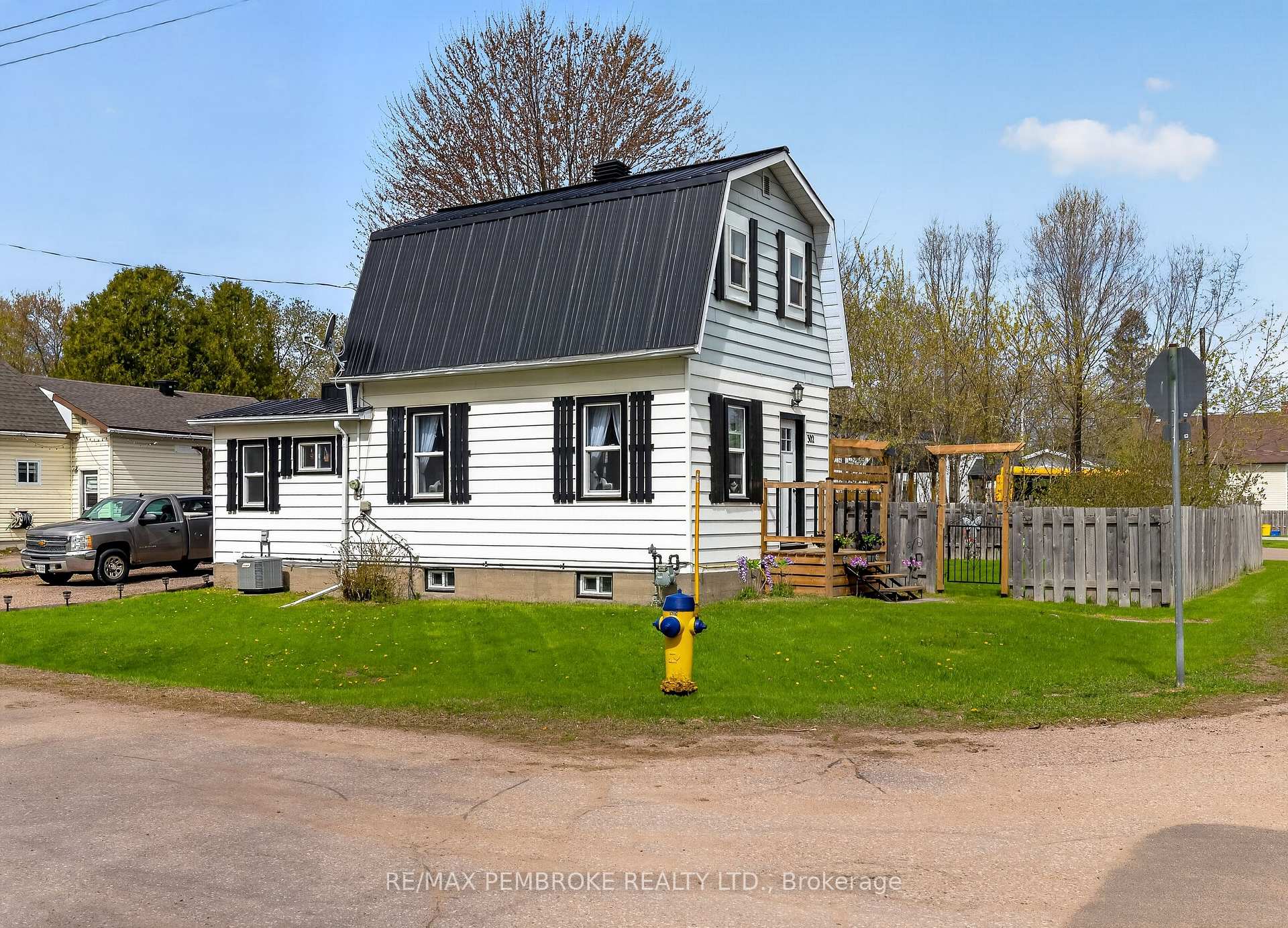
Welcome home to classic charm and modern versatility! From the moment you step onto the inviting front porch, this bedroom 3-bedroom, brick home welcomes you home. Stepping into a bright, open-concept living and dining space that is designed for family enjoyment. The heart of the home is the spacious, family-sized kitchen complete with abundant counter space and a gas stove and fridge included, for busy meal times. This leads into an expansive back-room addition-perfect for creating a main floor family room, playroom, or home office with direct access to the generous 25' x 18' attached garage. A convenient main floor powder room will delight. Upstairs discover a relaxing sanctuary hidden away for your oversized primary bedroom, a second roomy bedroom, and a flexible third space ideal for a nursery or private office plus a full bathroom. Updated windows, doors, central air (2011), and economical gas heating, this property delivers complete comfort with only a bit of decorating to make it your dream home. Step outside on the idyllic covered porch in the evenings with your coffee or favourite beverage to unwind. Pets can safely play in the fenced area of the yard. A truly, underrated Pembroke gem ready for its next chapter! Set just a short walk to schools, college, playground and downtown conveniences. Investors shouldn't pass this one by. Professionally cleaned plus duct work sanitized and is move-in ready. Some Ai virtually staged photos shown.
Price history
- Listed$269,900
Location
459 Somerset Street, Pembroke
Schools & transit
School locations and boards shown from open data. We do not publish rankings; any future scores will be sourced, dated and shown factually.
Nearby schools
- École élémentaire publique L'ÉquinoxeCÉP de l'Est de l'Ontario · Elementary · 776 m in a straight lineBoundary data unavailable for this board — we don't guess catchment lines.
- École secondaire publique L'ÉquinoxeCÉP de l'Est de l'Ontario · Secondary · 776 m in a straight lineBoundary data unavailable for this board — we don't guess catchment lines.
- Cathedral Catholic SchoolRenfrew County CDSB · Elementary · 973 m in a straight lineBoundary data unavailable for this board — we don't guess catchment lines.
Nearby transit
No transit stop within 25 km of this address in the data we hold. We carry transit for the Greater Toronto Area only: TTC, GO Transit, UP Express, YRT/Viva, MiWay, Brampton Transit and Durham Region Transit.
Sources
- Contains information licensed under the Open Government Licence – Ontario. Source: Ontario Ministry of Education.
- Adapted from Statistics Canada, National Address Register, 2024-05-11. This does not constitute an endorsement by Statistics Canada of this product.
MLS® #X13852444
Last updated Oct 26, 2026
MLS®, Multiple Listing Service®, and the associated logos are owned by The Canadian Real Estate Association (CREA)/the applicable board and identify the quality of services provided by real estate professionals who are members.
Listing data is provided under licence by the Toronto Regional Real Estate Board and is deemed reliable but not guaranteed accurate.