520 Orr Street 12
Stratford · Stratford, ON N5A 0L7
Listing brokerage: CORCORAN HORIZON REALTY
Asking price
$472,478
Key facts
- Condo THProperty type
- 3Bedrooms
- 3Bathrooms
- 2 spacesParking
- 1,300 sq ftLiving space
- Oct 9, 2026Listed
- 31 daysOn market
- X13882876MLS® number
About this home
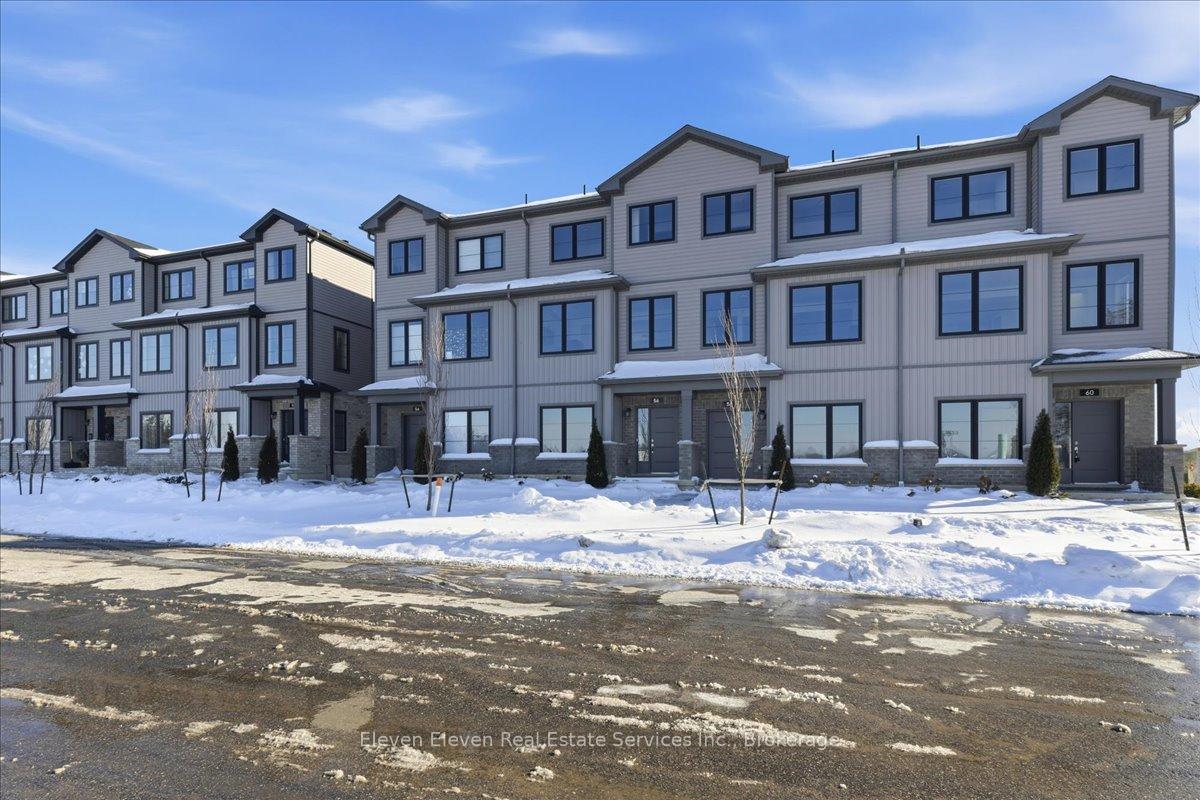
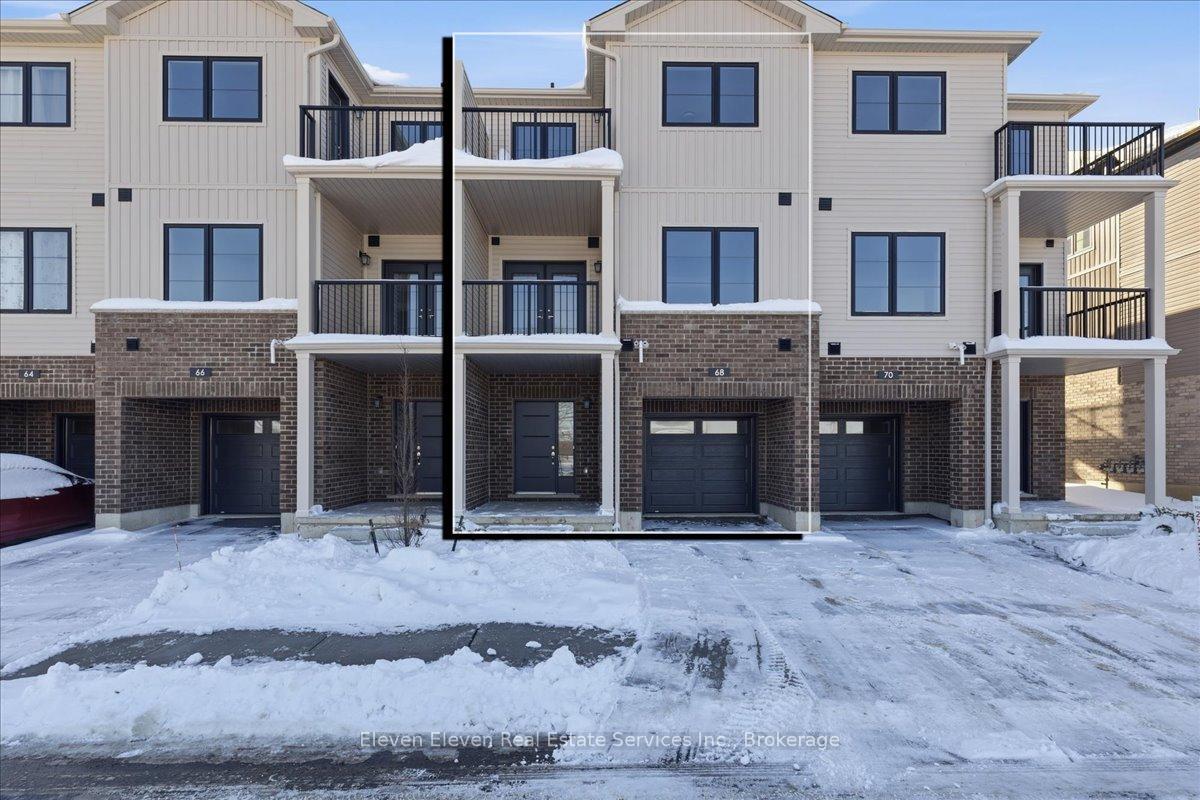
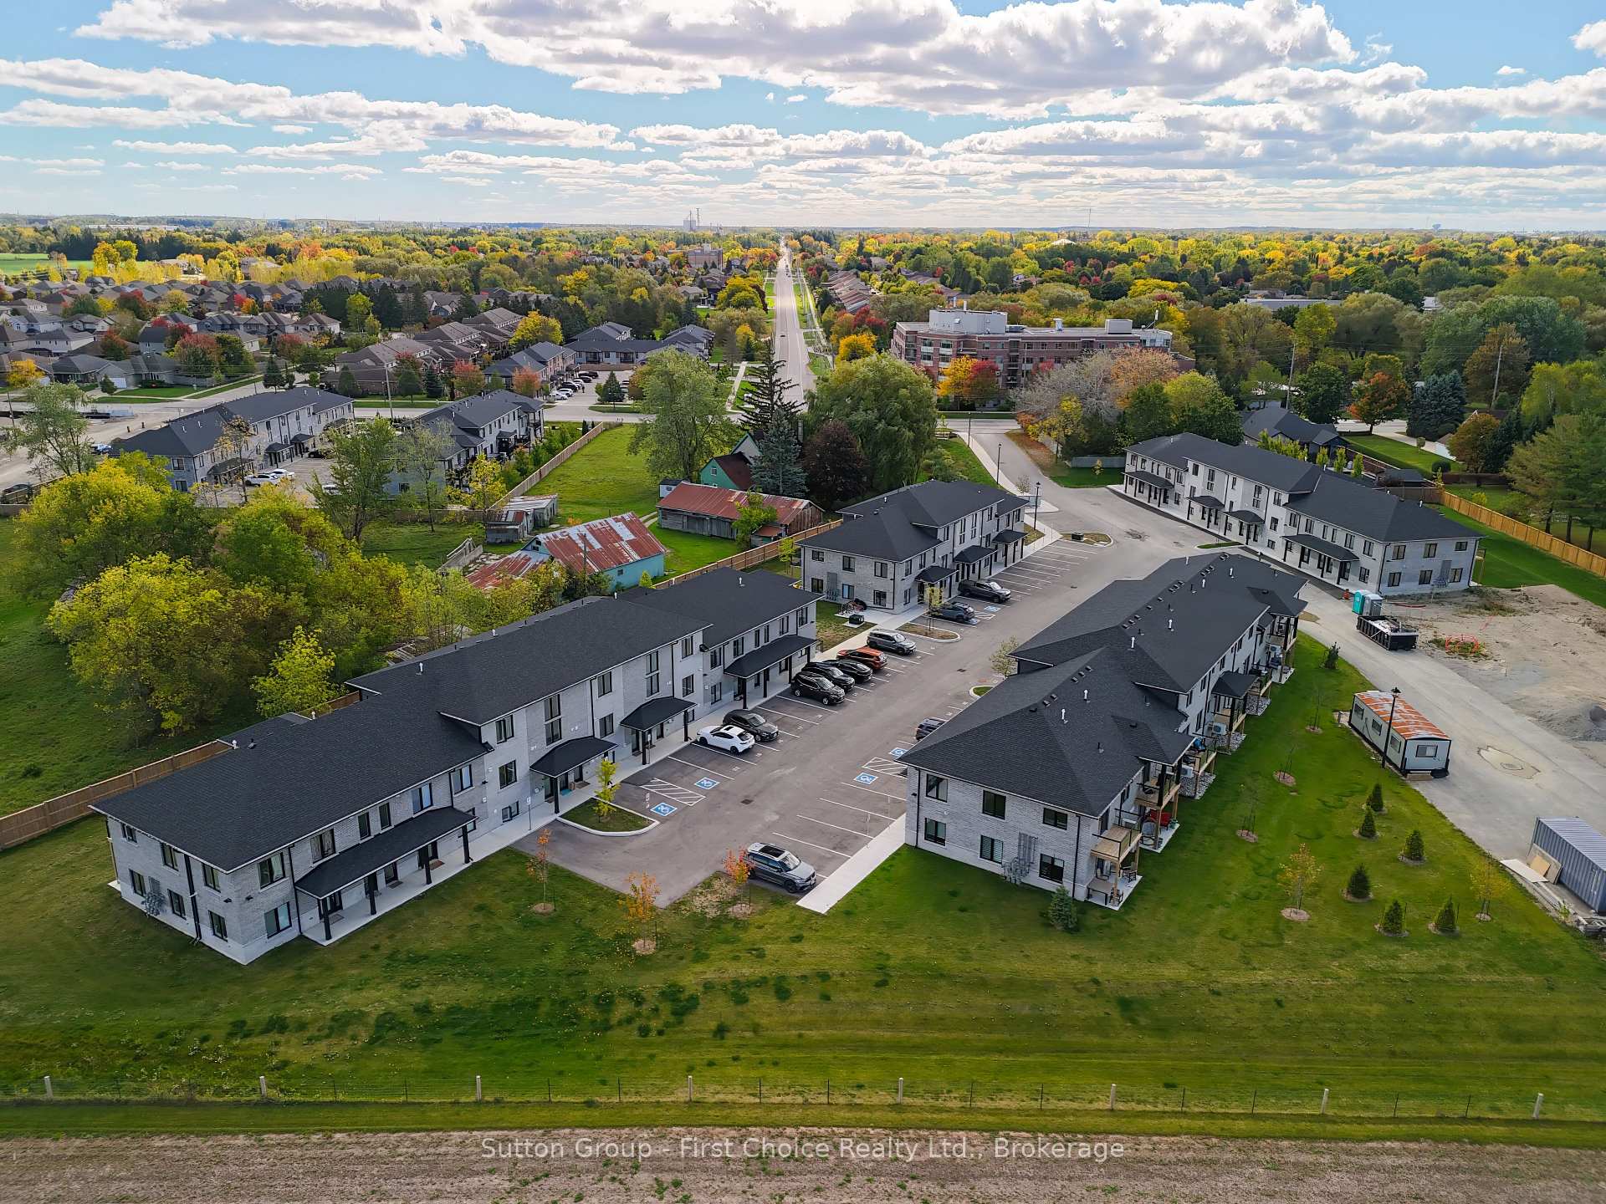
Welcome to Unit 12, a stunning to-be-built townhome where modern design meets effortless everyday living. Bright, stylish, and thoughtfully laid out, this 3 bedroom, 2.5 bathroom home offers an inviting open concept main floor filled with natural light from oversized windows. The contemporary kitchen features generous counter space and flows seamlessly into the living and dining areas, creating the perfect setting for entertaining, family time, or cozy evenings at home. Upstairs, the spacious primary suite feels like a private retreat, complete with a walk in closet and ensuite. Two additional bedrooms provide flexible space for children, guests, or a home office, while a full bathroom and convenient upper level laundry add comfort and practicality to daily life. With an attached single car garage, private driveway, and a full basement offering plenty of storage and future potential, this home checks every box. Set in a quiet, family friendly neighbourhood just minutes from schools, parks, shopping, and Stratford's vibrant downtown, Unit 12 delivers the best of both worlds: fresh modern living and the charm of one of Ontario's most loved communities, known for its theatres, dining, and cafe culture. This is the kind of home you move into in Spring 2027!
Price history
- Listed$472,478
Location
520 Orr Street 12, Stratford
Approximate area — we could only place this home to its postal area, so we don't pin an exact spot.
Schools & transit
School locations and boards shown from open data. We do not publish rankings; any future scores will be sourced, dated and shown factually.
Nearby schools
- Romeo Public SchoolAvon Maitland DSB · Elementary · 221 m in a straight lineBoundary data unavailable for this board — we don't guess catchment lines.
- Nancy Campbell AcademyPrivate · K–12 · 293 m in a straight lineBoundary data unavailable for this board — we don't guess catchment lines.
- Stratford Intermediate SchoolAvon Maitland DSB · Elementary · 363 m in a straight lineBoundary data unavailable for this board — we don't guess catchment lines.
Nearby transit
Lines nearby: GO Kitchener
- Stratford GOGO Transit · 803 m in a straight line · about 10 min walk (estimate) · GO Kitchener
Sources
- Contains information licensed under the Open Government Licence – Ontario. Source: Ontario Ministry of Education.
- Data used in this product or service is provided with the permission of Metrolinx. Metrolinx makes no representations or warranties of any kind, express or implied, with respect to the Data and assumes no responsibility for the accuracy or currency of the data used in this product or service.
- Adapted from Statistics Canada, National Address Register, 2024-05-11. This does not constitute an endorsement by Statistics Canada of this product.
MLS® #X13882876
Last updated Nov 4, 2026
MLS®, Multiple Listing Service®, and the associated logos are owned by The Canadian Real Estate Association (CREA)/the applicable board and identify the quality of services provided by real estate professionals who are members.
Listing data is provided under licence by the Toronto Regional Real Estate Board and is deemed reliable but not guaranteed accurate.