3202 VIVIAN Line Unit 42
Stratford · Stratford, ON N5A 0K6
Listing brokerage: Sutton Group - First Choice Realty Ltd.
Asking price
$499,900
Key facts
- Condo THProperty type
- 2Bedrooms
- 2Bathrooms
- 1 spaceParking
- 1,500 sq ftLiving space
- Apr 14, 2026Listed
- 209 daysOn market
- X12996108MLS® number
About this home
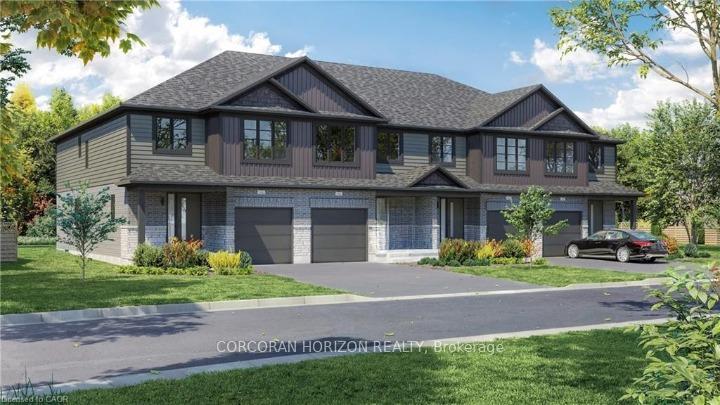
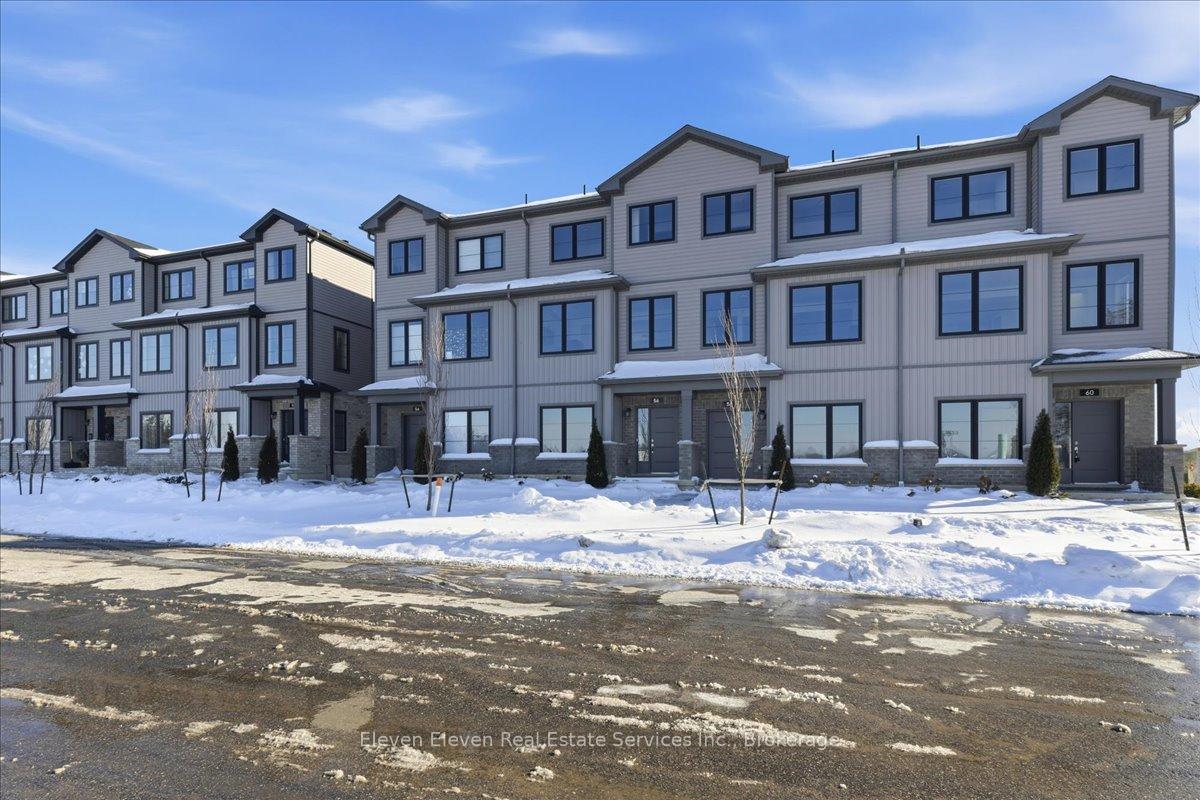
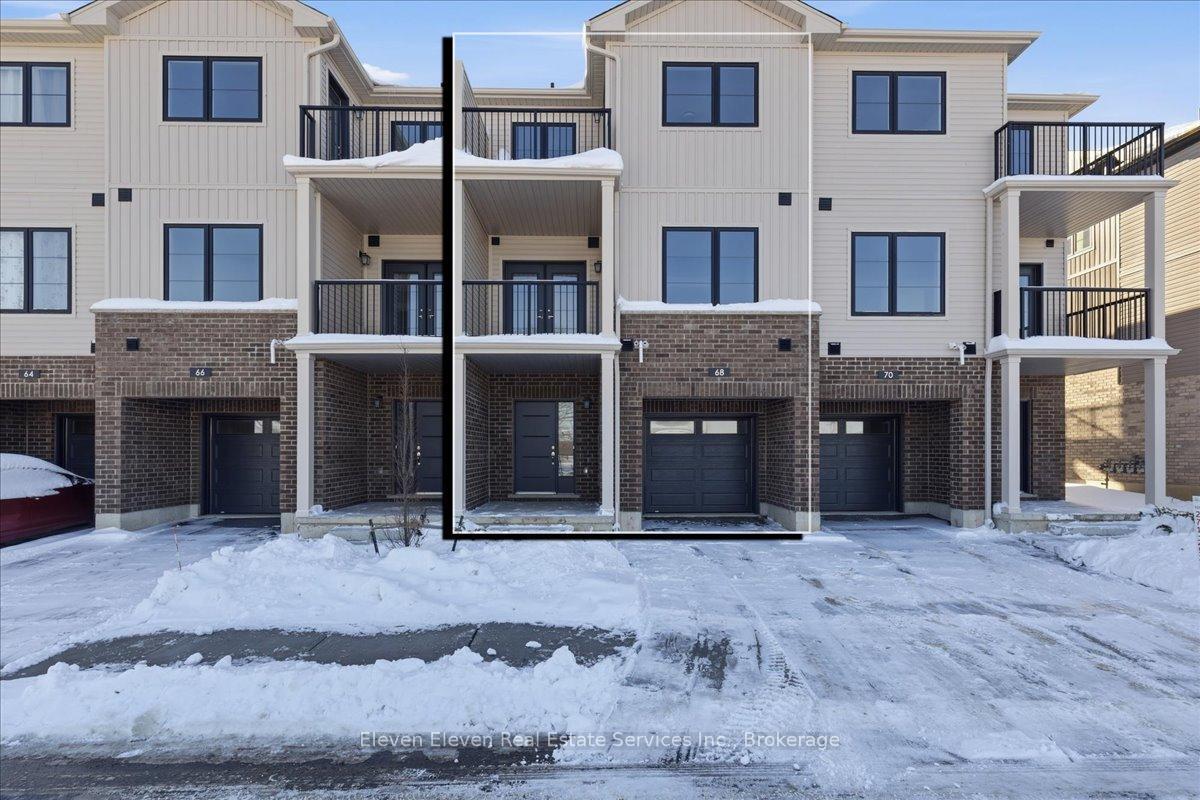
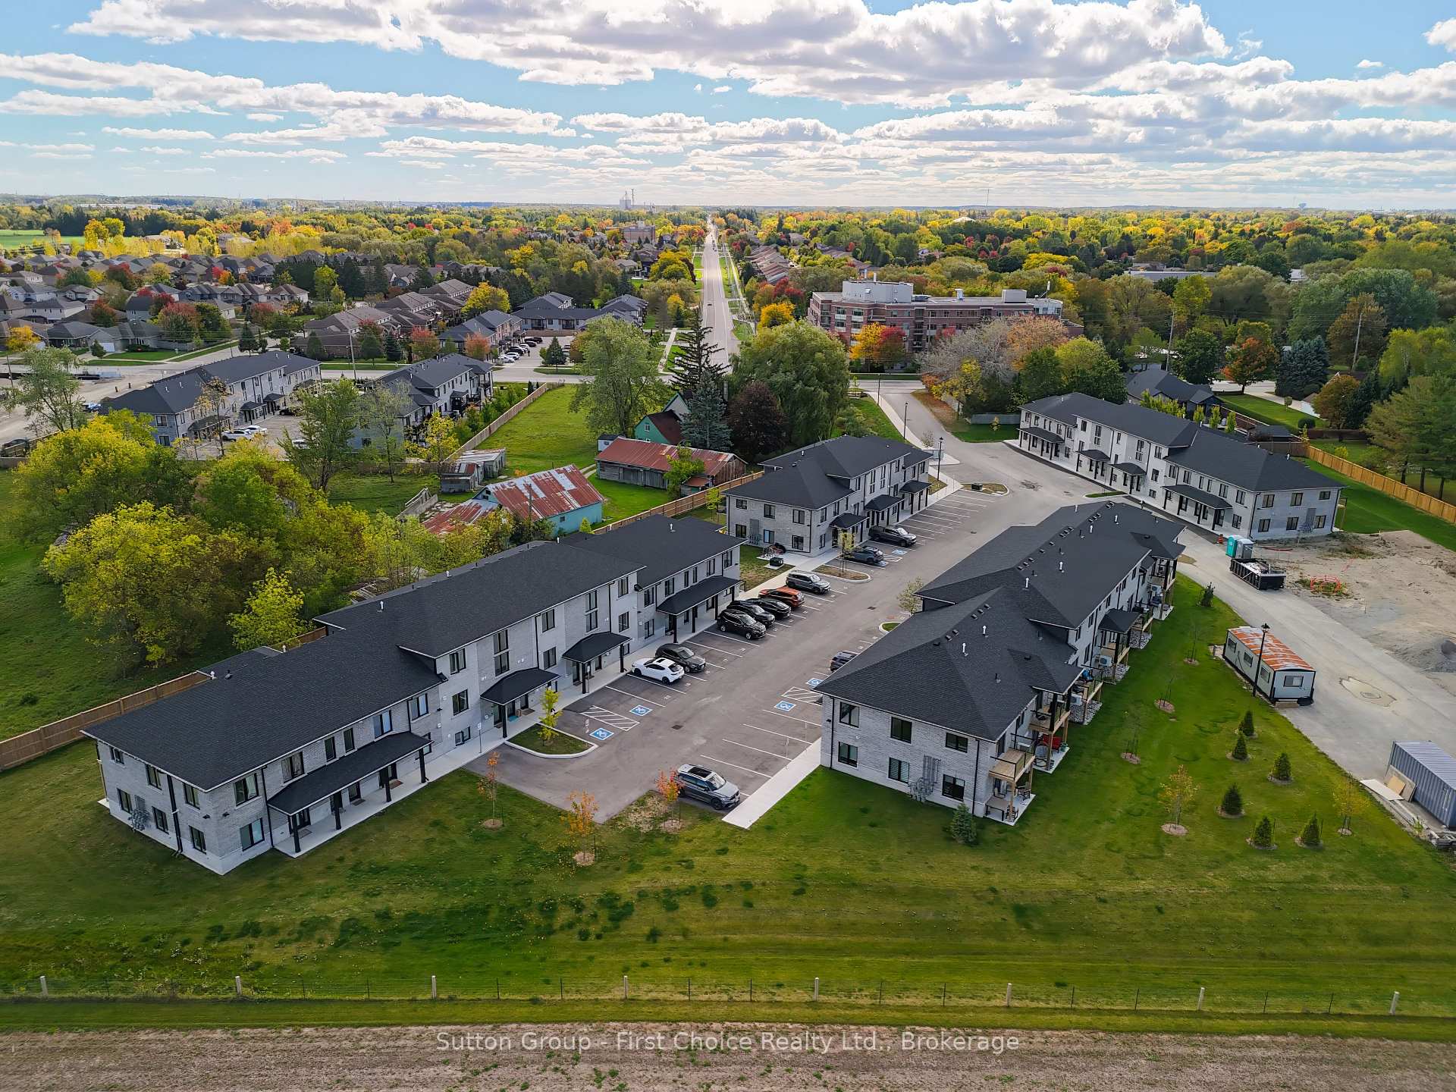
Looking for brand new, easy living with a great location? This condo is for you! This 2 story, 2 bedroom, 2 bath condo is built to impress. Lots of natural light throughout the unit, great patio space, one parking spot and all appliances, hot water heater and softener included. Let the condo corporation take care of all the outdoor maintenance, while you enjoy the easy life! Located on the outskirts of town, close to Stratford Country Club, and easy walk to parks and Theatre and quick access for commuters.
Price history
- Listed$499,900
Location
3202 VIVIAN Line Unit 42, Stratford
Schools & transit
School locations and boards shown from open data. We do not publish rankings; any future scores will be sourced, dated and shown factually.
Nearby schools
- Bedford Public SchoolAvon Maitland DSB · Elementary · 1.1 km in a straight lineBoundary data unavailable for this board — we don't guess catchment lines.
- Stratford Middle Years SchoolPrivate · Elementary · 2.1 km in a straight lineBoundary data unavailable for this board — we don't guess catchment lines.
- Nancy Campbell AcademyPrivate · K–12 · 2.3 km in a straight lineBoundary data unavailable for this board — we don't guess catchment lines.
Nearby transit
Lines nearby: GO Kitchener
- Stratford GOGO Transit · 3.0 km in a straight line · about 37 min walk (estimate) · GO Kitchener
Sources
- Contains information licensed under the Open Government Licence – Ontario. Source: Ontario Ministry of Education.
- Data used in this product or service is provided with the permission of Metrolinx. Metrolinx makes no representations or warranties of any kind, express or implied, with respect to the Data and assumes no responsibility for the accuracy or currency of the data used in this product or service.
MLS® #X12996108
Last updated Oct 28, 2026
MLS®, Multiple Listing Service®, and the associated logos are owned by The Canadian Real Estate Association (CREA)/the applicable board and identify the quality of services provided by real estate professionals who are members.
Listing data is provided under licence by the Toronto Regional Real Estate Board and is deemed reliable but not guaranteed accurate.