1969 Frederick Crescent
East P · London, ON N5W 0A4
Listing brokerage: ELGIN REALTY LIMITED
Asking price
$649,900
Key facts
- DetachedProperty type
- 3Bedrooms
- 3Bathrooms
- 5 spacesParking
- 1,300 sq ftLiving space
- 41.1 ftLot frontage
- Oct 8, 2026Listed
- 32 daysOn market
- X13877996MLS® number
About this home
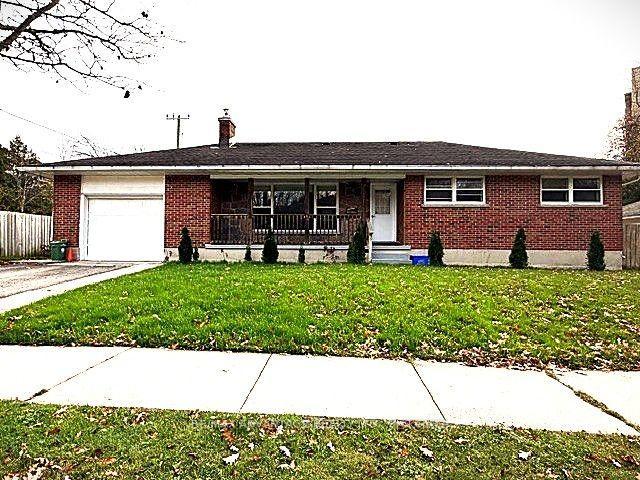
Welcome to 1969 Frederick Crescent, a beautifully maintained, move-in-ready 2+1 bedroom, 3 full bathroom bungalow in southeast London. The inviting living room features a vaulted ceiling and natural gas fireplace, while hardwood floors, glass-tiled showers and a walk-in pantry add comfort and style. The spacious primary bedroom includes a large 5-piece ensuite. Oversized sliding patio doors bring in plenty of natural light, and the walkout basement offers additional living space. Conveniently located near Veterans Memorial Parkway and Highway 401-there's nothing left to do but move in and enjoy.
Price history
- Listed$649,900
Location
1969 Frederick Crescent, London
Schools & transit
School locations and boards shown from open data. We do not publish rankings; any future scores will be sourced, dated and shown factually.
Nearby schools
- London Christian High SchoolPrivate · Secondary · 1.3 km in a straight lineBoundary data unavailable for this board — we don't guess catchment lines.
- Jackson Meadows Public SchoolThames Valley DSB · Elementary · 1.9 km in a straight lineBoundary data unavailable for this board — we don't guess catchment lines.
- John P Robarts Public SchoolThames Valley DSB · Elementary · 1.9 km in a straight lineBoundary data unavailable for this board — we don't guess catchment lines.
Nearby transit
No transit stop within 25 km of this address in the data we hold. We carry transit for the Greater Toronto Area only: TTC, GO Transit, UP Express, YRT/Viva, MiWay, Brampton Transit and Durham Region Transit.
Sources
- Contains information licensed under the Open Government Licence – Ontario. Source: Ontario Ministry of Education.
- These data sets are publicly available from the City of London under its Open Data Terms of Use.
MLS® #X13877996
Last updated Nov 6, 2026
MLS®, Multiple Listing Service®, and the associated logos are owned by The Canadian Real Estate Association (CREA)/the applicable board and identify the quality of services provided by real estate professionals who are members.
Listing data is provided under licence by the Toronto Regional Real Estate Board and is deemed reliable but not guaranteed accurate.