19 Sterling Street
East G · London, ON N5Y 1Y4
Listing brokerage: REAL BROKER ONTARIO LTD
Asking price
$625,000
Key facts
- DetachedProperty type
- 4Bedrooms
- 2Bathrooms
- 4 spacesParking
- 1,300 sq ftLiving space
- 35 ftLot frontage
- Nov 5, 2026Listed
- 3 daysOn market
- X14152786MLS® number
About this home
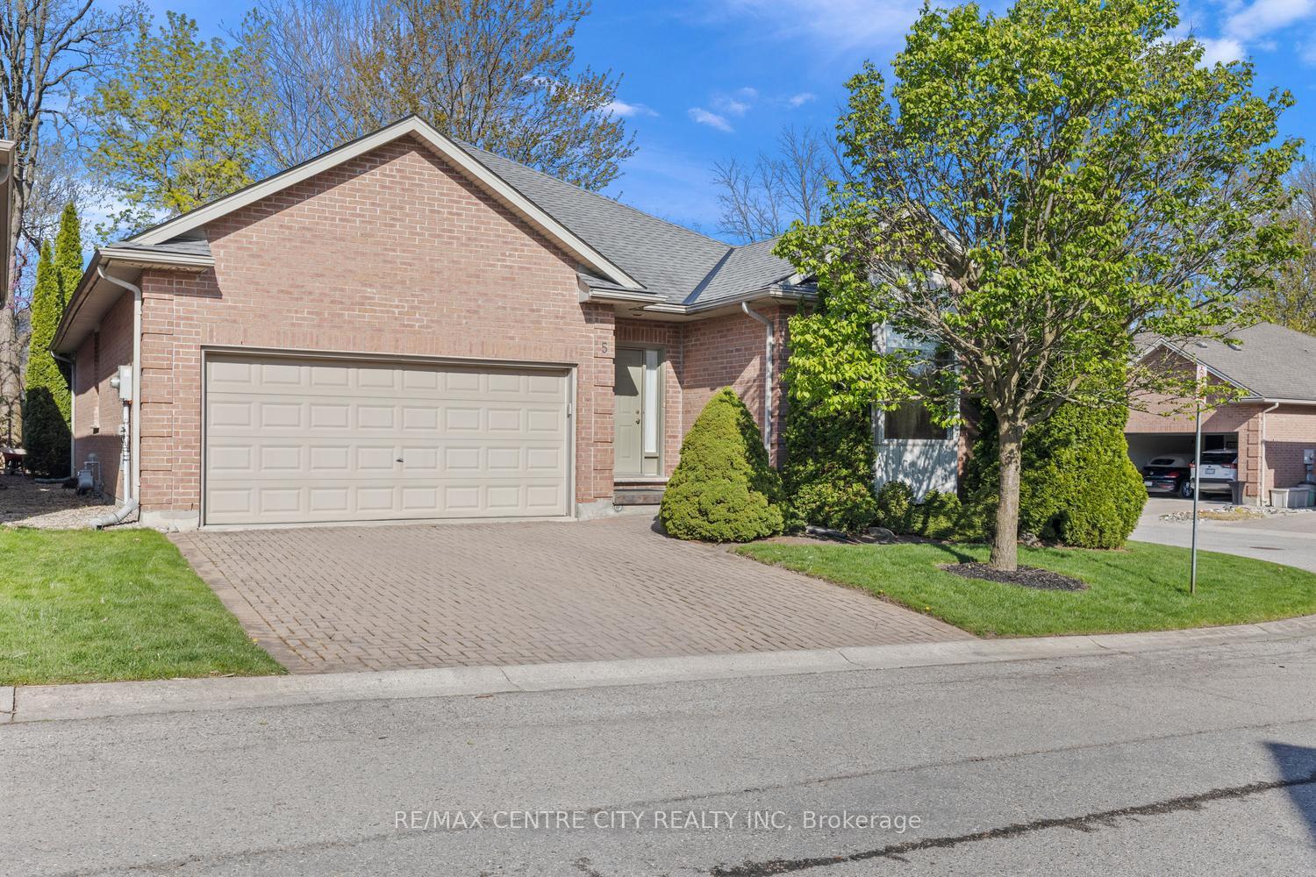
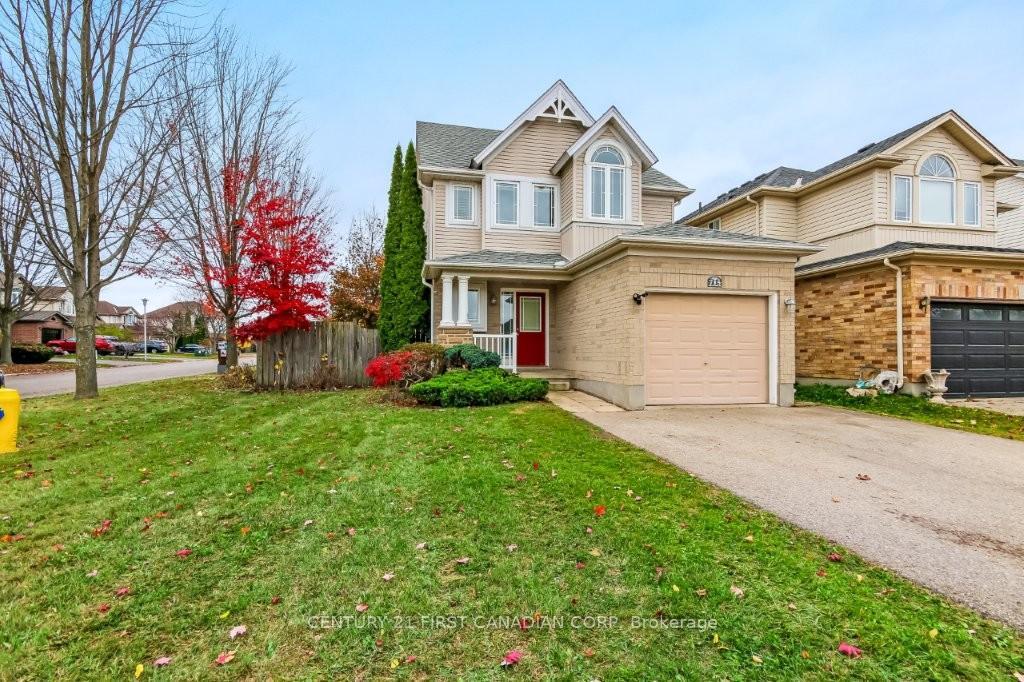
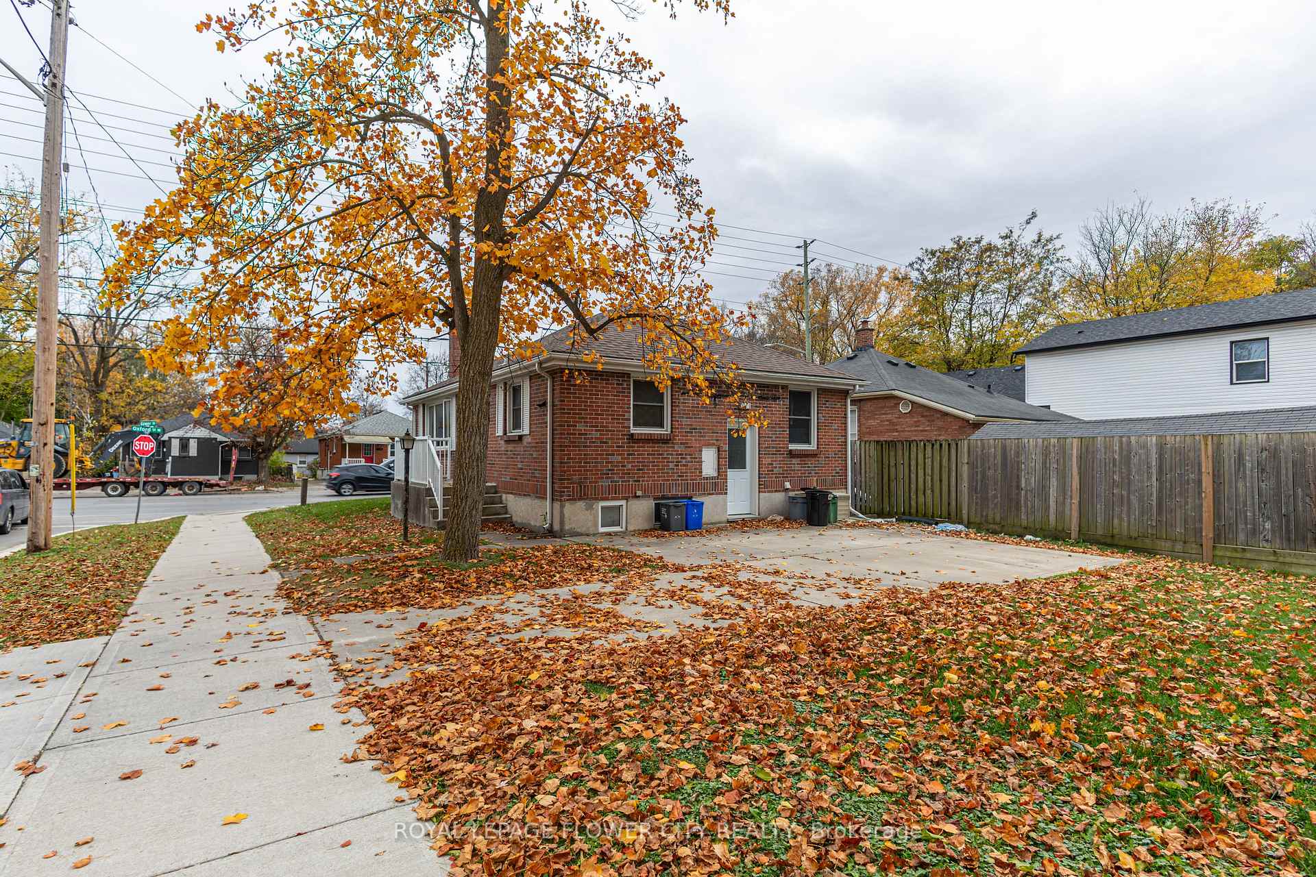
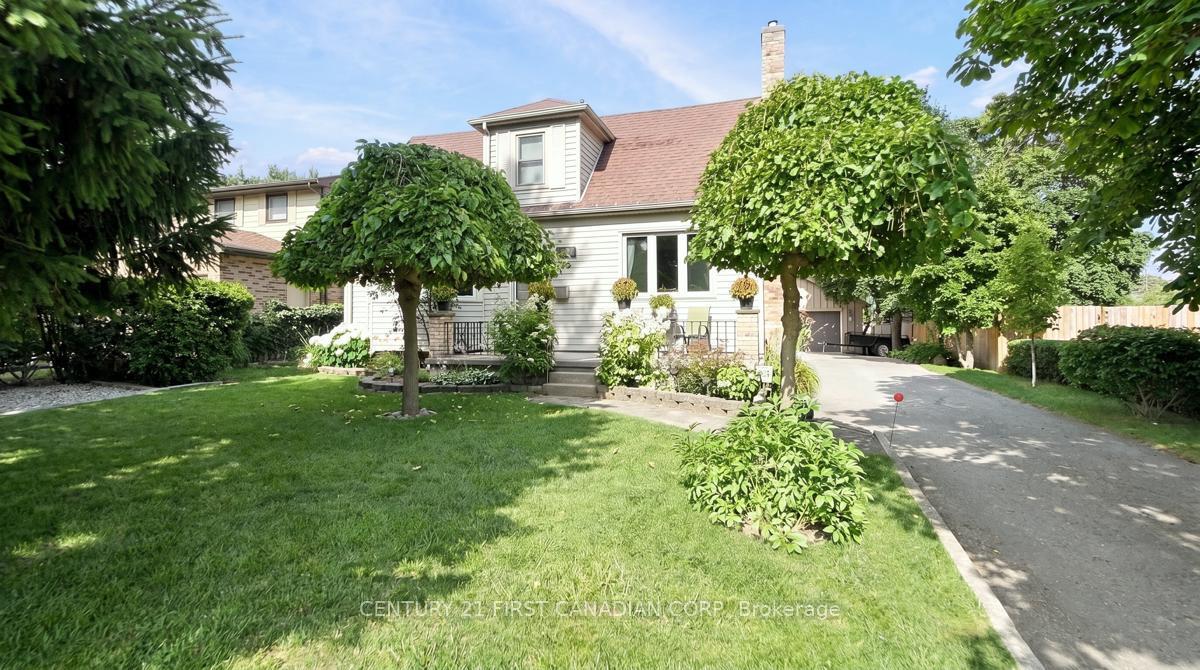
Welcome to 19 Sterling Street! Built in 2008 and extensively updated, this raised ranch offers four bedrooms, two full bathrooms, a walkout lower level, and a long list of improvements that make moving in that much easier. The brand-new kitchen features granite countertops, newer appliances, and a dedicated coffee bar in the dining room. New flooring runs throughout the home, and both bathrooms have been beautifully renovated with quartz countertops. The main floor offers two bedrooms, including one with a built-in Murphy bed, giving you the option of a home office without sacrificing space for guests. Downstairs, you'll find two more bedrooms, a second full bathroom, and a walkout to the backyard. It's a fantastic layout for growing families, teenagers who want their own space, or anyone who needs a little extra room. Outside, the composite deck, added in 2025, overlooks a fully fenced backyard with plenty of room for entertaining, gardening, or letting the dog run around. There's also a large storage shed, installed in 2022. And here's the really good stuff! A new metal roof (2026), new concrete driveway, new furnace, owned tankless water heater, water filtration system, and EV charger mean some of the biggest homeownership expenses have already been taken care of. Location is another big plus! You're just minutes from the restaurants, breweries, coffee shops, and independent businesses that make Old East Village such a fun part of London. Downtown is close by, and both Western University and Fanshawe College are easily accessible. With so many updates already completed, you can skip the renovation projects and get straight to enjoying your new home!
Price history
- Listed$625,000
Location
19 Sterling Street, London
Schools & transit
School locations and boards shown from open data. We do not publish rankings; any future scores will be sourced, dated and shown factually.
Nearby schools
- East Carling Public SchoolThames Valley DSB · Elementary · 391 m in a straight lineBoundary data unavailable for this board — we don't guess catchment lines.
- Blessed Sacrament Separate SchoolLondon District Catholic School Board · Elementary · 818 m in a straight lineBoundary data unavailable for this board — we don't guess catchment lines.
- Knollwood Park Public SchoolThames Valley DSB · Elementary · 958 m in a straight lineBoundary data unavailable for this board — we don't guess catchment lines.
Nearby transit
No transit stop within 25 km of this address in the data we hold. We carry transit for the Greater Toronto Area only: TTC, GO Transit, UP Express, YRT/Viva, MiWay, Brampton Transit and Durham Region Transit.
Sources
- Contains information licensed under the Open Government Licence – Ontario. Source: Ontario Ministry of Education.
MLS® #X14152786
Last updated Nov 6, 2026
MLS®, Multiple Listing Service®, and the associated logos are owned by The Canadian Real Estate Association (CREA)/the applicable board and identify the quality of services provided by real estate professionals who are members.
Listing data is provided under licence by the Toronto Regional Real Estate Board and is deemed reliable but not guaranteed accurate.