2000 Jasmine Crescent 409
Beacon Hill South · Ottawa, ON K1J 8K4
Listing brokerage: ROYAL LEPAGE TEAM REALTY
Asking price
$249,900
Key facts
- Condo aptProperty type
- 3Bedrooms
- 2Bathrooms
- 1 spaceParking
- 950 sq ftLiving space
- Oct 8, 2026Listed
- 32 daysOn market
- X13877410MLS® number
About this home
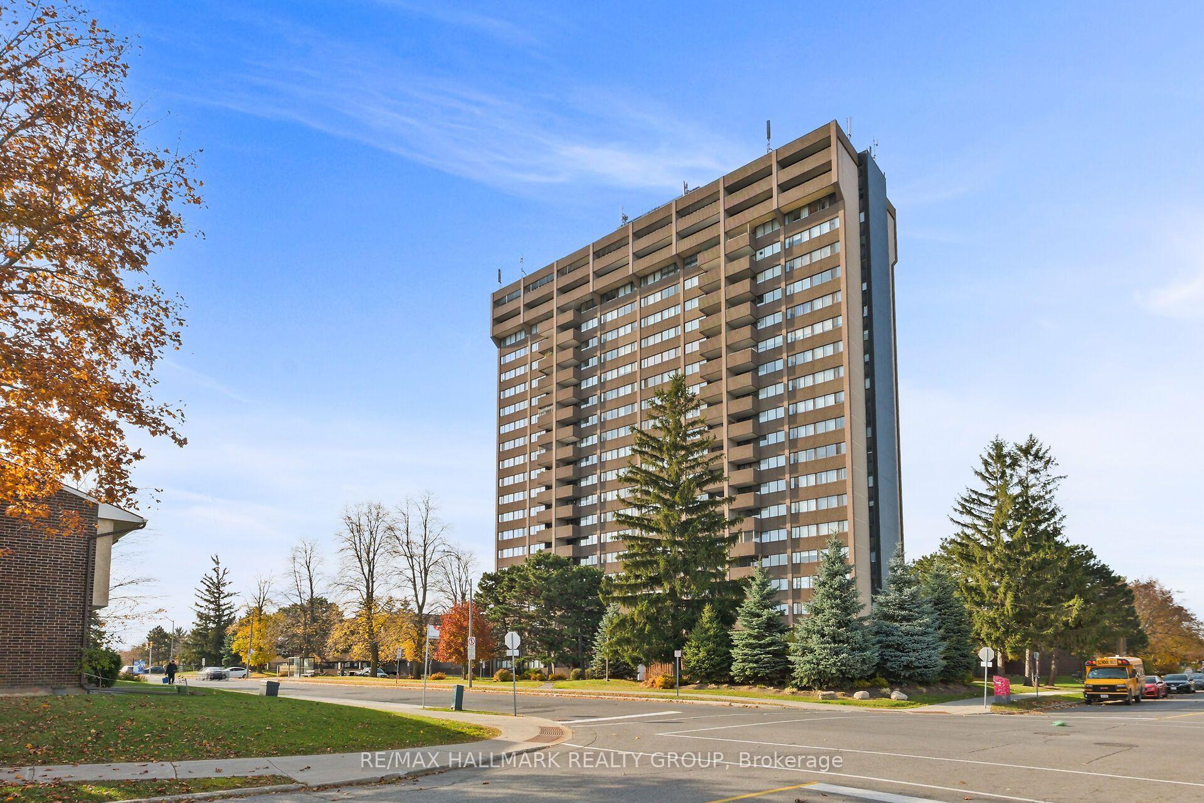
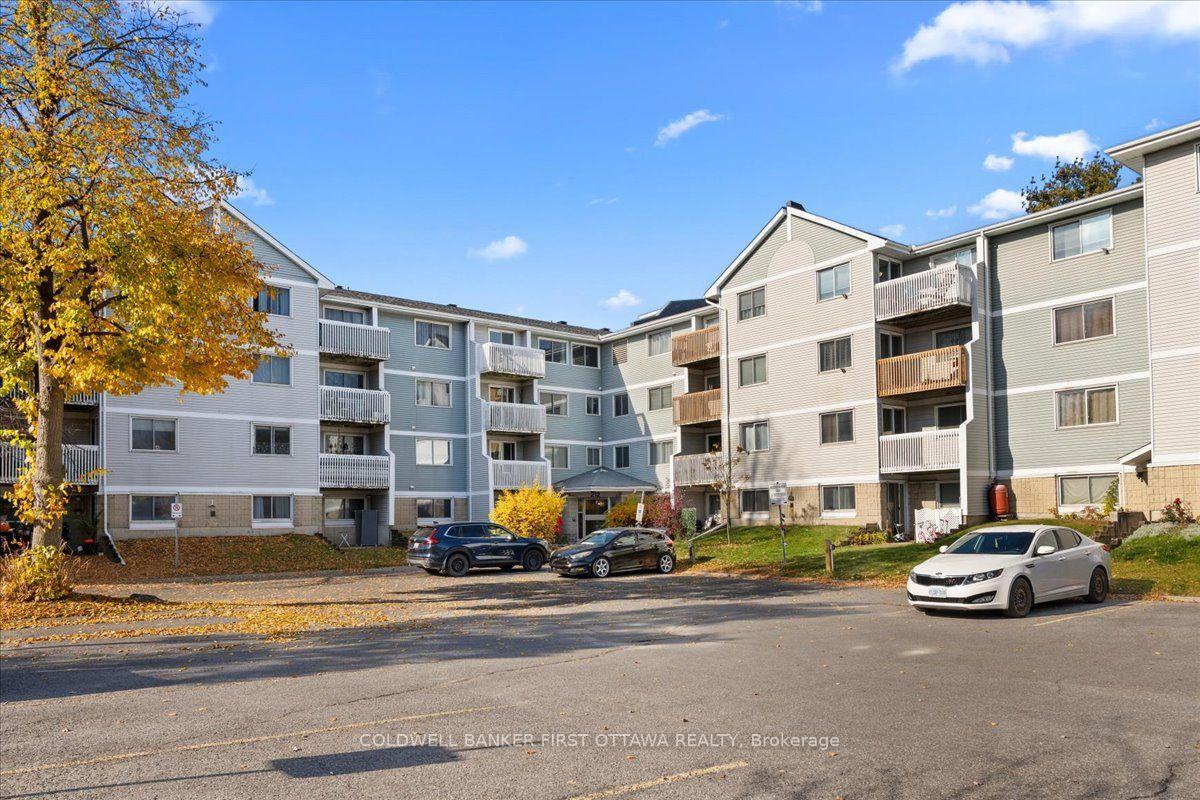
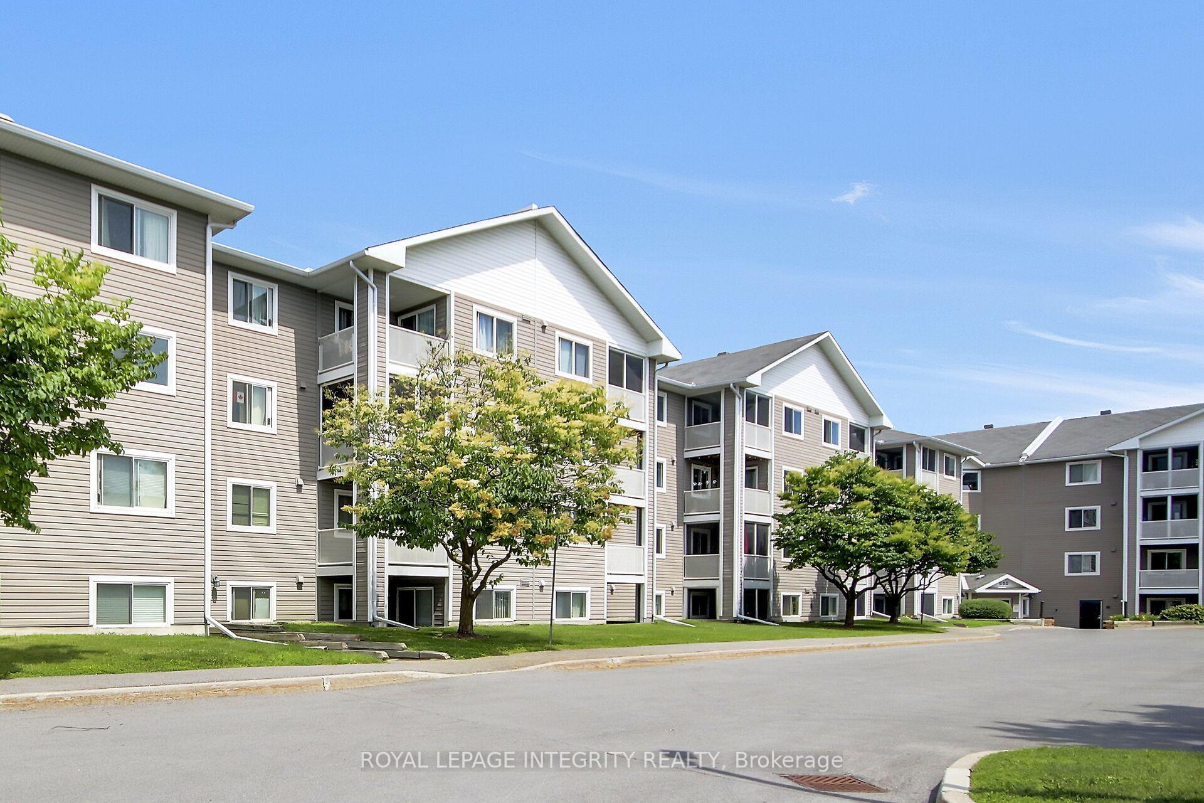
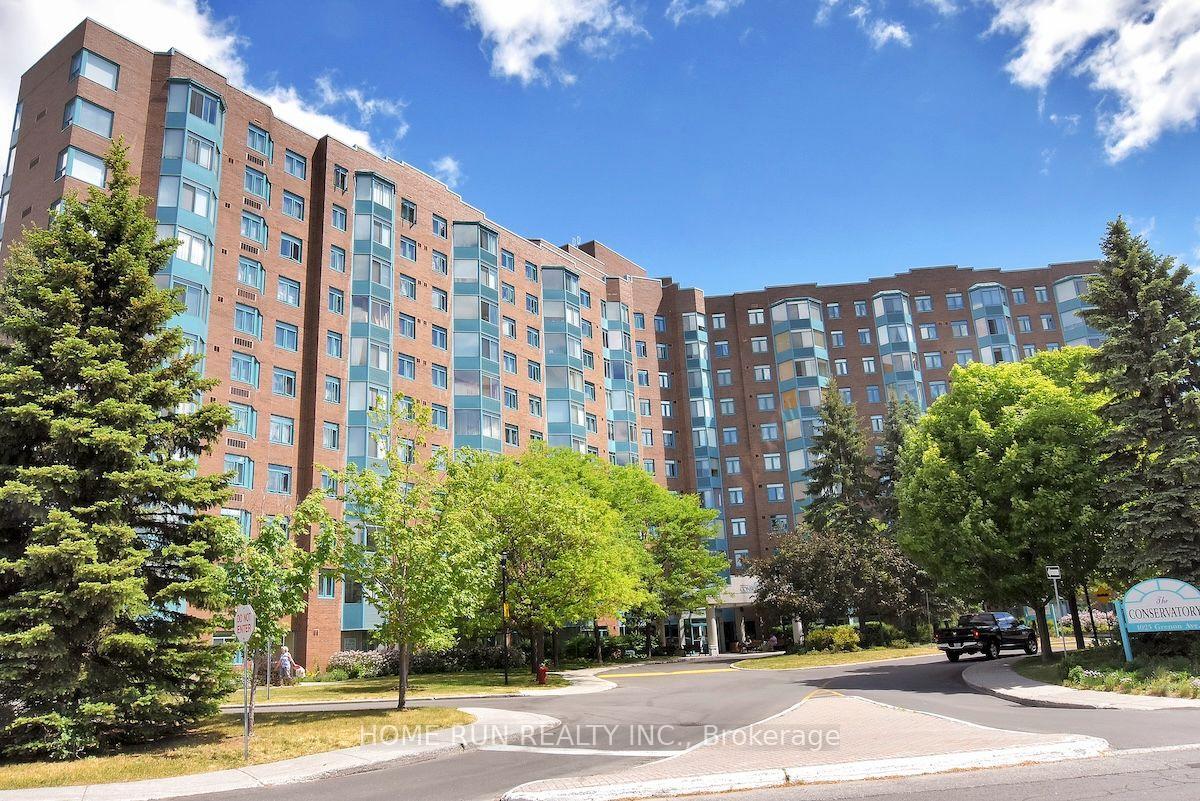
Located in Beacon Hill South, this fourth-floor condo offers approximately 999 sq. ft. of living space, with three bedrooms, one full bathroom and a separate powder room. The renovated kitchen, bathroom and powder room are complemented by luxury vinyl flooring throughout. A large northwest-facing balcony extends the living space outdoors. One underground parking space and a storage locker are included; shared laundry is available in the building. Residents can enjoy an indoor pool, sauna, fitness centre, tennis courts and party room. Blair Station, Gloucester Centre, Jasmine Park, schools and shopping are nearby.
Price history
- Listed$249,900
Location
2000 Jasmine Crescent 409, Ottawa
Schools & transit
School locations and boards shown from open data. We do not publish rankings; any future scores will be sourced, dated and shown factually.
Nearby schools
- Gloucester High SchoolOttawa-Carleton DSB · Secondary · 387 m in a straight lineBoundary data unavailable for this board — we don't guess catchment lines.
- Lester B Pearson Catholic High SchoolOttawa CSB · Secondary · 476 m in a straight lineBoundary data unavailable for this board — we don't guess catchment lines.
- Lester B. Pearson Catholic Intermediate SchoolOttawa CSB · Elementary · 476 m in a straight lineBoundary data unavailable for this board — we don't guess catchment lines.
Nearby transit
No transit stop within 25 km of this address in the data we hold. We carry transit for the Greater Toronto Area only: TTC, GO Transit, UP Express, YRT/Viva, MiWay, Brampton Transit and Durham Region Transit.
Estimated commute
- Downtown Ottawa (Parliament Hill)~38 minestimate
How is the commute estimated?
Estimate only. A coarse model from straight-line distance and an average transit speed — not a live routed trip. Actual times vary with schedules, transfers and traffic.
Sources
- Contains information licensed under the Open Government Licence – Ontario. Source: Ontario Ministry of Education.
MLS® #X13877410
Last updated Oct 8, 2026
MLS®, Multiple Listing Service®, and the associated logos are owned by The Canadian Real Estate Association (CREA)/the applicable board and identify the quality of services provided by real estate professionals who are members.
Listing data is provided under licence by the Toronto Regional Real Estate Board and is deemed reliable but not guaranteed accurate.