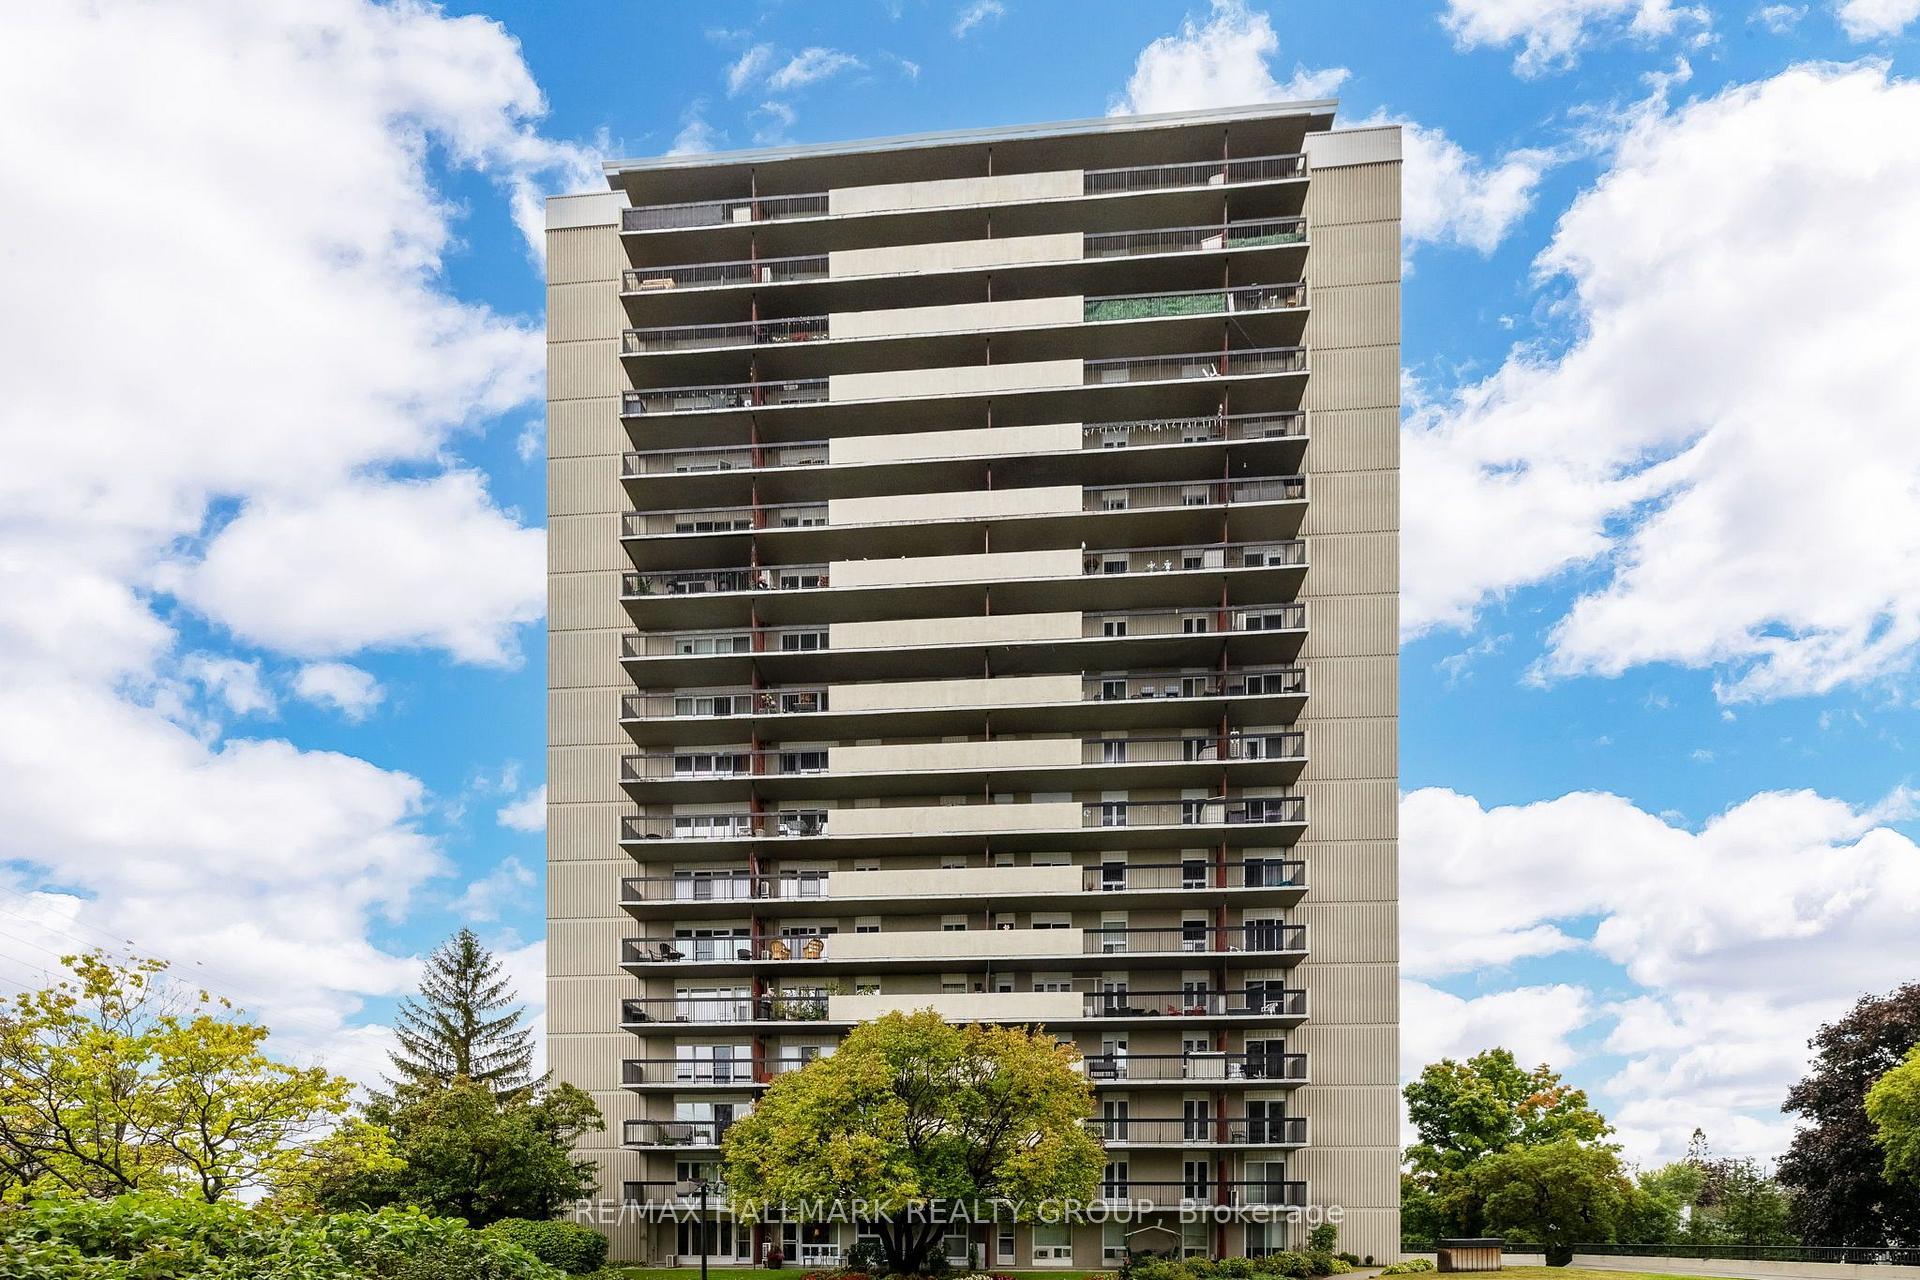
1285 Cahill Drive 1706
South Keys · Ottawa, ON K1V 9A7
Listing brokerage: RE/MAX HALLMARK REALTY GROUP
Asking price
$239,900
Key facts
- Condo aptProperty type
- 2Bedrooms
- 1Bathrooms
- 1 spaceParking
- 950 sq ftLiving space
- Nov 4, 2026Listed
- 4 daysOn market
- X14147810MLS® number
About this home
A two-bedroom condo with an amazing north-facing view. Parquet flooring in the living and dining rooms. Tile in the kitchen and foyer. Unit comes with five appliances, including newer dishwasher, washer, and dryer, as well as all window coverings. Central AC. One indoor parking space. Condo fees cover heat, hydro, and water. Conveniently located near shopping, churches, restaurants, public transit (including the LRT), golf, and the airport. Amenities include guest suites, an outdoor heated pool, a party room, saunas, a workshop, and more. Non-smoking build. Pets are not permitted.
Price history
- Listed$239,900
Location
1285 Cahill Drive 1706, Ottawa
Schools & transit
School locations and boards shown from open data. We do not publish rankings; any future scores will be sourced, dated and shown factually.
Nearby schools
- Dunlop Public SchoolOttawa-Carleton DSB · Elementary · 511 m in a straight lineBoundary data unavailable for this board — we don't guess catchment lines.
- Holy Family Elementary SchoolOttawa CSB · Elementary · 1.0 km in a straight lineBoundary data unavailable for this board — we don't guess catchment lines.
- Bayview Public SchoolOttawa-Carleton DSB · Elementary · 1.2 km in a straight lineBoundary data unavailable for this board — we don't guess catchment lines.
Nearby transit
No transit stop within 25 km of this address in the data we hold. We carry transit for the Greater Toronto Area only: TTC, GO Transit, UP Express, YRT/Viva, MiWay, Brampton Transit and Durham Region Transit.
Estimated commute
- Downtown Ottawa (Parliament Hill)~38 minestimate
How is the commute estimated?
Estimate only. A coarse model from straight-line distance and an average transit speed — not a live routed trip. Actual times vary with schedules, transfers and traffic.
Sources
- Contains information licensed under the Open Government Licence – Ontario. Source: Ontario Ministry of Education.
MLS® #X14147810
Last updated Nov 8, 2026
MLS®, Multiple Listing Service®, and the associated logos are owned by The Canadian Real Estate Association (CREA)/the applicable board and identify the quality of services provided by real estate professionals who are members.
Listing data is provided under licence by the Toronto Regional Real Estate Board and is deemed reliable but not guaranteed accurate.