22 Fernwood Crescent
Hampton Heights · Hamilton, ON L8T 3L1
Listing brokerage: ROCK STAR REAL ESTATE INC.
Asking rent
$3,200 /mo
Key facts
- DetachedProperty type
- 3Bedrooms
- 2Bathrooms
- 3 spacesParking
- 1,300 sq ftLiving space
- 47 ftLot frontage
- Oct 7, 2026Listed
- 33 daysOn market
- X13873834MLS® number
About this home
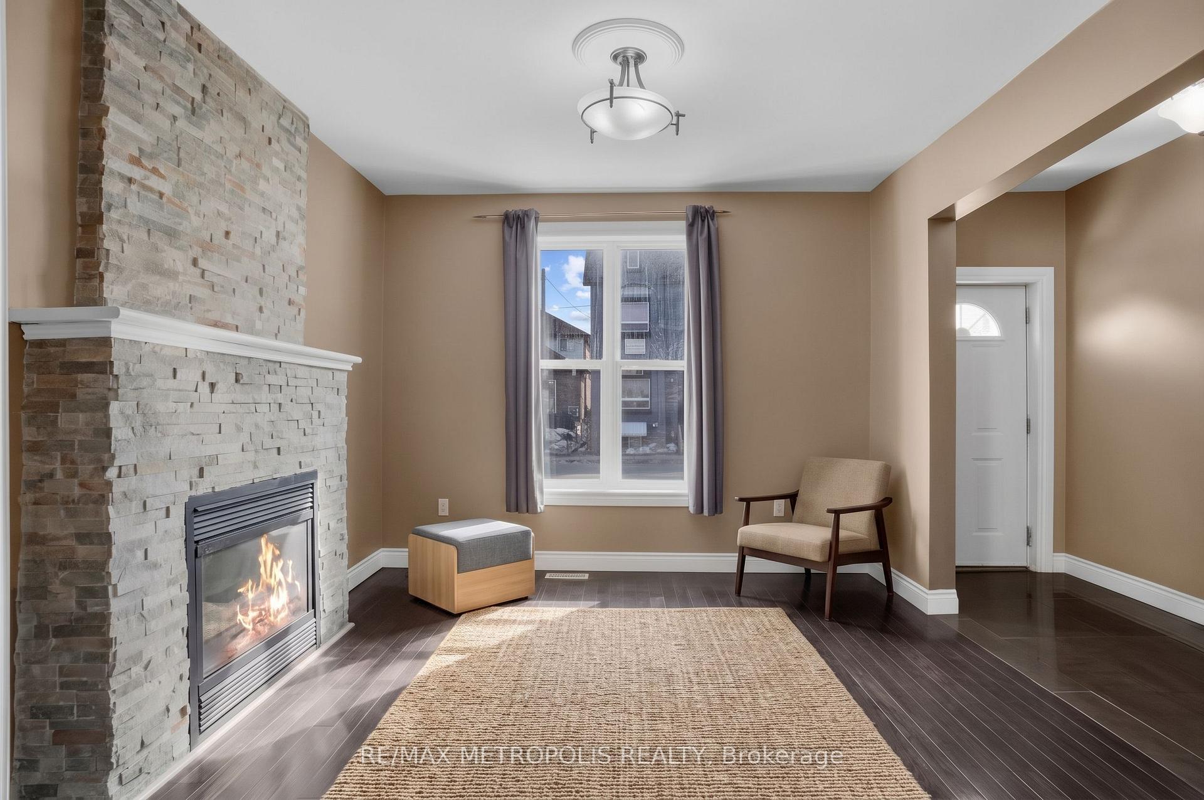
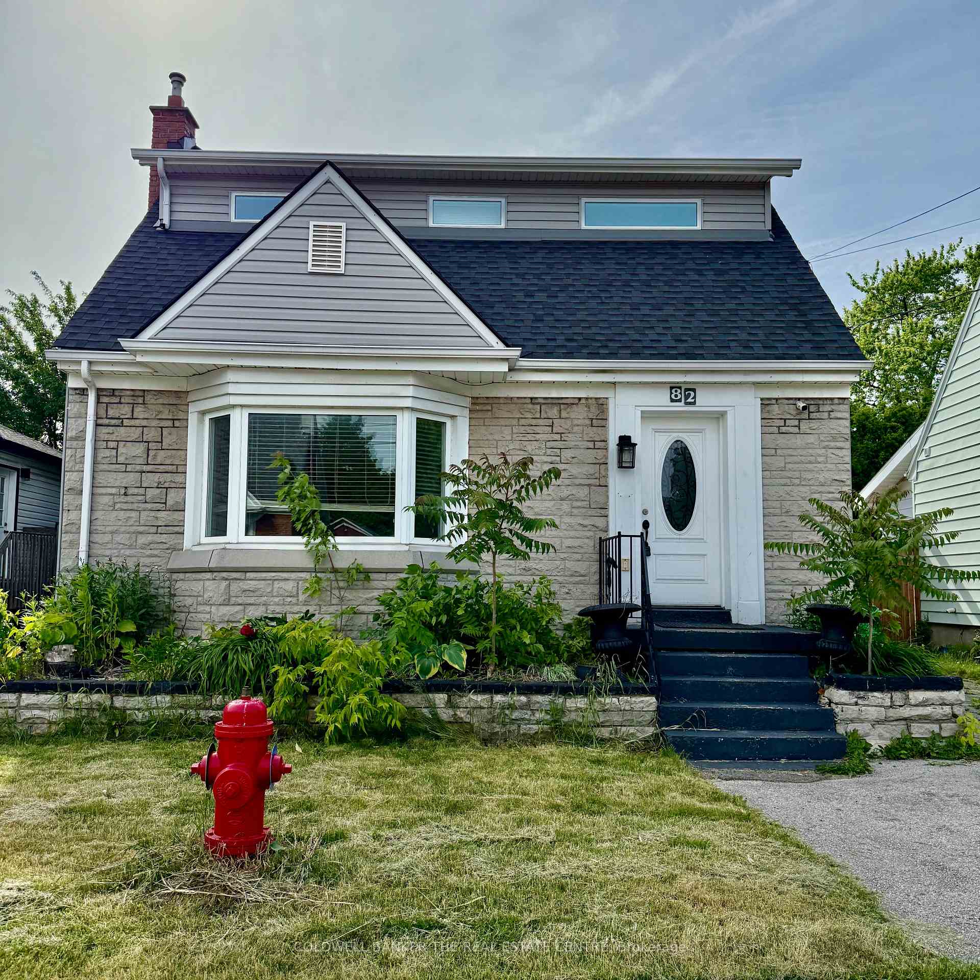
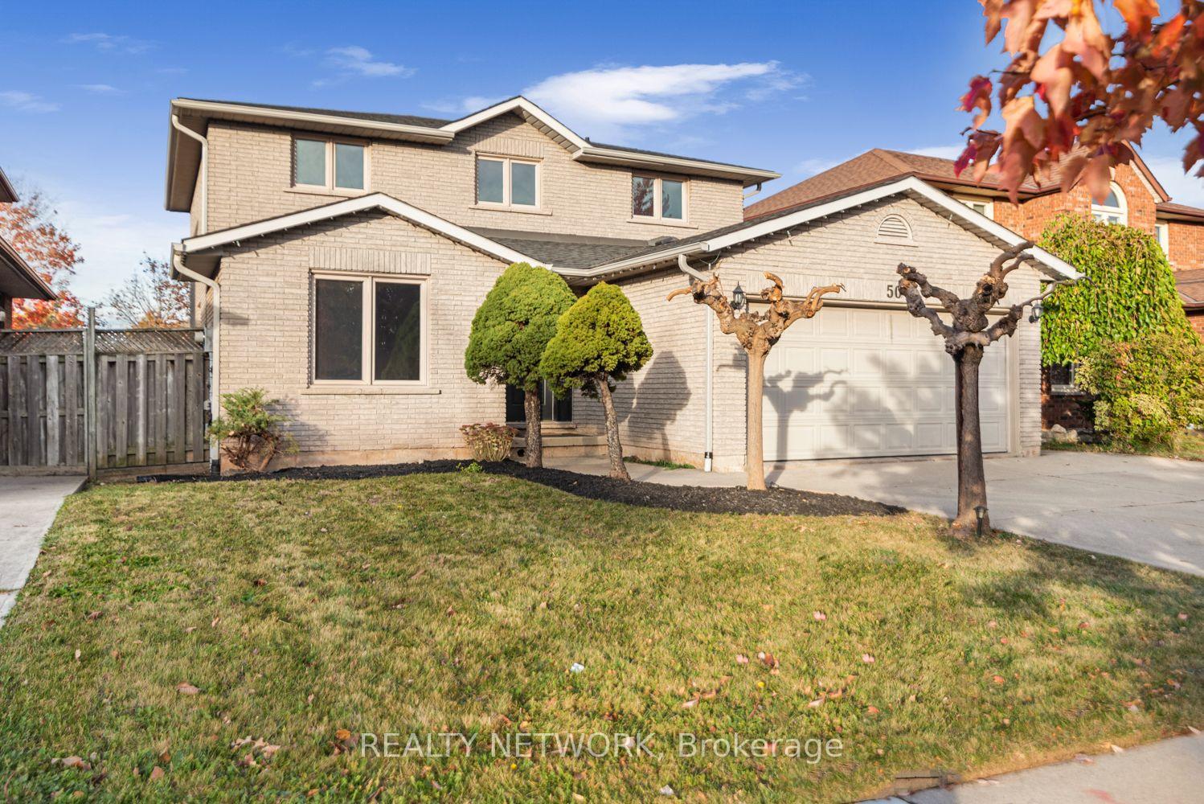
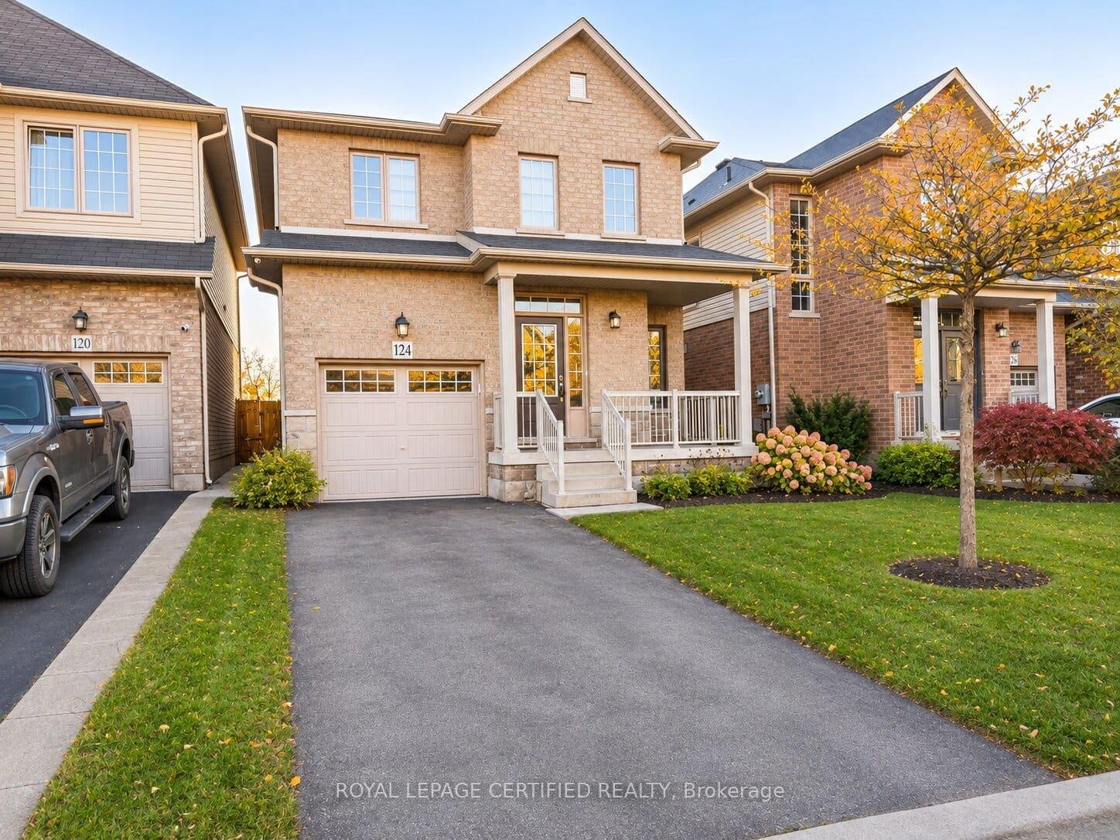
Entire House for Rent! Welcome to the highly desired Hampton Heights neighbourhood. Close to Huntington Park Rec Centre, amenities, transit,schools, and parks galore. This lovingly maintained home features 3 spacious bedrooms , two updated 4-piece bathrooms, a sliding glass doorwith retractable security screen that leads out to a lovely deck and backyard. Separate side entrance to the finished basement.
Price history
- Listed$3,200
Location
22 Fernwood Crescent, Hamilton
Schools & transit
School locations and boards shown from open data. We do not publish rankings; any future scores will be sourced, dated and shown factually.
Nearby schools
- St. Margaret Mary Catholic Elementary SchoolHamilton-Wentworth CDSB · Elementary · 531 m in a straight lineBoundary data unavailable for this board — we don't guess catchment lines.
- Huntington Park Junior Public SchoolHamilton-Wentworth DSB · Elementary · 727 m in a straight lineBoundary data unavailable for this board — we don't guess catchment lines.
- Blessed Sacrament Catholic Elementary SchoolHamilton-Wentworth CDSB · Elementary · 744 m in a straight lineBoundary data unavailable for this board — we don't guess catchment lines.
Nearby transit
Lines nearby: GO Lakeshore West, 11, 16, 17, 18, 40, 41, 47
- Hamilton GO Centre BusGO Transit · 4.3 km in a straight line · about 54 min walk (estimate) · 11, 16, 17, 18, 40, 41, 47
- Hamilton GO CentreGO Transit · 4.3 km in a straight line · about 54 min walk (estimate) · GO Lakeshore West
- King St. E. @ Hughson St. N.GO Transit · 4.5 km in a straight line · about 56 min walk (estimate) · 11, 16, 17, 18, 40, 41, 47
Sources
- Contains information licensed under the Open Government Licence – Ontario. Source: Ontario Ministry of Education.
- Data used in this product or service is provided with the permission of Metrolinx. Metrolinx makes no representations or warranties of any kind, express or implied, with respect to the Data and assumes no responsibility for the accuracy or currency of the data used in this product or service.
MLS® #X13873834
Last updated Oct 7, 2026
MLS®, Multiple Listing Service®, and the associated logos are owned by The Canadian Real Estate Association (CREA)/the applicable board and identify the quality of services provided by real estate professionals who are members.
Listing data is provided under licence by the Toronto Regional Real Estate Board and is deemed reliable but not guaranteed accurate.