82 East 12th Street
Inch Park · Hamilton, ON L9A 3X4
Listing brokerage: COLDWELL BANKER THE REAL ESTATE CENTRE
Asking rent
$3,200 /mo
Key facts
- DetachedProperty type
- 6Bedrooms
- 3Bathrooms
- 3 spacesParking
- 1,750 sq ftLiving space
- 40.41 ftLot frontage
- Nov 3, 2026Listed
- 6 daysOn market
- X14144880MLS® number
About this home
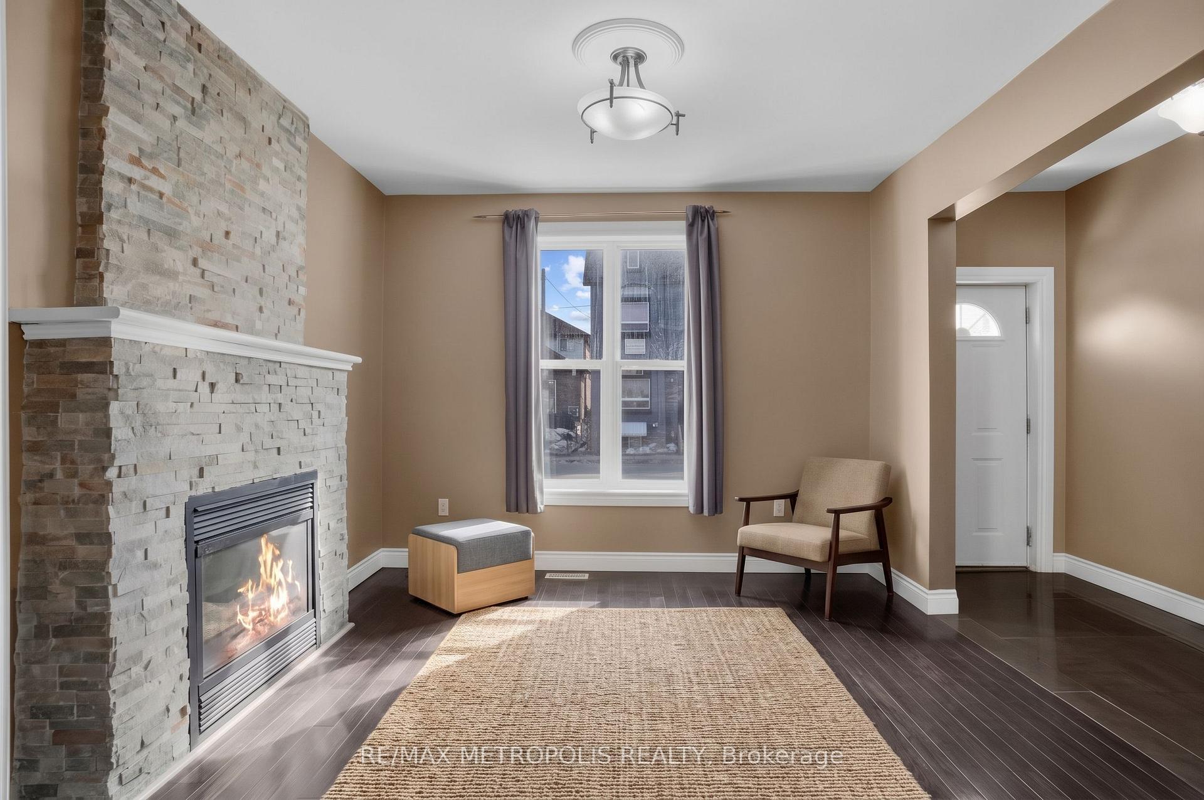
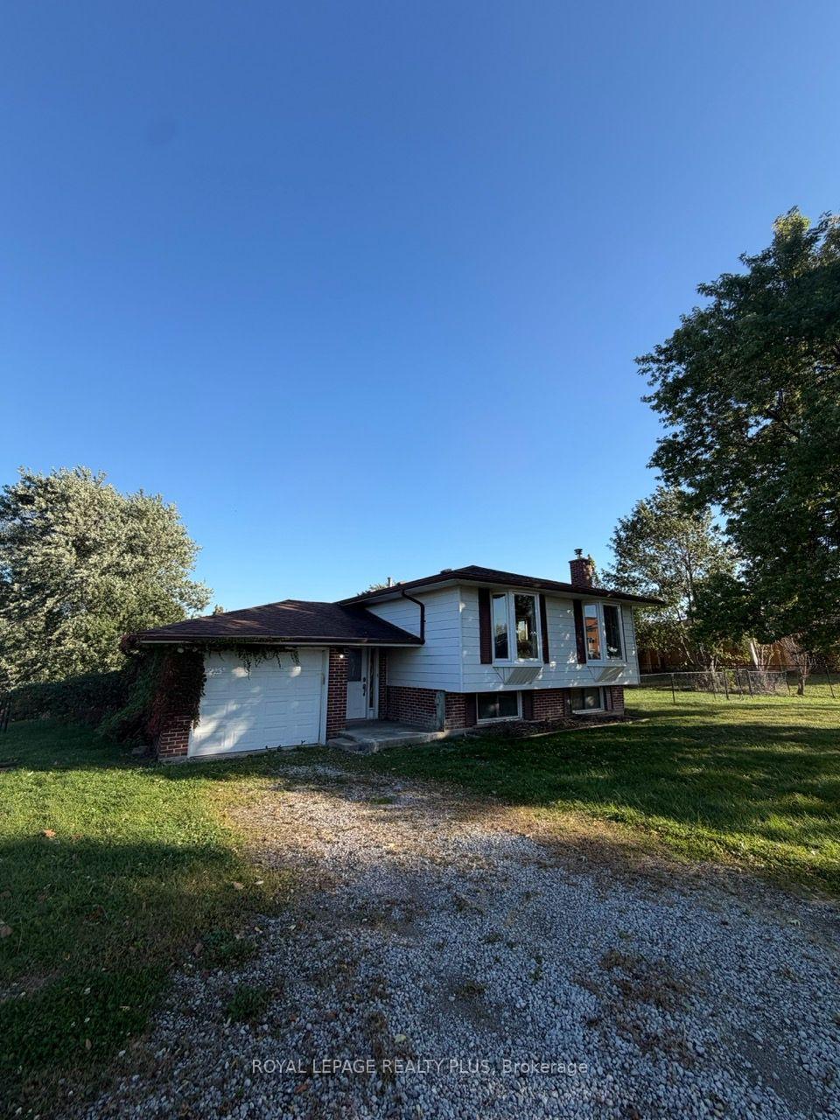
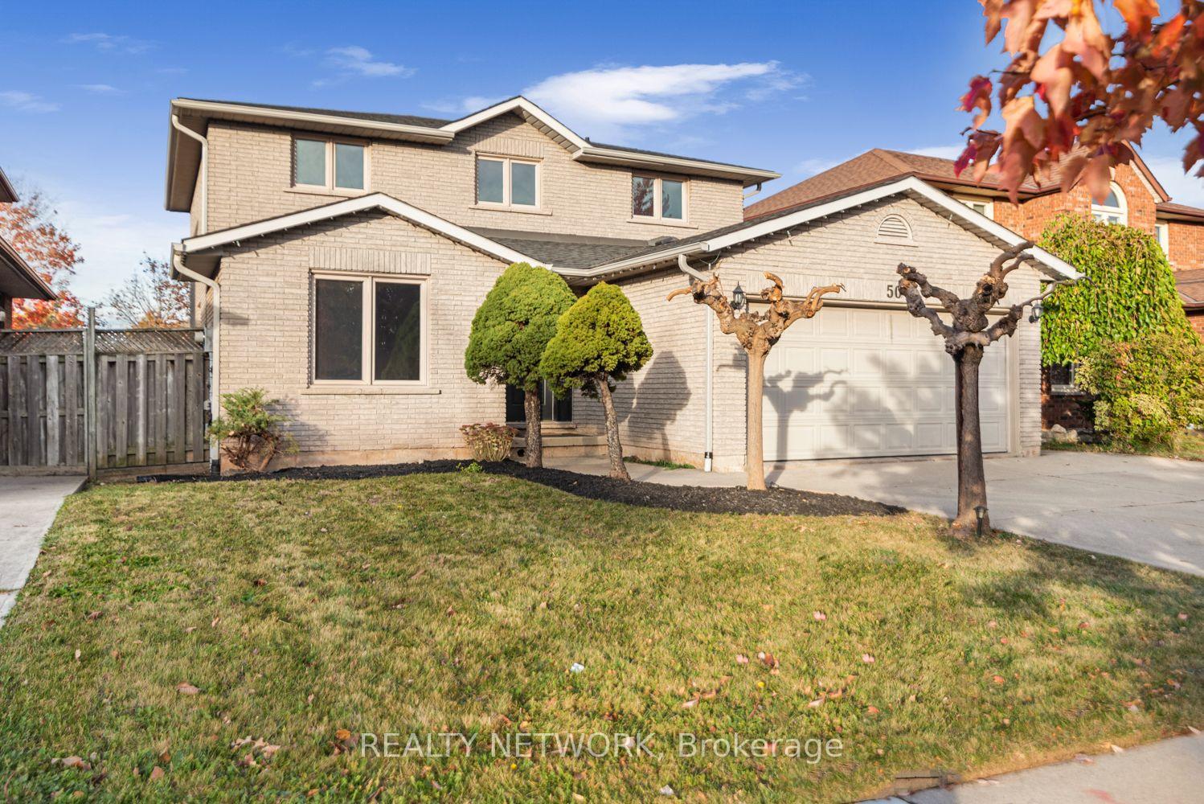
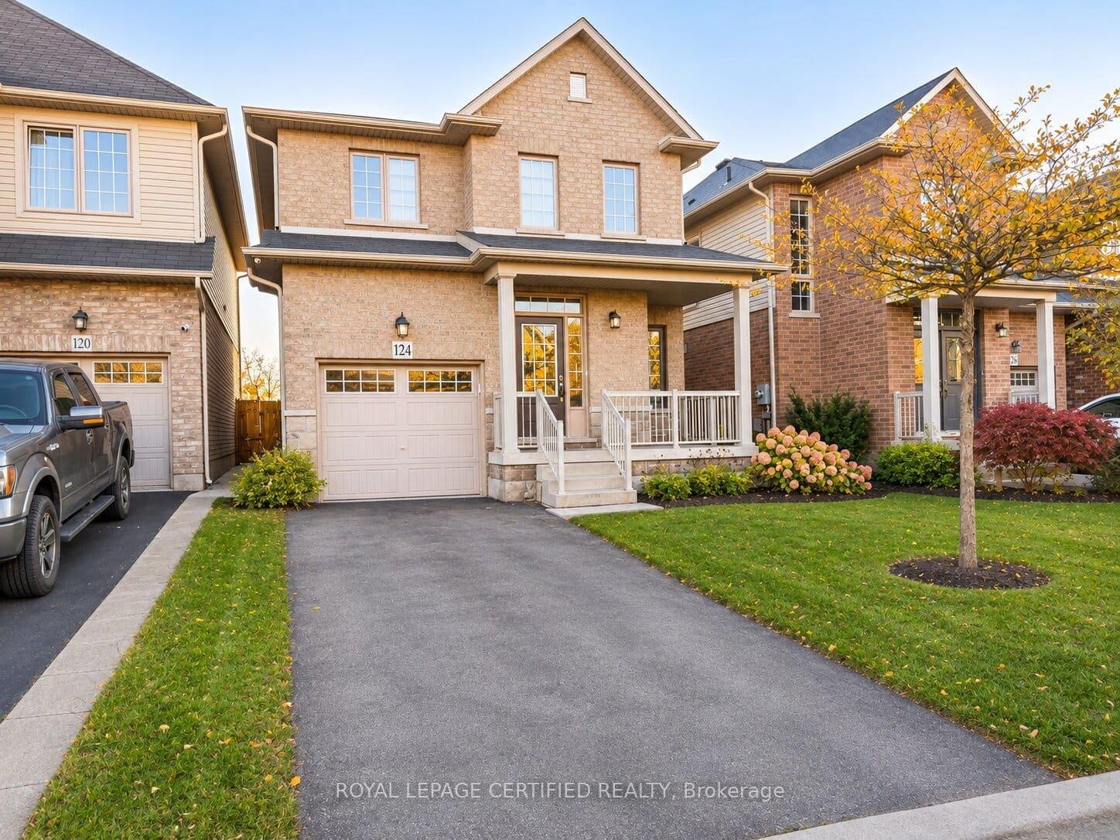
Fully Renovated 4+2 bed, 3 full bath detached home located in Inch Park on the highly desired Hamilton Mountain. Located in a family friendly neighbourhood close to all major amenities; schools, parks, public transit, restaurants, shopping, highway access, escarpment access & more! Functional open concept layout with smooth ceilings, potlights and updated floors throughout. Main floor features spacious modern kitchen combined with family and dining room with picturesque bay window overlooking front yard. Renovated kitchen with stainless steel appliances, backsplash tiles, quartz countertops with large island to perfectly complete the eat-in kitchen. Addition on home features large sunken living room with access to fully fenced and private backyard. Main floor also features a full bedroom and 4 piece renovated bath. Second floor features large primary bedroom, a deep 5'x7' walk-in closet and full 3 piece renovated walk-through bathroom. Split layout between second and third bedrooms on upper level. Backyard with concrete patio, green space and storage shed. Finished basement features 2 bedrooms, 3pc bathroom, rec room and laundry. Tenant to set up own utilities & is responsible for Hot Water Tank rental. Water is included up to $100/month - Tenant to E-Transfer Landlord the excess difference on monthly basis. Refundable Key Deposit of $100.
Price history
- Listed$3,200
Location
82 East 12th Street, Hamilton
Schools & transit
School locations and boards shown from open data. We do not publish rankings; any future scores will be sourced, dated and shown factually.
Nearby schools
- George L Armstrong Public SchoolHamilton-Wentworth DSB · Elementary · 564 m in a straight lineBoundary data unavailable for this board — we don't guess catchment lines.
- Queensdale SchoolHamilton-Wentworth DSB · Elementary · 773 m in a straight lineBoundary data unavailable for this board — we don't guess catchment lines.
- Queen Victoria Elementary Public SchoolHamilton-Wentworth DSB · Elementary · 836 m in a straight lineBoundary data unavailable for this board — we don't guess catchment lines.
Nearby transit
Lines nearby: GO Lakeshore West, 11, 16, 17, 18, 40, 41, 47
- Hamilton GO Centre BusGO Transit · 1.4 km in a straight line · about 18 min walk (estimate) · 11, 16, 17, 18, 40, 41, 47
- Hamilton GO CentreGO Transit · 1.4 km in a straight line · about 18 min walk (estimate) · GO Lakeshore West
- King St. E. @ Hughson St. N.GO Transit · 1.7 km in a straight line · about 21 min walk (estimate) · 11, 16, 17, 18, 40, 41, 47
Sources
- Contains information licensed under the Open Government Licence – Ontario. Source: Ontario Ministry of Education.
- Data used in this product or service is provided with the permission of Metrolinx. Metrolinx makes no representations or warranties of any kind, express or implied, with respect to the Data and assumes no responsibility for the accuracy or currency of the data used in this product or service.
MLS® #X14144880
Last updated Nov 3, 2026
MLS®, Multiple Listing Service®, and the associated logos are owned by The Canadian Real Estate Association (CREA)/the applicable board and identify the quality of services provided by real estate professionals who are members.
Listing data is provided under licence by the Toronto Regional Real Estate Board and is deemed reliable but not guaranteed accurate.