113 Birch Grove
Shelburne · Shelburne, ON L9V 2W3
Listing brokerage: ROYAL LEPAGE RCR REALTY
Asking price
$1,119,000
Key facts
- DetachedProperty type
- 3Bedrooms
- 3Bathrooms
- 13 spacesParking
- 2,250 sq ftLiving space
- 151.21 ftLot frontage
- Oct 2, 2026Listed
- 38 daysOn market
- X13854906MLS® number
About this home
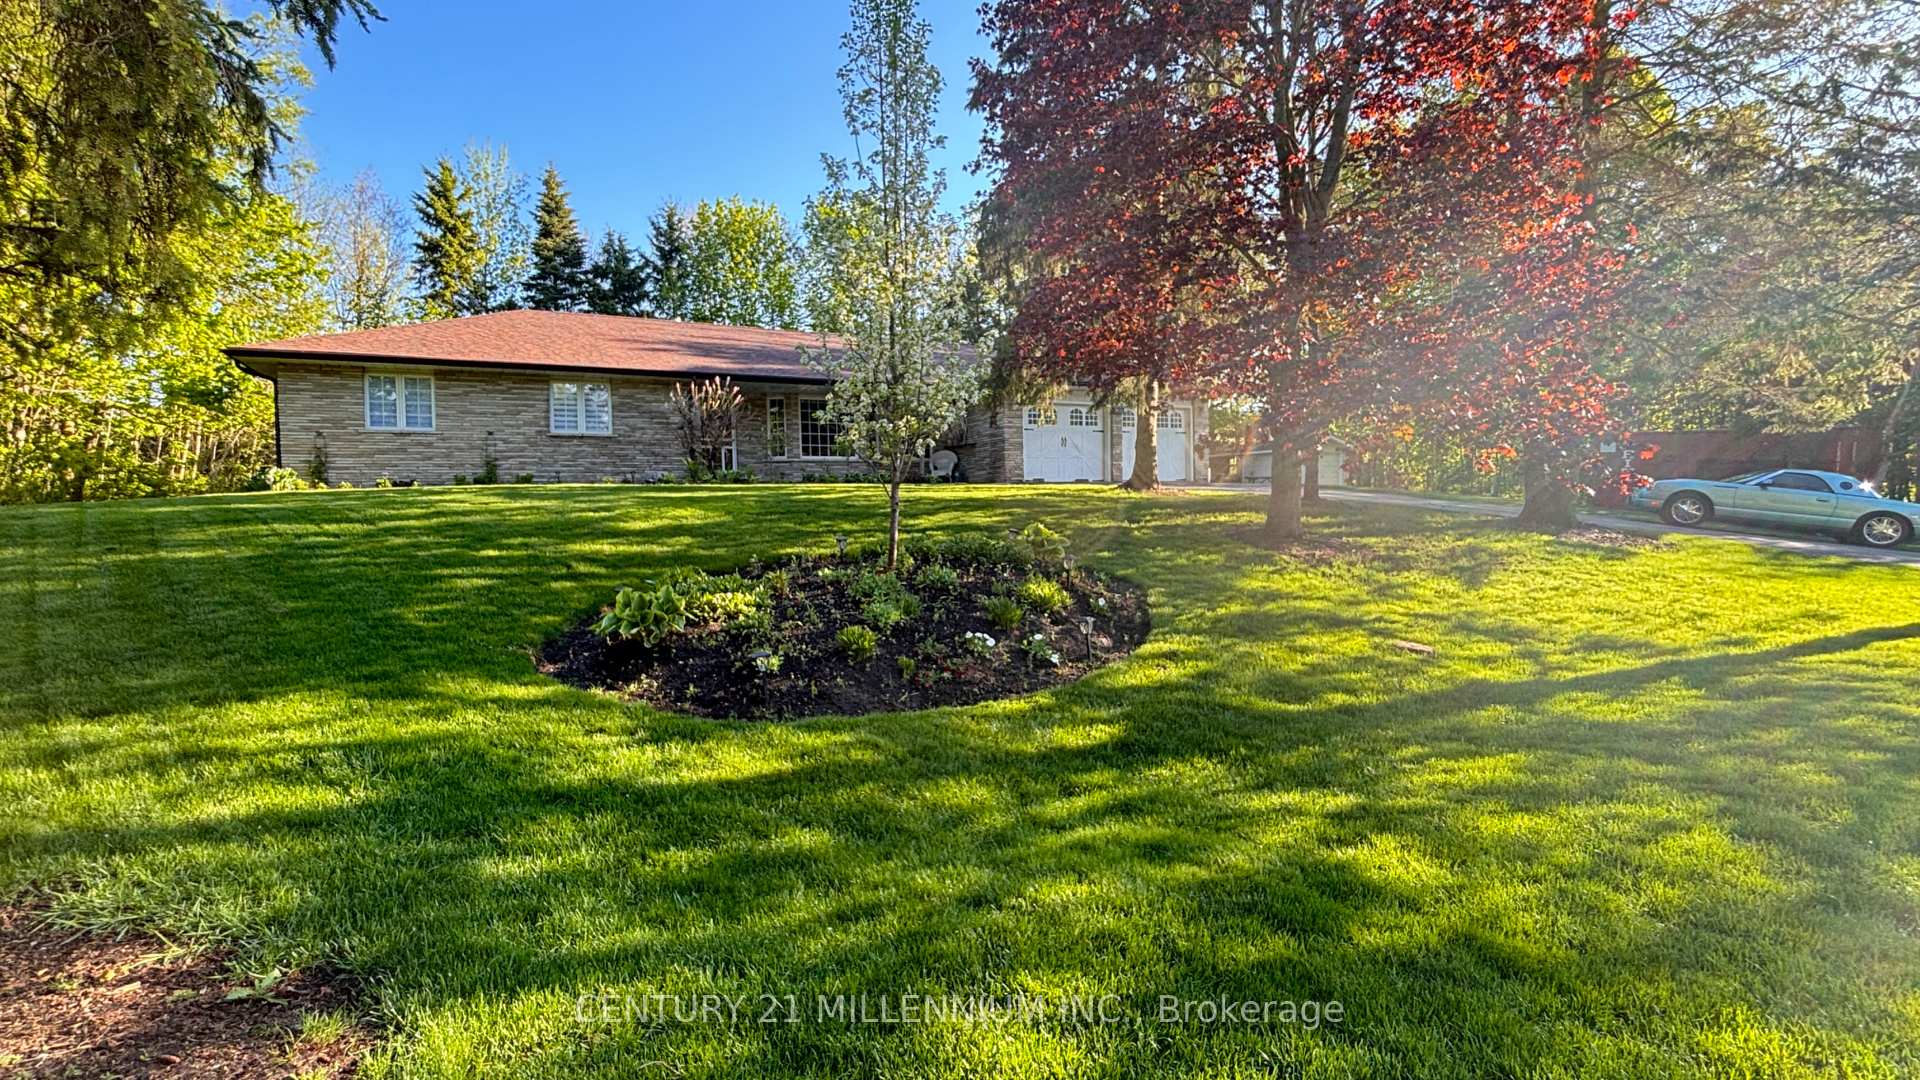
Estate-sized lot. Mature Trees. Endless possibilities. Welcome to 113 Birch Grove. Set on an impressive .62-acre lot with 152 feet of frontage, this spacious five-level side split offers approx. 2,800 sq. ft. of finished living space in one of Shelburne's most cherished neighbourhoods. A quiet, established community known for its generous estate-sized lots, towering mature trees and welcoming atmosphere, this is a true hidden gem just minutes from the conveniences of town, schools, the recreation centre, parks and ATV/snowmobile trails. Proudly cherished by the same family for years, the home is thoughtfully maintained and solidly built, with a functional layout offering plenty of room for a growing family to gather, celebrate and create lasting memories. The spacious family room features a gas fireplace, while the stone exterior adds timeless character and curb appeal. The oversized garage offers room for three cars, plus plenty of additional storage and convenient access to the main and lower levels. The fully fenced backyard provides exceptional space for children, pets and outdoor enjoyment, with ample room for a pool, gardening and entertaining. Enjoy the welcoming front porch, mature sugar maples, low-maintenance perennial gardens and oversized deck, all surrounded by beautiful greenery and privacy. A natural gas BBQ hookup makes outdoor entertaining easy, while ample parking provides plenty of room for family and guests, including an RV, trailer or other recreational vehicles. With no through traffic and no sidewalks, this is a neighbourhood where evening strolls, dog walking and friendly conversations with neighbours are part of everyday life. Offering quality construction, generous space, a remarkable lot and an exceptional location, this is a wonderful opportunity to put down roots and make this special home your own.
Price history
- Listed$1,119,000
Location
113 Birch Grove, Shelburne
Schools & transit
School locations and boards shown from open data. We do not publish rankings; any future scores will be sourced, dated and shown factually.
Nearby schools
- Hyland Heights Elementary SchoolUpper Grand DSB · Elementary · 643 m in a straight lineBoundary data unavailable for this board — we don't guess catchment lines.
- Centre Dufferin District High SchoolUpper Grand DSB · Secondary · 677 m in a straight lineBoundary data unavailable for this board — we don't guess catchment lines.
- Glenbrook Elementary SchoolUpper Grand DSB · Elementary · 966 m in a straight lineBoundary data unavailable for this board — we don't guess catchment lines.
Nearby transit
Lines nearby: 37
- Hansen Blvd. @ Michael Dr.GO Transit · 19.4 km in a straight line · about 243 min walk (estimate) · 37
- Hansen Blvd. @ Scott Dr.GO Transit · 19.5 km in a straight line · about 244 min walk (estimate) · 37
- Hansen Blvd. @ First St. (Orangeville Mall)GO Transit · 19.6 km in a straight line · about 245 min walk (estimate) · 37
Sources
- Contains information licensed under the Open Government Licence – Ontario. Source: Ontario Ministry of Education.
- Data used in this product or service is provided with the permission of Metrolinx. Metrolinx makes no representations or warranties of any kind, express or implied, with respect to the Data and assumes no responsibility for the accuracy or currency of the data used in this product or service.
MLS® #X13854906
Last updated Oct 23, 2026
MLS®, Multiple Listing Service®, and the associated logos are owned by The Canadian Real Estate Association (CREA)/the applicable board and identify the quality of services provided by real estate professionals who are members.
Listing data is provided under licence by the Toronto Regional Real Estate Board and is deemed reliable but not guaranteed accurate.