234 Chippewa Avenue
Shelburne · Shelburne, ON L9V 3Y5
Listing brokerage: CANADA BUILD REAL ESTATE
Asking price
$1,150,000
Key facts
- DetachedProperty type
- 7Bedrooms
- 6Bathrooms
- 6 spacesParking
- 3,250 sq ftLiving space
- 34.18 ftLot frontage
- Dec 26, 2025Listed
- 318 daysOn market
- X12650032MLS® number
About this home
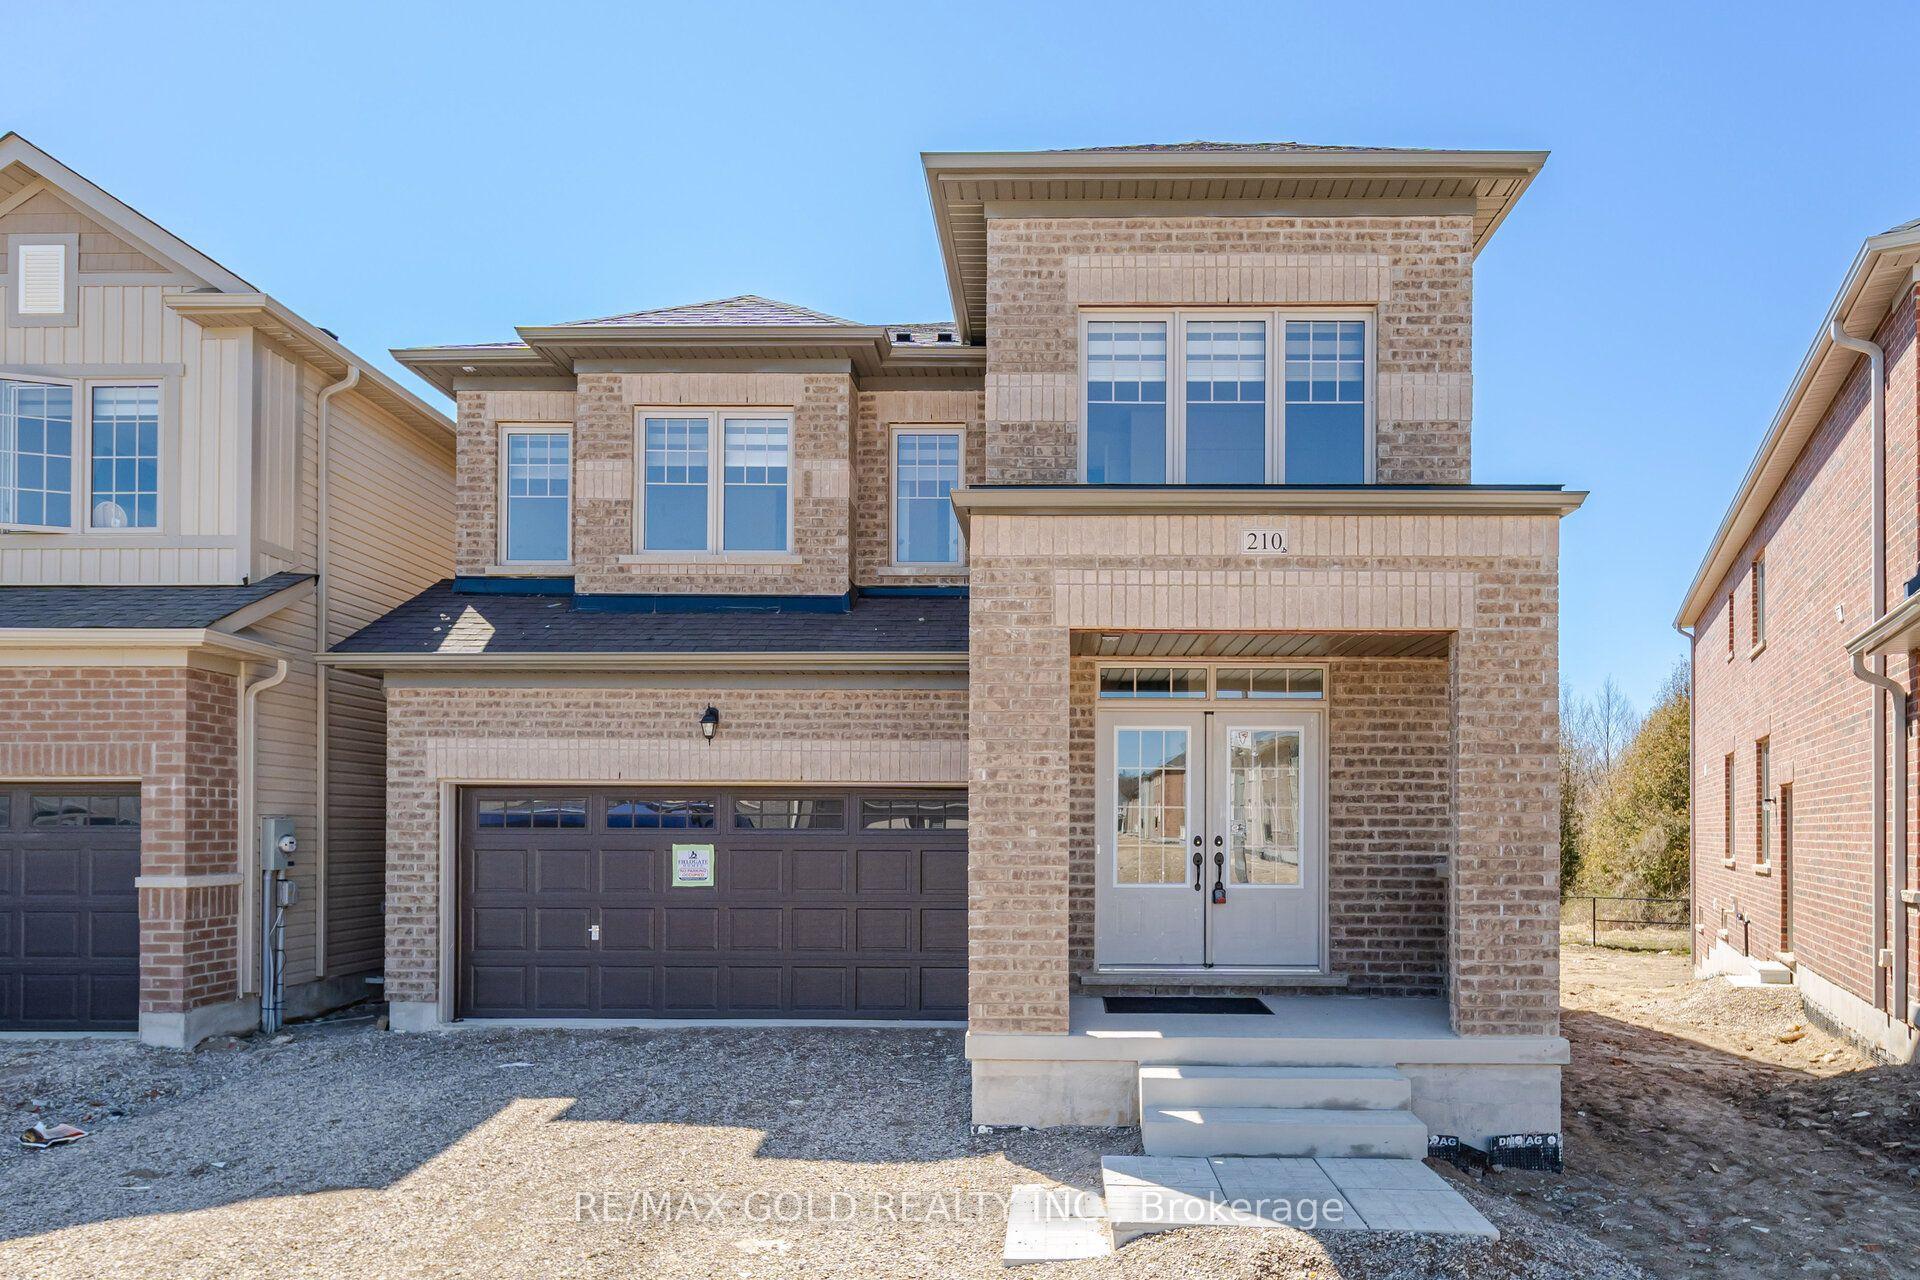
Wonderful opportunity to own a Brand New Detached Luxury Home with many upgrades in the beautiful town of Shelburne! This stunning property features 10 ft ceiling on main floor and 9ft ceilings in legal unfinished basement with walkout entrance to pie shaped lot ($100,000k upgrade) with endless potential! , total 6+1 Bedrooms, 4.5 Bathrooms, a 2-door remote control car Garage. This home offers unparalleled quality and attention to detail. The Main Floor has a Formal Combined Living/Family & Dining, Office Room, Ground Guest Suite with Full Washroom, Gourmet Style Kitchen Combined with a Breakfast Bar and Plenty More Upgrades. The Home Was Customised with an Unfinished Basement with a Legal Side Entrance. Full 7-year Tarion Warranty included. Close To No-Frills, Foodland, Schools, Parks, Gas Station, Tim Hortons, McDonalds, Lcbo And All Other Amenities. Taxes Not Yet Assessed. Whether you're looking for spacious living, modern amenities, or a quiet retreat, this house has it all! Why Shelburne? If you're looking to escape the hustle and bustle of the GTA, Shelburne is the perfect place to call home. Enjoy less traffic, less crime, and the tranquillity of a smaller community while still being close enough to all the amenities you need. Your Dream Home is Waiting! Don't miss out on this incredible opportunity to own a piece of luxury in one of Ontario's most charming towns. **EXTRAS** Pie-shaped lot, 10 ft ceiling (main) + 9 ft ceiling basement
Price history
- Listed$1,150,000
Location
234 Chippewa Avenue, Shelburne
Schools & transit
School locations and boards shown from open data. We do not publish rankings; any future scores will be sourced, dated and shown factually.
Nearby schools
- Centennial Hylands Elementary SchoolUpper Grand DSB · Elementary · 891 m in a straight lineBoundary data unavailable for this board — we don't guess catchment lines.
- EDUCATE ACADEMY ELEMENTARYPrivate · Elementary · 1.2 km in a straight lineBoundary data unavailable for this board — we don't guess catchment lines.
- Glenbrook Elementary SchoolUpper Grand DSB · Elementary · 1.3 km in a straight lineBoundary data unavailable for this board — we don't guess catchment lines.
Nearby transit
Lines nearby: 37
- Hansen Blvd. @ Michael Dr.GO Transit · 18.4 km in a straight line · about 231 min walk (estimate) · 37
- Hansen Blvd. @ First St. (Orangeville Mall)GO Transit · 18.6 km in a straight line · about 232 min walk (estimate) · 37
- Hansen Blvd. @ Scott Dr.GO Transit · 18.6 km in a straight line · about 233 min walk (estimate) · 37
Sources
- Contains information licensed under the Open Government Licence – Ontario. Source: Ontario Ministry of Education.
- Data used in this product or service is provided with the permission of Metrolinx. Metrolinx makes no representations or warranties of any kind, express or implied, with respect to the Data and assumes no responsibility for the accuracy or currency of the data used in this product or service.
MLS® #X12650032
Last updated Aug 13, 2026
MLS®, Multiple Listing Service®, and the associated logos are owned by The Canadian Real Estate Association (CREA)/the applicable board and identify the quality of services provided by real estate professionals who are members.
Listing data is provided under licence by the Toronto Regional Real Estate Board and is deemed reliable but not guaranteed accurate.