366 Roosevelt Drive
City SouthWest · Kingston, ON K7P 0L8
Listing brokerage: RE/MAX FINEST REALTY INC., BROKERAGE
Asking price
$564,900
Key facts
- DetachedProperty type
- 4Bedrooms
- 2Bathrooms
- 4 spacesParking
- 1,300 sq ftLiving space
- 67.5 ftLot frontage
- Oct 2, 2026Listed
- 38 daysOn market
- X13854340MLS® number
About this home
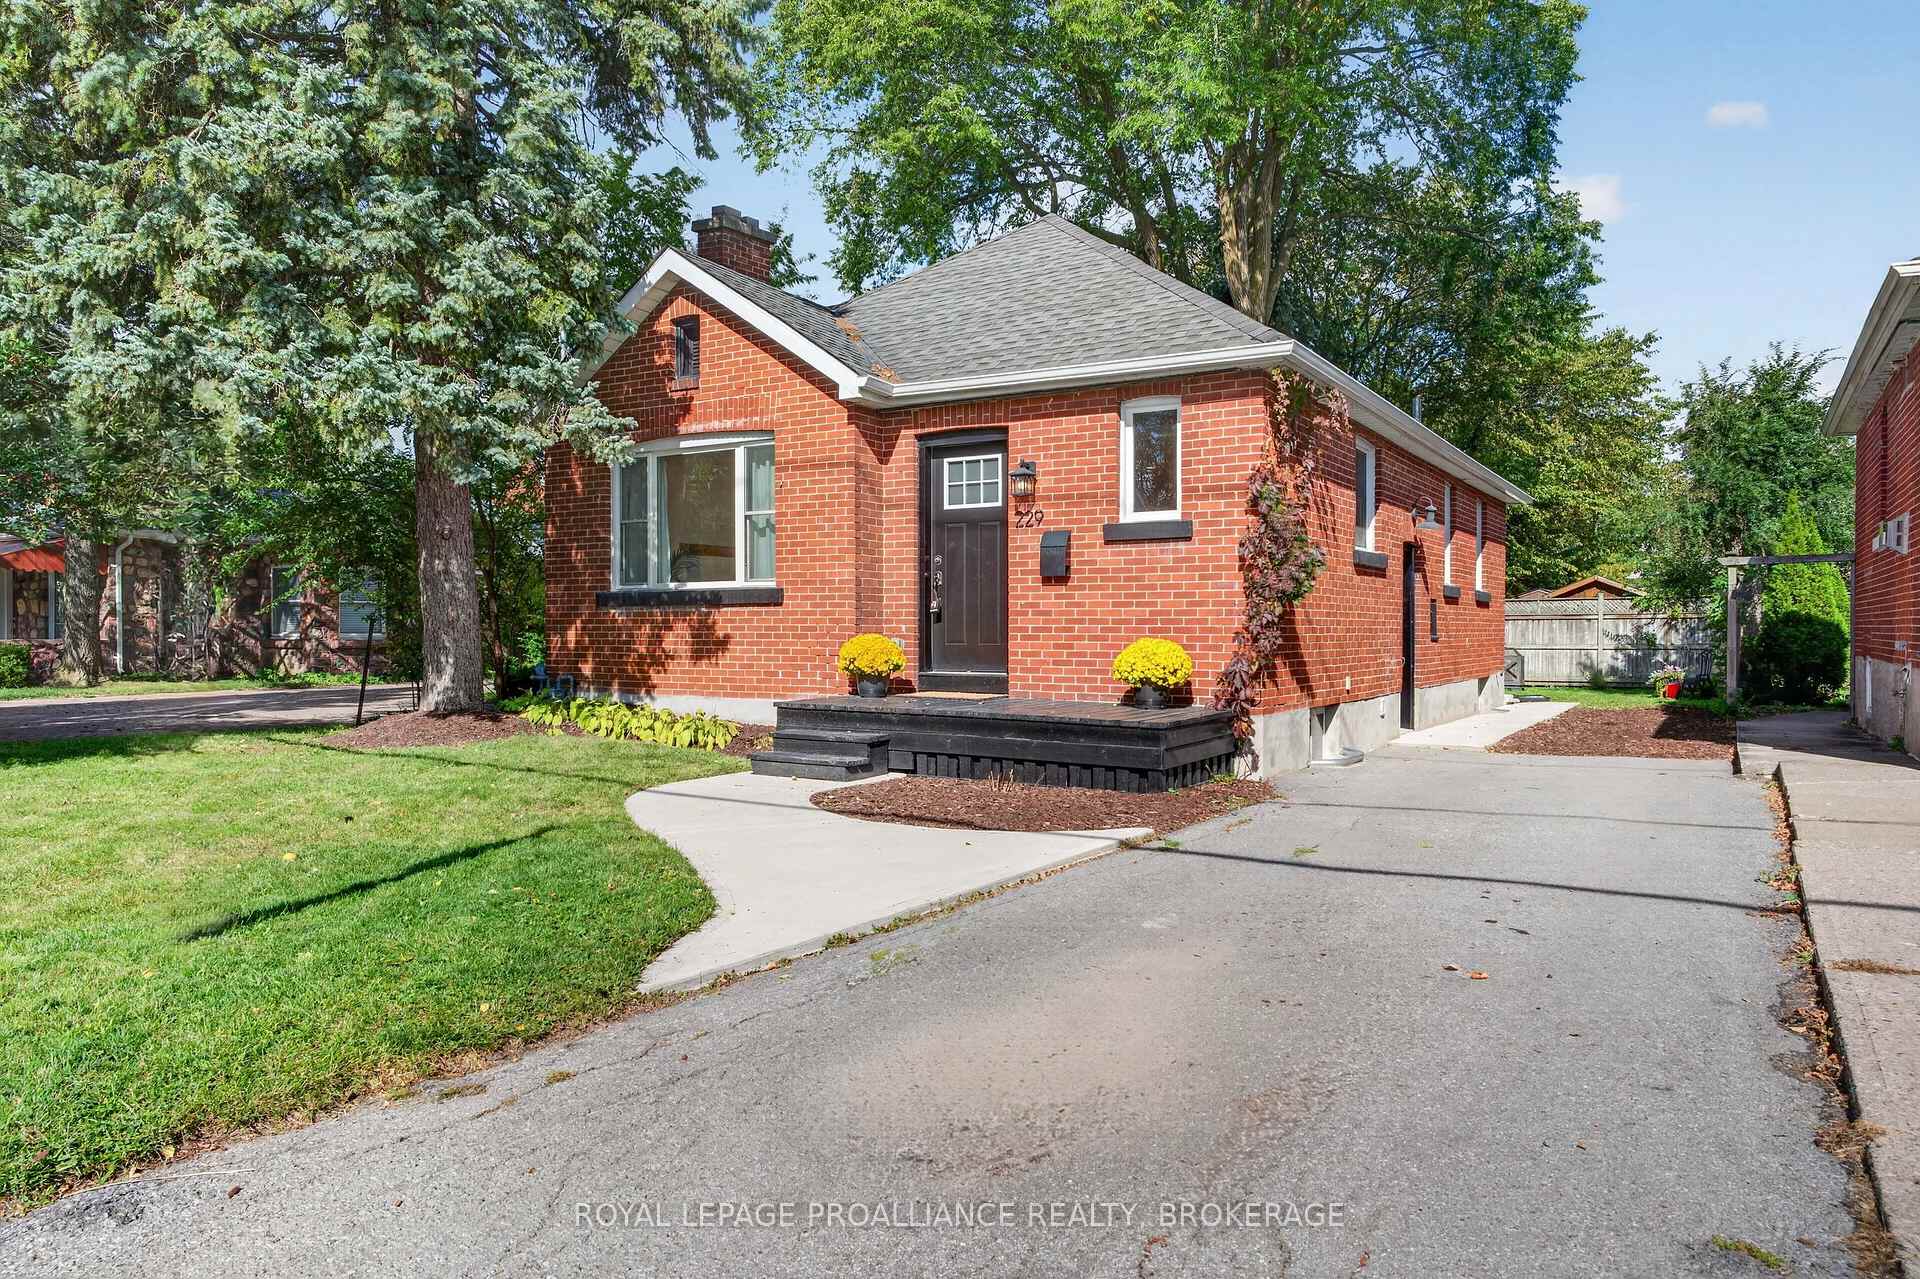
This raised bungalow is calling your name so listen carefully. 366 Roosevelt Drive is the perfect example of when an older house gets all the love it deserves. Top to bottom inside and out ...every living space has received the attention to put this older beauty in wonderful and current condition. It's a 2 bed up and 2 bed down model with bathrooms on both floors. There are up and down stairs both front and back for great flexibility. Add this to the superior private backyard and you are talking family living at a realistic budget. Located in the popular Henderson community that features Henderson school, play fields and even Lakeshore Pool, a membership based community pool. This could be your new home in Kingston's west end so call your agent and get going.
Price history
- Listed$564,900
Location
366 Roosevelt Drive, Kingston
Schools & transit
School locations and boards shown from open data. We do not publish rankings; any future scores will be sourced, dated and shown factually.
Nearby schools
- James R Henderson Public SchoolLimestone DSB · Elementary · 67 m in a straight lineBoundary data unavailable for this board — we don't guess catchment lines.
- Module de l'AcadieLimestone DSB · Elementary · 874 m in a straight lineBoundary data unavailable for this board — we don't guess catchment lines.
- Frontenac Secondary SchoolLimestone DSB · Secondary · 874 m in a straight lineBoundary data unavailable for this board — we don't guess catchment lines.
Nearby transit
No transit stop within 25 km of this address in the data we hold. We carry transit for the Greater Toronto Area only: TTC, GO Transit, UP Express, YRT/Viva, MiWay, Brampton Transit and Durham Region Transit.
Sources
- Contains information licensed under the Open Government Licence – Ontario. Source: Ontario Ministry of Education.
MLS® #X13854340
Last updated Nov 4, 2026
MLS®, Multiple Listing Service®, and the associated logos are owned by The Canadian Real Estate Association (CREA)/the applicable board and identify the quality of services provided by real estate professionals who are members.
Listing data is provided under licence by the Toronto Regional Real Estate Board and is deemed reliable but not guaranteed accurate.