234 BALMORAL Avenue S
Delta · Hamilton, ON L8M 3K7
Listing brokerage: RE/MAX ESCARPMENT REALTY INC.
Asking price
$699,000
Key facts
- DetachedProperty type
- 4Bedrooms
- 2Bathrooms
- 3 spacesParking
- 1,300 sq ftLiving space
- 30 ftLot frontage
- Oct 1, 2026Listed
- 39 daysOn market
- X13851232MLS® number
About this home
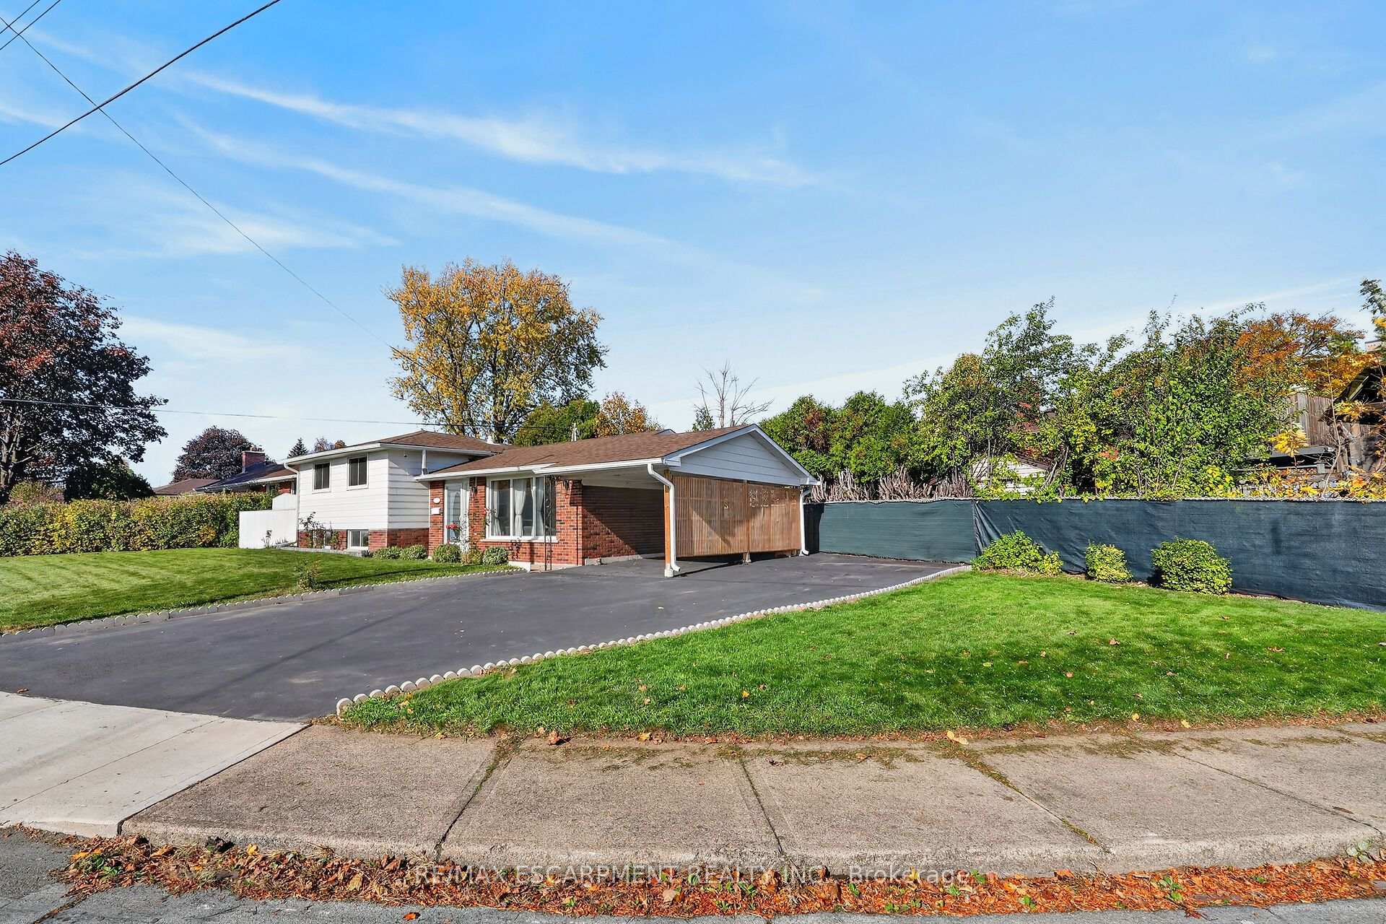
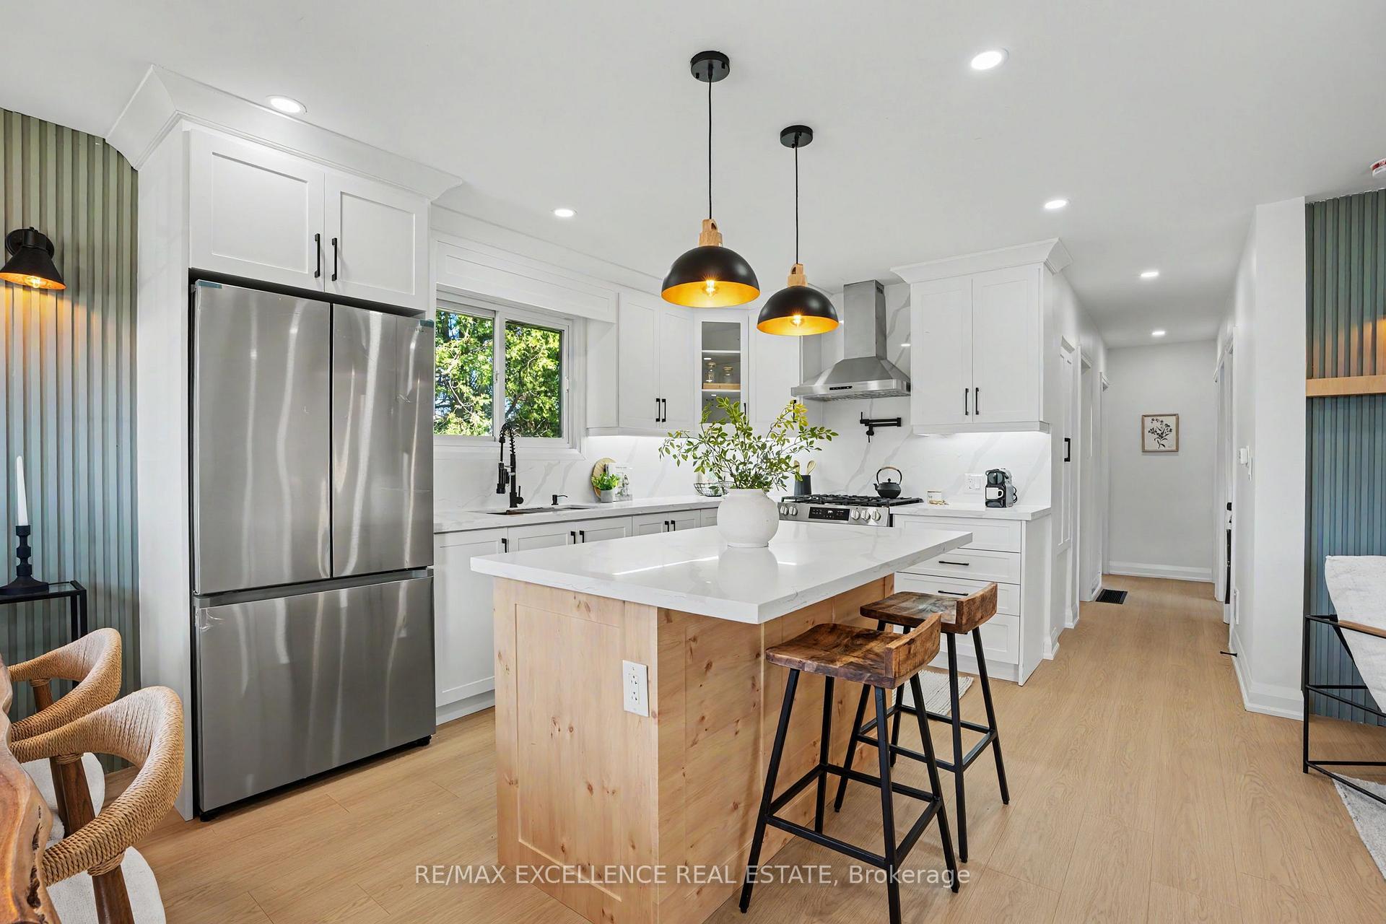
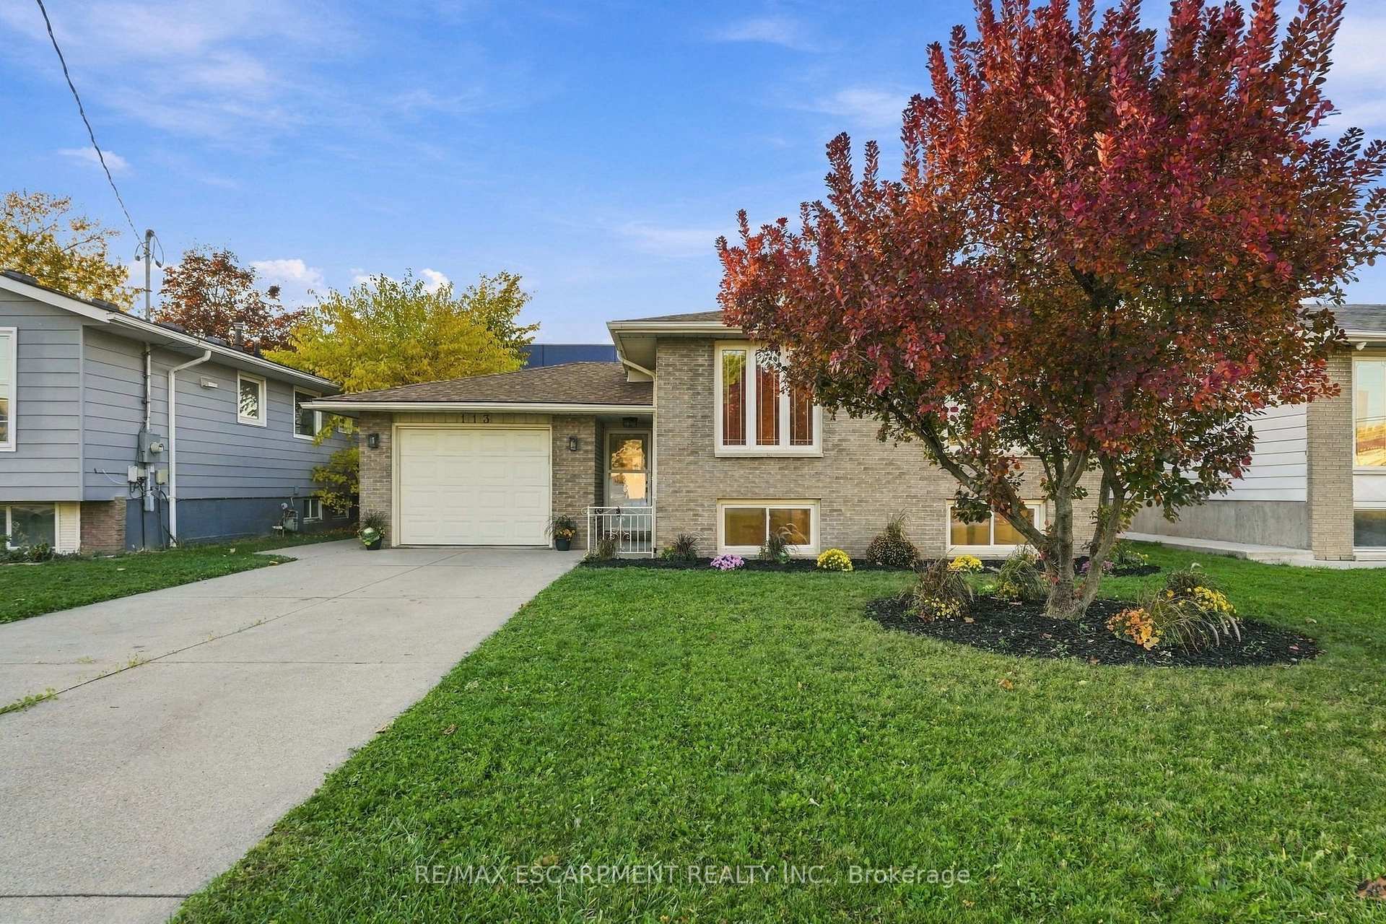
This one has the look, the updates, and the kind of versatility that makes a house especially easy to love. Completely refreshed with a crisp, modern point of view, this 3+1 bedroom, 2bathroom home delivers style without sacrificing the practical pieces that matter. Inside, the transformation is immediately apparent. Fresh flooring, new baseboards and trim, updated lighting and thoughtfully selected finishes give the home a polished, cohesive feel. The kitchen brings a little drama in all the right ways, pairing quartz countertops with modern cabinetry, sleek accents and a full suite of brand new appliances. Both bathrooms have been completely updated, continuing the clean, contemporary aesthetic throughout. Downstairs, the finished lower level opens up an entirely new layer of possibilities. With an additional bedroom, bathroom, living space and second kitchen, there is plenty of room for all. Behind the scenes, important work has been done too, including brand new ESA certified electrical, while the newly renovated detached garage adds another valuable upgrade. And then there is the backyard. Large, open and ready for summer dinners, kids, pets, gardens or your future dream outdoor setup. With two car parking, schools, transit and beautiful Gage Park nearby, this isa home that feels current, comfortable and genuinely move in ready. Stylish where you want it to be, functional where it needs to be, and updated far beyond what first meets the eye. Bring your pickiest buyers.
Price history
- Listed$699,000
Location
234 BALMORAL Avenue S, Hamilton
Schools & transit
School locations and boards shown from open data. We do not publish rankings; any future scores will be sourced, dated and shown factually.
Nearby schools
- St. John the Baptist Catholic Elementary SchoolHamilton-Wentworth CDSB · Elementary · 518 m in a straight lineBoundary data unavailable for this board — we don't guess catchment lines.
- A M Cunningham Junior Public SchoolHamilton-Wentworth DSB · Elementary · 798 m in a straight lineBoundary data unavailable for this board — we don't guess catchment lines.
- Highview Public SchoolHamilton-Wentworth DSB · Elementary · 808 m in a straight lineBoundary data unavailable for this board — we don't guess catchment lines.
Nearby transit
Lines nearby: GO Lakeshore West, 11, 16, 17, 18, 40, 41, 47
- Hamilton GO CentreGO Transit · 4.1 km in a straight line · about 51 min walk (estimate) · GO Lakeshore West
- Hamilton GO Centre BusGO Transit · 4.1 km in a straight line · about 51 min walk (estimate) · 11, 16, 17, 18, 40, 41, 47
- King St. E. @ Hughson St. N.GO Transit · 4.1 km in a straight line · about 51 min walk (estimate) · 11, 16, 17, 18, 40, 41, 47
Sources
- Contains information licensed under the Open Government Licence – Ontario. Source: Ontario Ministry of Education.
- Data used in this product or service is provided with the permission of Metrolinx. Metrolinx makes no representations or warranties of any kind, express or implied, with respect to the Data and assumes no responsibility for the accuracy or currency of the data used in this product or service.
MLS® #X13851232
Last updated Oct 1, 2026
MLS®, Multiple Listing Service®, and the associated logos are owned by The Canadian Real Estate Association (CREA)/the applicable board and identify the quality of services provided by real estate professionals who are members.
Listing data is provided under licence by the Toronto Regional Real Estate Board and is deemed reliable but not guaranteed accurate.