422 7A Highway
Cavan Twp · Cavan Monaghan, ON L0A 1C0
Listing brokerage: Re/Max Impact Realty
Asking price
$1,249,900
Key facts
- DetachedProperty type
- 4Bedrooms
- 4Bathrooms
- 13 spacesParking
- 2,750 sq ftLiving space
- 190 ftLot frontage
- Sep 30, 2026Listed
- 40 daysOn market
- X13843090MLS® number
About this home
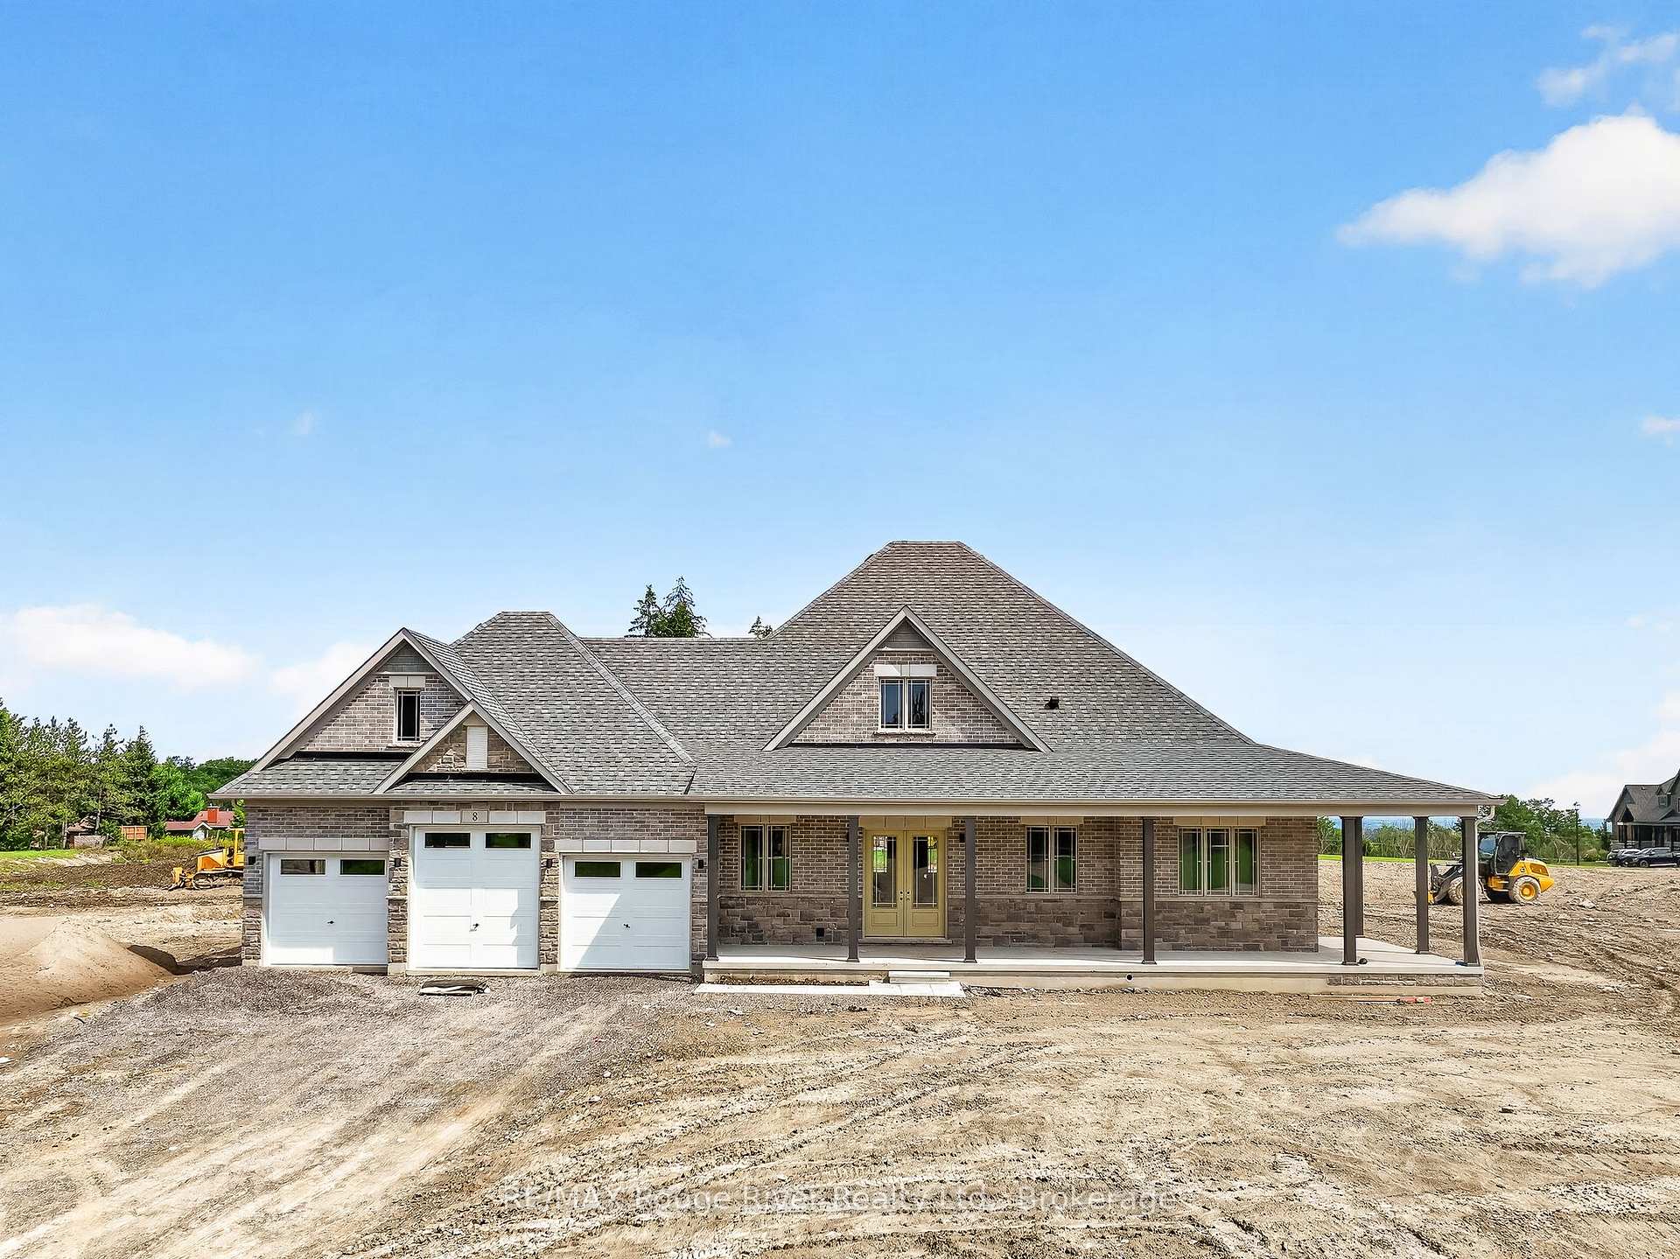
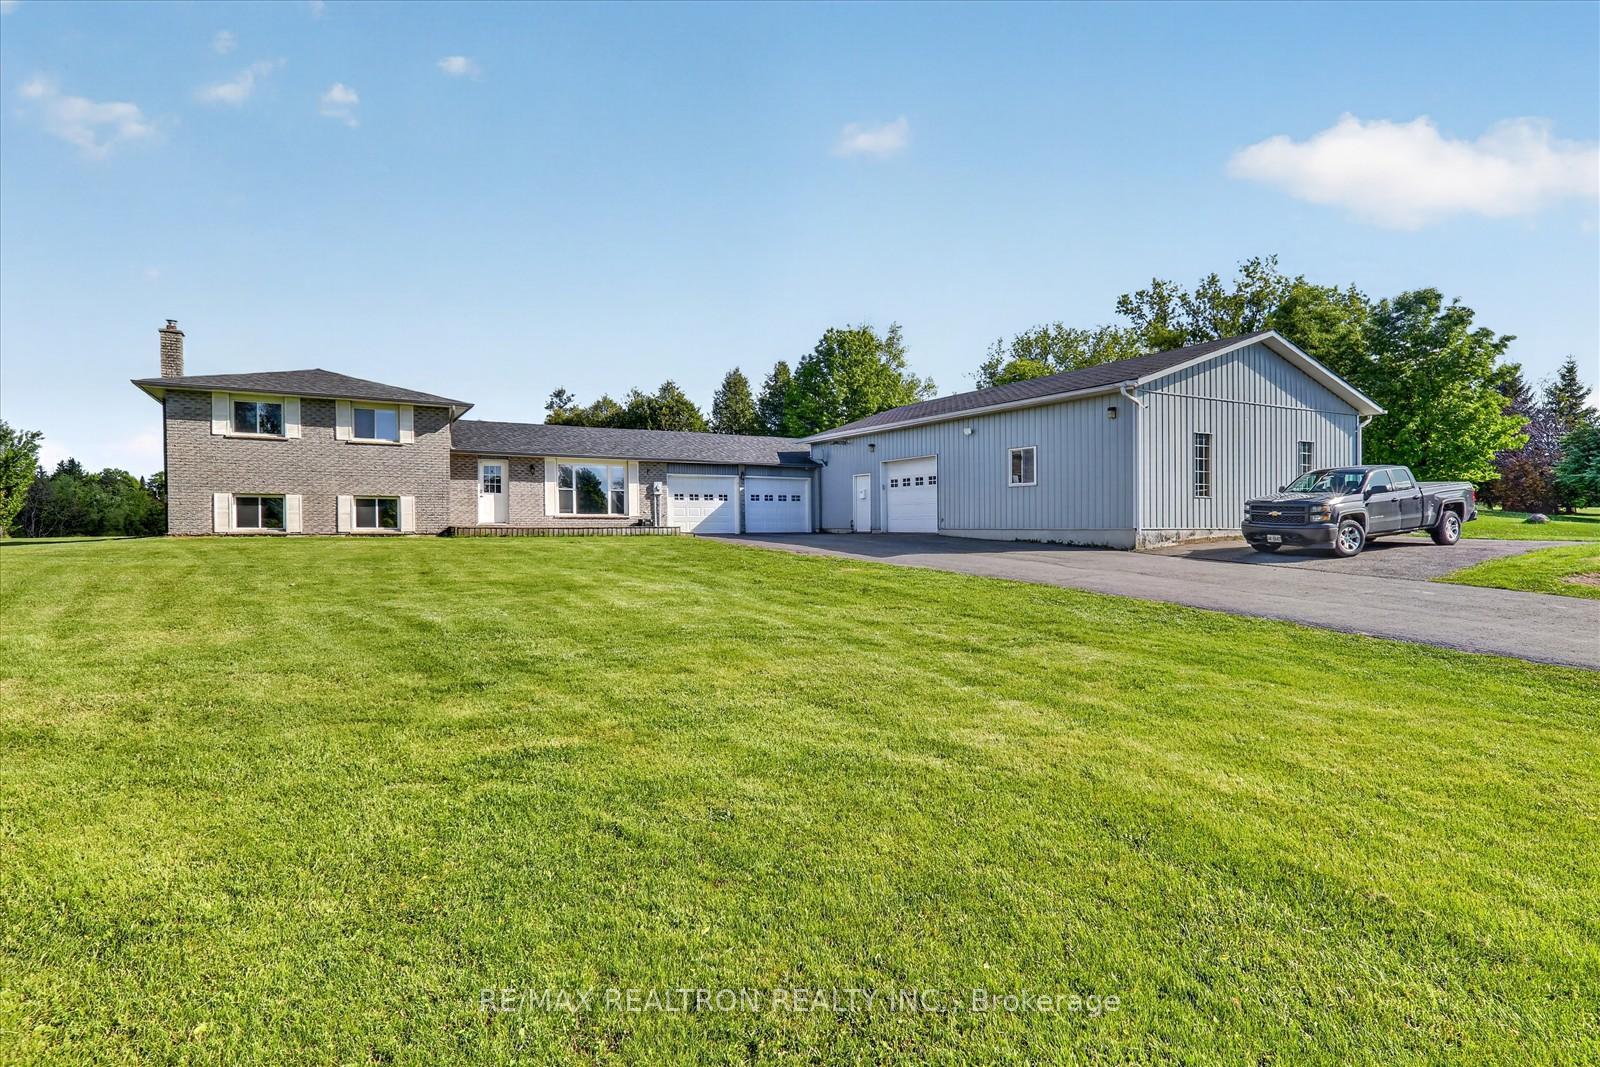
Impressive custom brick/stone bungalow, boasting over 2500 sf of luxurious living space on the main level plus full WALKOUT basement and attached heated 3-car garage with 2 overhead doors. Nestled on an expansive 1.74 ACRES, this home offers a serene lifestyle with panoramic views overlooking farmlands and the Cavan Hills, complete with a spring-fed POND, ranging from 10-14 ft deep. As you enter the front foyer, there is a convenient den plus the grandeur of a spacious great room, accentuated by a striking stone fireplace and a unique waffle-patterned feature wall. Gleaming hardwood floors flow throughout the home with an abundance of crown mouldings and pot lights. The chef's kitchen is a culinary delight, equipped with stainless steel appliances, a granite countertop, ceramic backsplash, and an island with a veggie sink. The adjacent large dining area opens onto a generous deck, designed with tempered regal glass for unobstructed views of the backyard and fire pit area, ideal for entertaining friends and family. The main floor features 4 well-appointed bedrooms, including a primary suite that includes a walkout to the deck, a luxurious 5-pc ensuite with dual sinks, a separate shower and a whirlpool tub, all complemented by a stylish barn door privacy feature. The primary suite also boasts a walk-in closet with built-in shelving for optimal organization. Two of the additional bedrooms share a convenient Jack and Jill bathroom, while a third bedroom is situated near the 2-pc powder room. The walkout basement includes large above-grade windows that flood the space with natural light, a cozy family room complete with an electric infinity fireplace and a dry bar, 3-pc washroom and a huge open area with extra plumbing rough-ins, perfect for customization. The basement also features ample storage, making it an excellent option for a multi-generational living arrangement with its separate entrances and walkout basement.
Price history
- Listed$1,249,900
Location
422 7A Highway, Cavan Monaghan
Schools & transit
School locations and boards shown from open data. We do not publish rankings; any future scores will be sourced, dated and shown factually.
Nearby schools
- Millbrook/South Cavan Public SchoolKawartha Pine Ridge DSB · Elementary · 6.2 km in a straight lineBoundary data unavailable for this board — we don't guess catchment lines.
- Scott Young Public SchoolTrillium Lakelands DSB · Elementary · 13.0 km in a straight lineBoundary data unavailable for this board — we don't guess catchment lines.
- James Strath Public SchoolKawartha Pine Ridge DSB · Elementary · 15.4 km in a straight lineBoundary data unavailable for this board — we don't guess catchment lines.
Nearby transit
Lines nearby: 88
- Peterborough Rd. 10 @ Hwy. 115 Park & RideGO Transit · 3.9 km in a straight line · about 49 min walk (estimate) · 88
- Fisher Dr. Park & RideGO Transit · 15.8 km in a straight line · about 197 min walk (estimate) · 88
- Hwy. 35 @ Hwy. 115 Park & RideGO Transit · 16.5 km in a straight line · about 206 min walk (estimate) · 88
Sources
- Contains information licensed under the Open Government Licence – Ontario. Source: Ontario Ministry of Education.
- Data used in this product or service is provided with the permission of Metrolinx. Metrolinx makes no representations or warranties of any kind, express or implied, with respect to the Data and assumes no responsibility for the accuracy or currency of the data used in this product or service.
- Adapted from Statistics Canada, National Address Register, 2024-05-11. This does not constitute an endorsement by Statistics Canada of this product.
MLS® #X13843090
Last updated Oct 9, 2026
MLS®, Multiple Listing Service®, and the associated logos are owned by The Canadian Real Estate Association (CREA)/the applicable board and identify the quality of services provided by real estate professionals who are members.
Listing data is provided under licence by the Toronto Regional Real Estate Board and is deemed reliable but not guaranteed accurate.