747 Morton 10th Line
Cavan Twp · Cavan Monaghan, ON L0A 1C0
Listing brokerage: Royal LePage Frank Real Estate
Asking price
$1,240,000
Key facts
- DetachedProperty type
- 4Bedrooms
- 2Bathrooms
- 8 spacesParking
- 2,750 sq ftLiving space
- 202.89 ftLot frontage
- May 15, 2026Listed
- 178 daysOn market
- X13133036MLS® number
About this home
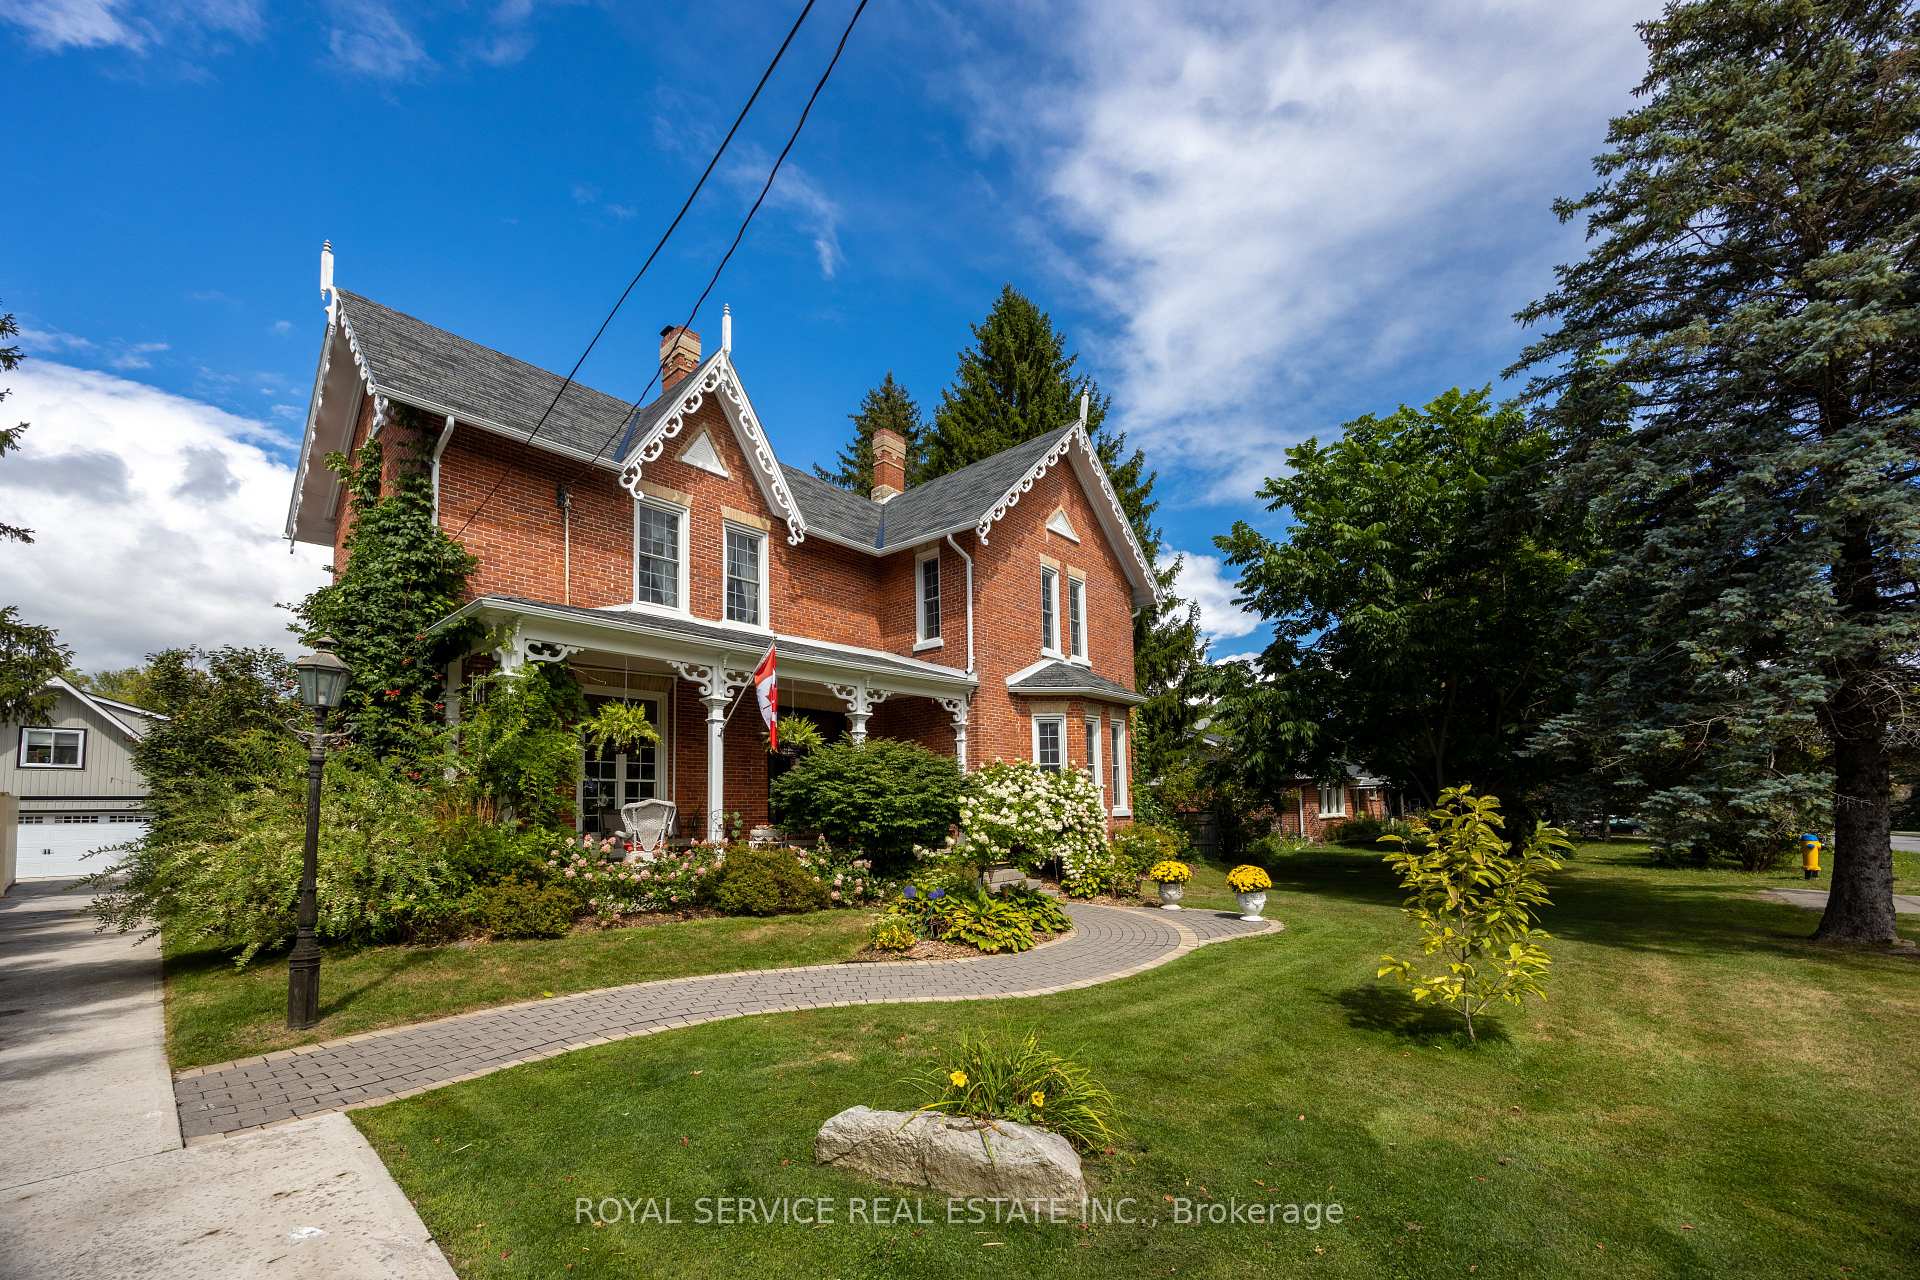
Welcome to 747 Morton 10th Line in Cavan. Built in 1893, this professionally renovated (2022) century home has a perfect blend of historic charm with modern amenities. The expansive great room serves as the heart of the home, with vaulted ceilings and a new propane fireplace making it a cozy sitting area for nesting. While also featuring an inviting dining room for entertaining. Wrap around windows capture the spectacular views of Cavan's rolling hills providing a serene back drop. Patio doors from the dining room lead out to a new spacious deck (2024) for BBQing and lounging outdoors. A stunning custom designed kitchen with granite countertops and a fabulous granite waterfall island is a culinary dream. The home has 4 bedrooms and two new bathrooms. The primary suite has a walk-in closet, office nook and a cozy sitting area with a high efficiency wood fireplace. Creating an inviting atmosphere for unwinding at the end of the day. Convenient second floor laundry room. Fully finished lower level with recreation room, gym area, and a full walk-out that seamlessly connects to the outdoors. New propane fireplace and A/C (2020), hot water tank (2020), sump pump with back up battery (2025). List of upgrades are available in documents. Spacious, attached, oversized garage and the home is nestled on a private one acre treed lot. Located close to town with easy access to the highway this property is a commuter's dream location. A peaceful oasis with a perfect blend of comfort, elegance, and convenience in this exceptional century home that shows pride of ownership.
Price history
- Listed$1,240,000
Location
747 Morton 10th Line, Cavan Monaghan
Approximate area — we could only place this home to its postal area, so we don't pin an exact spot.
Schools & transit
School locations and boards shown from open data. We do not publish rankings; any future scores will be sourced, dated and shown factually.
Nearby schools
- Holy Cross Catholic Secondary SchoolPeterborough Victoria Northumberland and Clarington CDSB · Secondary · 4.7 km in a straight lineBoundary data unavailable for this board — we don't guess catchment lines.
- Kawartha Heights Public SchoolKawartha Pine Ridge DSB · Elementary · 4.8 km in a straight lineBoundary data unavailable for this board — we don't guess catchment lines.
- Roger Neilson Public SchoolKawartha Pine Ridge DSB · Elementary · 4.9 km in a straight lineBoundary data unavailable for this board — we don't guess catchment lines.
Nearby transit
Lines nearby: 88
- Fisher Dr. Park & RideGO Transit · 3.7 km in a straight line · about 46 min walk (estimate) · 88
- Peterborough Bus TerminalGO Transit · 8.2 km in a straight line · about 103 min walk (estimate) · 88
- Peterborough Rd. 10 @ Hwy. 115 Park & RideGO Transit · 10.0 km in a straight line · about 125 min walk (estimate) · 88
Sources
- Contains information licensed under the Open Government Licence – Ontario. Source: Ontario Ministry of Education.
- Data used in this product or service is provided with the permission of Metrolinx. Metrolinx makes no representations or warranties of any kind, express or implied, with respect to the Data and assumes no responsibility for the accuracy or currency of the data used in this product or service.
MLS® #X13133036
Last updated Nov 4, 2026
MLS®, Multiple Listing Service®, and the associated logos are owned by The Canadian Real Estate Association (CREA)/the applicable board and identify the quality of services provided by real estate professionals who are members.
Listing data is provided under licence by the Toronto Regional Real Estate Board and is deemed reliable but not guaranteed accurate.