46 Ridge Street
Norwood · Asphodel-Norwood, ON K0L 2V0
Listing brokerage: Century 21 United Realty Inc.
Asking price
$369,000
Key facts
- Semi detachedProperty type
- 3Bedrooms
- 1Bathrooms
- 2 spacesParking
- 900 sq ftLiving space
- 37.46 ftLot frontage
- Sep 29, 2026Listed
- 41 daysOn market
- X13841188MLS® number
About this home
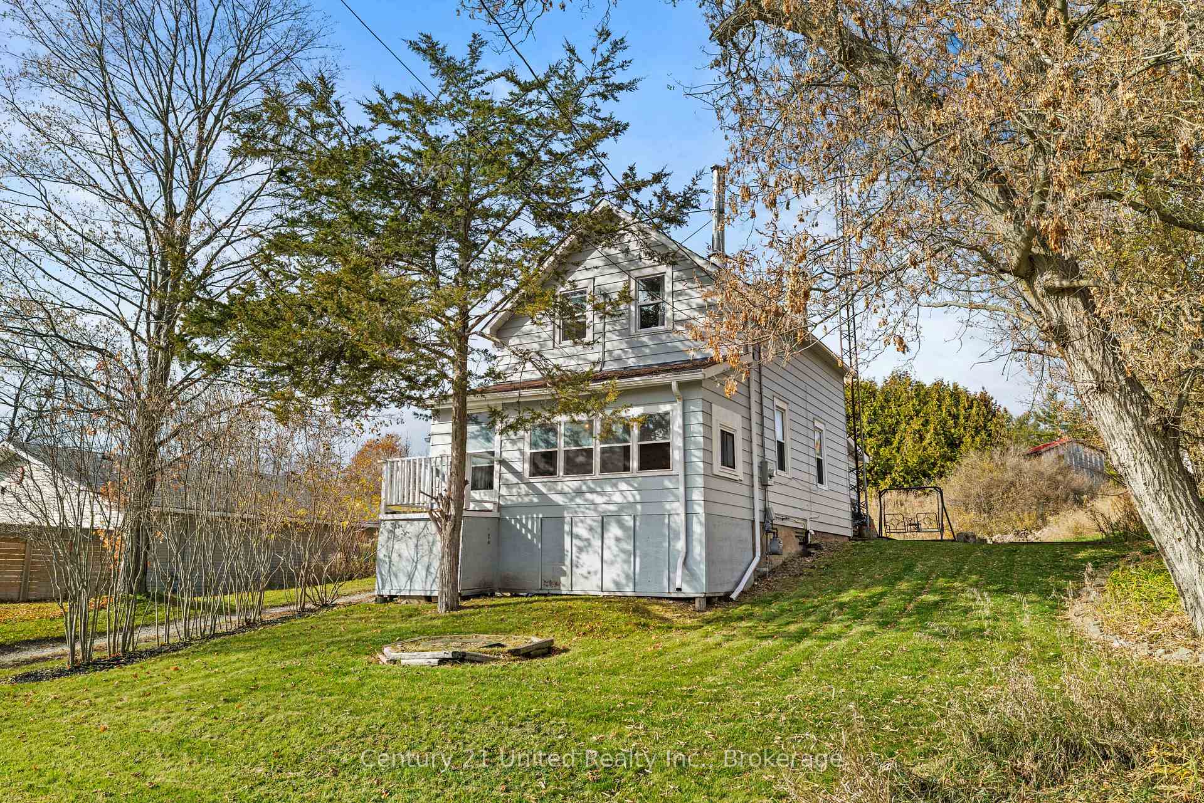
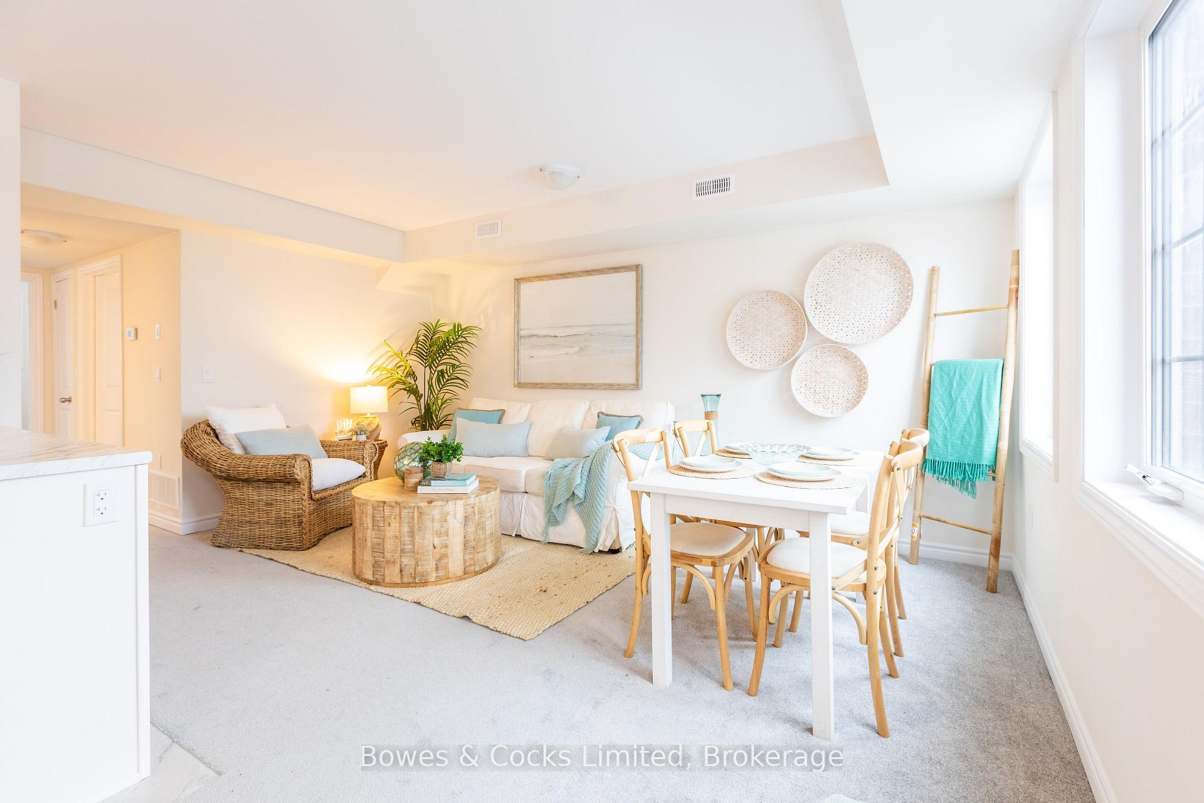
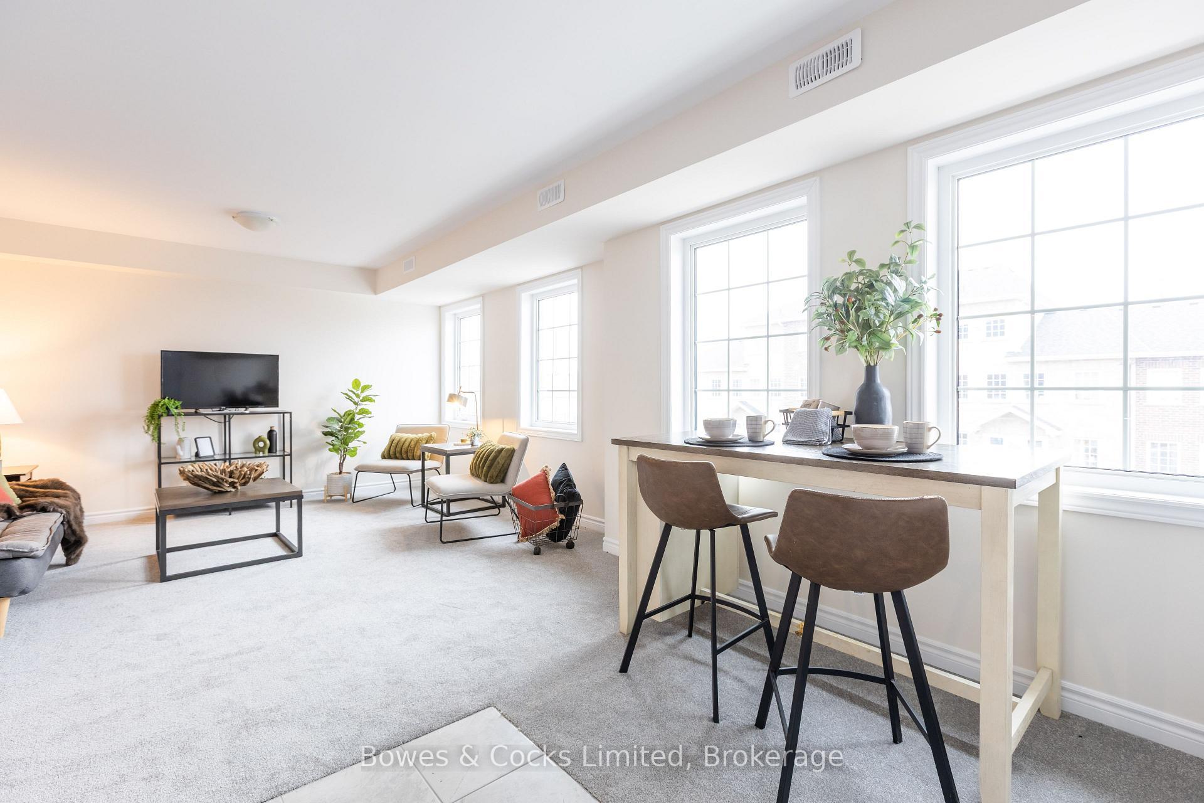
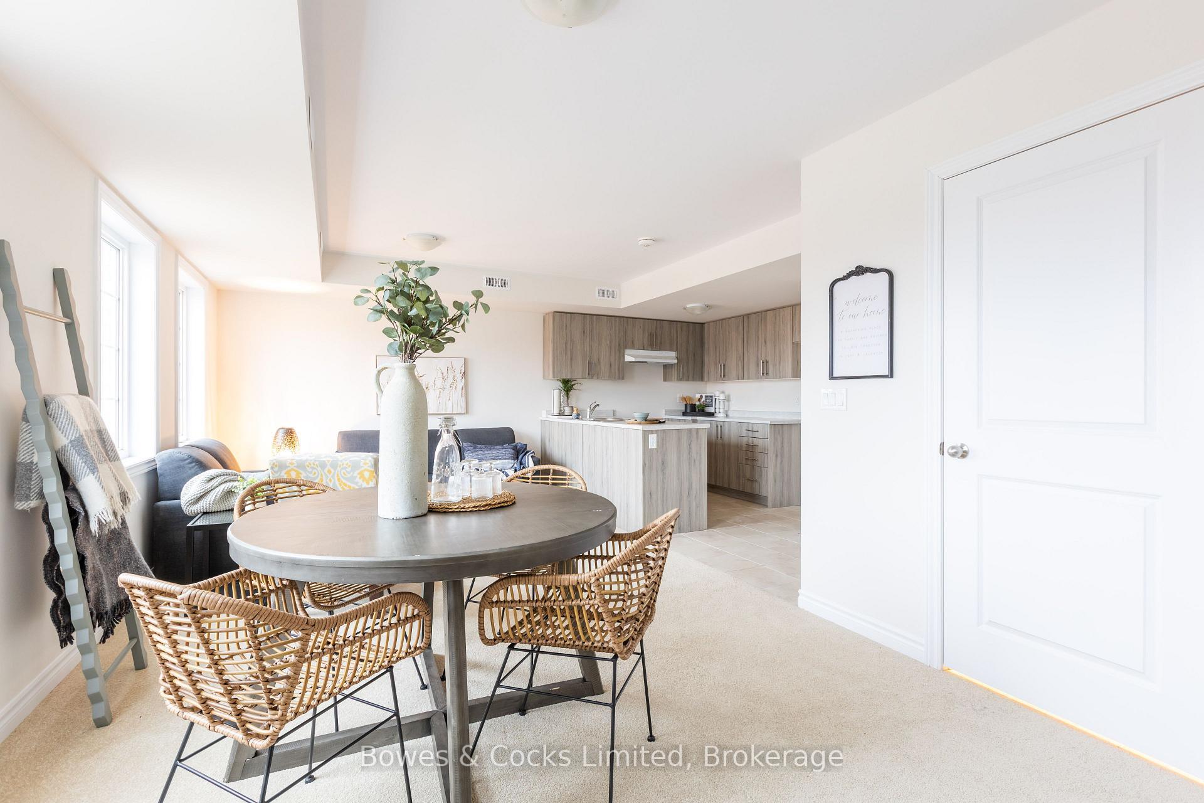
Move-in ready and beautifully updated, this spacious 3-bedroom Norwood home offers modern finishes, manageable carrying costs and an exceptional 224' deep lot with no neighbours directly behind. Extensively renovated in 2022, the home features a re-designed kitchen with new cabinetry, granite countertops, tile backsplash and stainless-steel appliances, luxury vinyl flooring, updated doors and lighting, plus a completely renovated bathroom. Outside, the extra-deep backyard provides plenty of room to garden, play, entertain or create your ideal outdoor space. Additional features include a full basement with excellent storage and future potential, two-car parking, municipal water and sewer, newer laundry appliances, updated baseboard heaters and an owned electric water heater. With low taxes, and low monthly costs this home has incredible value - Seller's hydro averaged approx $183/month over past 12 months, including electric heat. Non-heating-season bills are typically much lower!
Price history
- Listed$369,000
Location
46 Ridge Street, Asphodel-Norwood
Schools & transit
School locations and boards shown from open data. We do not publish rankings; any future scores will be sourced, dated and shown factually.
Nearby schools
No school within 25 km of this address in the open data we hold.
Nearby transit
Lines nearby: 88
- Trent UniversityGO Transit · 24.5 km in a straight line · about 306 min walk (estimate) · 88
Sources
- Data used in this product or service is provided with the permission of Metrolinx. Metrolinx makes no representations or warranties of any kind, express or implied, with respect to the Data and assumes no responsibility for the accuracy or currency of the data used in this product or service.
MLS® #X13841188
Last updated Nov 7, 2026
MLS®, Multiple Listing Service®, and the associated logos are owned by The Canadian Real Estate Association (CREA)/the applicable board and identify the quality of services provided by real estate professionals who are members.
Listing data is provided under licence by the Toronto Regional Real Estate Board and is deemed reliable but not guaranteed accurate.