48 Maple Avenue 206
Norwood · Asphodel-Norwood, ON K0L 2V0
Listing brokerage: Bowes & Cocks Limited
Asking price
$348,888
Key facts
- Condo aptProperty type
- 2Bedrooms
- 2Bathrooms
- 1 spaceParking
- 950 sq ftLiving space
- Sep 23, 2026Listed
- 47 daysOn market
- X13820028MLS® number
About this home
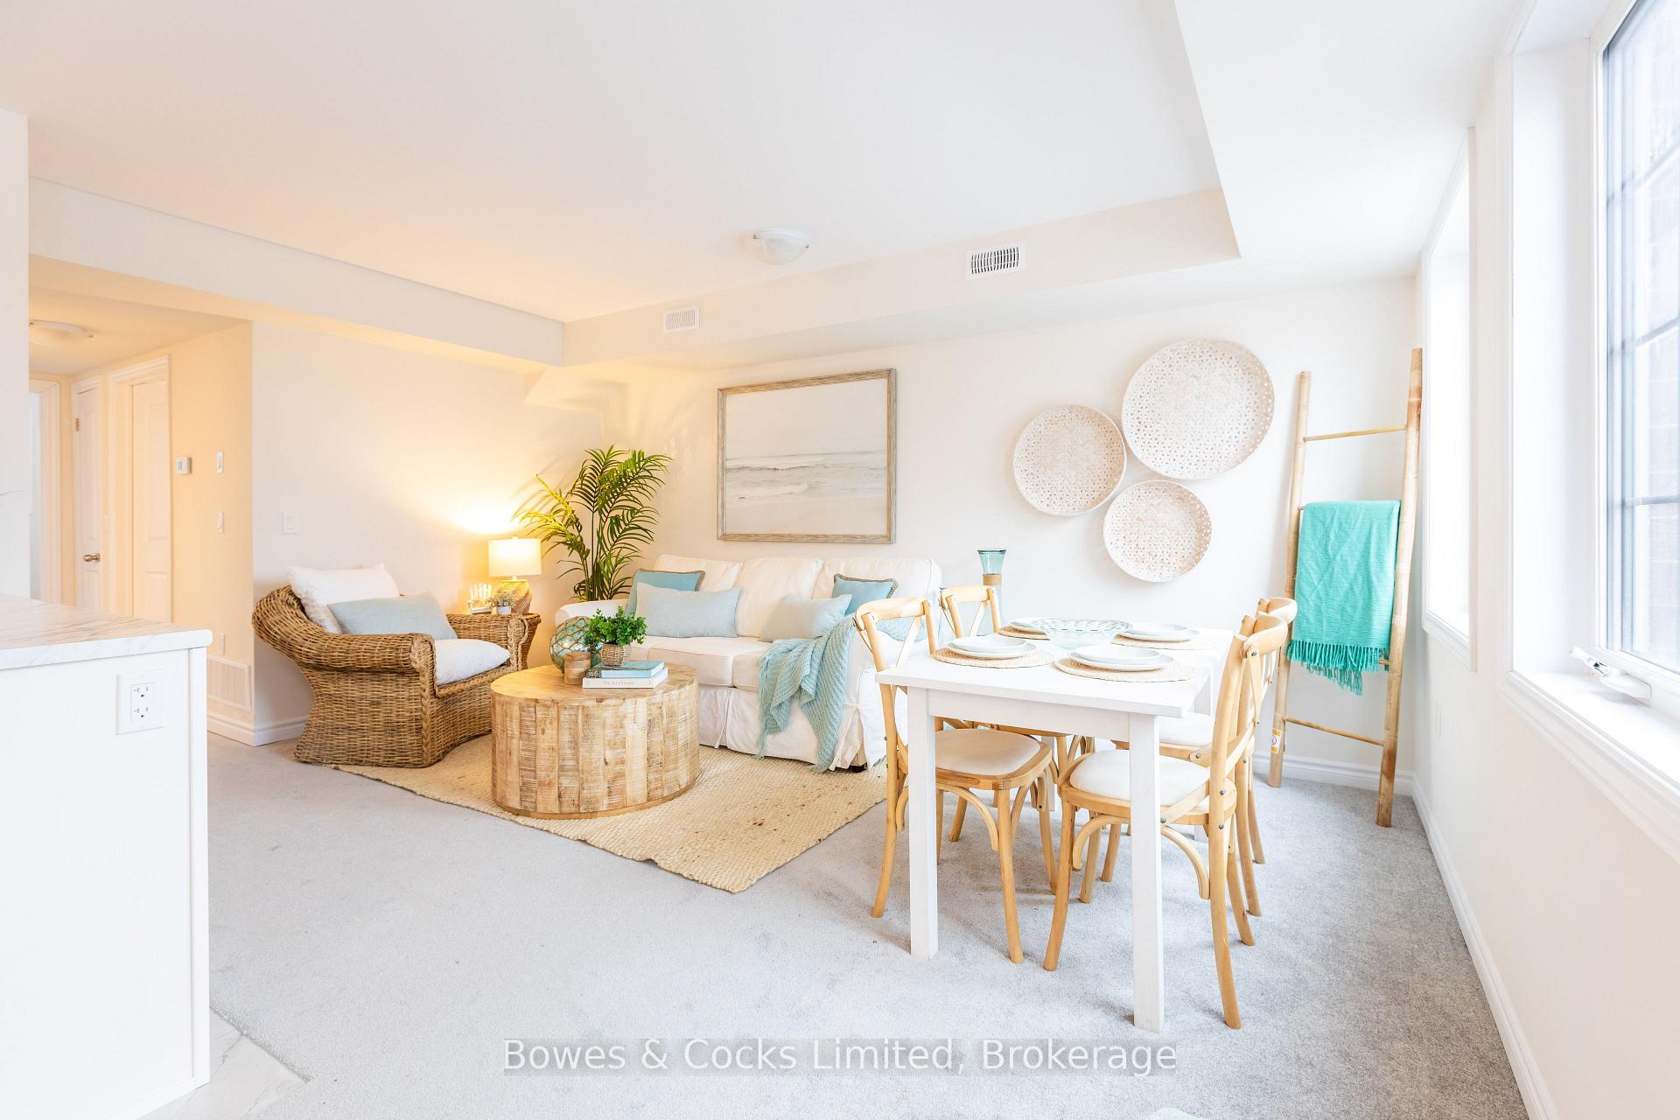
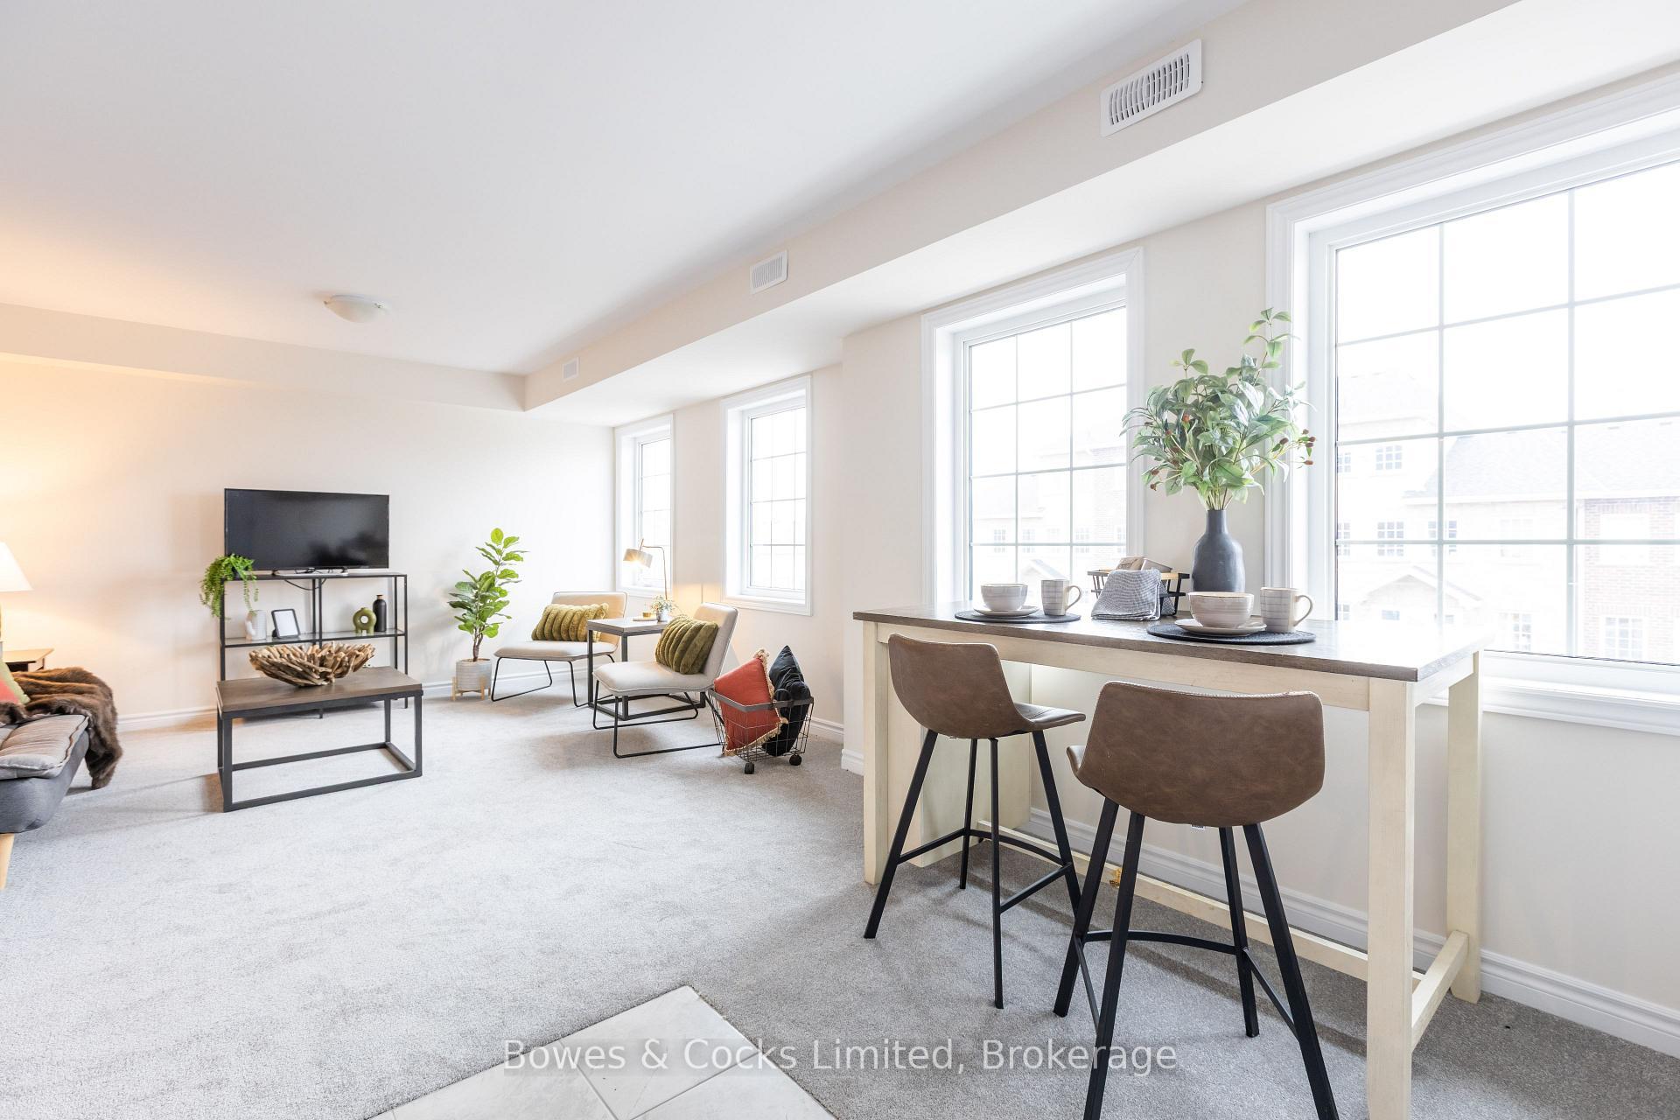
Not your typical condo - this two-level Orchid Model, offers a layout that truly feels like a home. The main floor is designed for living and entertaining, with an open living/dining space, a modern kitchen, and a convenient powder room. Upstairs is your private retreat, featuring two bedrooms, a full bathroom, and in-suite laundry right where you need it. Elevated from the ground level and never lived in, this unit offers both privacy and comfort, along with brand new appliances and low condo fees. Set in Norwood, enjoy a relaxed pace of life with easy access to everyday amenities and nearby Peterborough.
Price history
- Listed$348,888
Location
48 Maple Avenue 206, Asphodel-Norwood
Approximate area — we could only place this home to its postal area, so we don't pin an exact spot.
Schools & transit
School locations and boards shown from open data. We do not publish rankings; any future scores will be sourced, dated and shown factually.
Nearby schools
- Monsignor O'Donoghue Catholic Elementary SchoolPeterborough Victoria Northumberland and Clarington CDSB · Elementary · 22.8 km in a straight lineBoundary data unavailable for this board — we don't guess catchment lines.
- Kaawaate East City Public SchoolKawartha Pine Ridge DSB · Elementary · 23.7 km in a straight lineBoundary data unavailable for this board — we don't guess catchment lines.
- Thomas A Stewart Secondary SchoolKawartha Pine Ridge DSB · Secondary · 23.8 km in a straight lineBoundary data unavailable for this board — we don't guess catchment lines.
Nearby transit
Lines nearby: 88
- Trent UniversityGO Transit · 22.1 km in a straight line · about 276 min walk (estimate) · 88
Sources
- Contains information licensed under the Open Government Licence – Ontario. Source: Ontario Ministry of Education.
- Data used in this product or service is provided with the permission of Metrolinx. Metrolinx makes no representations or warranties of any kind, express or implied, with respect to the Data and assumes no responsibility for the accuracy or currency of the data used in this product or service.
MLS® #X13820028
Last updated Oct 16, 2026
MLS®, Multiple Listing Service®, and the associated logos are owned by The Canadian Real Estate Association (CREA)/the applicable board and identify the quality of services provided by real estate professionals who are members.
Listing data is provided under licence by the Toronto Regional Real Estate Board and is deemed reliable but not guaranteed accurate.