12 Stover Street S
Norwich Town · Norwich, ON N0J 1P0
Listing brokerage: The Realty Firm Inc.
Asking price
$475,000
Key facts
- DetachedProperty type
- 4Bedrooms
- 2Bathrooms
- 7 spacesParking
- 2,250 sq ftLiving space
- 70.51 ftLot frontage
- Sep 29, 2026Listed
- 41 daysOn market
- X13838018MLS® number
About this home
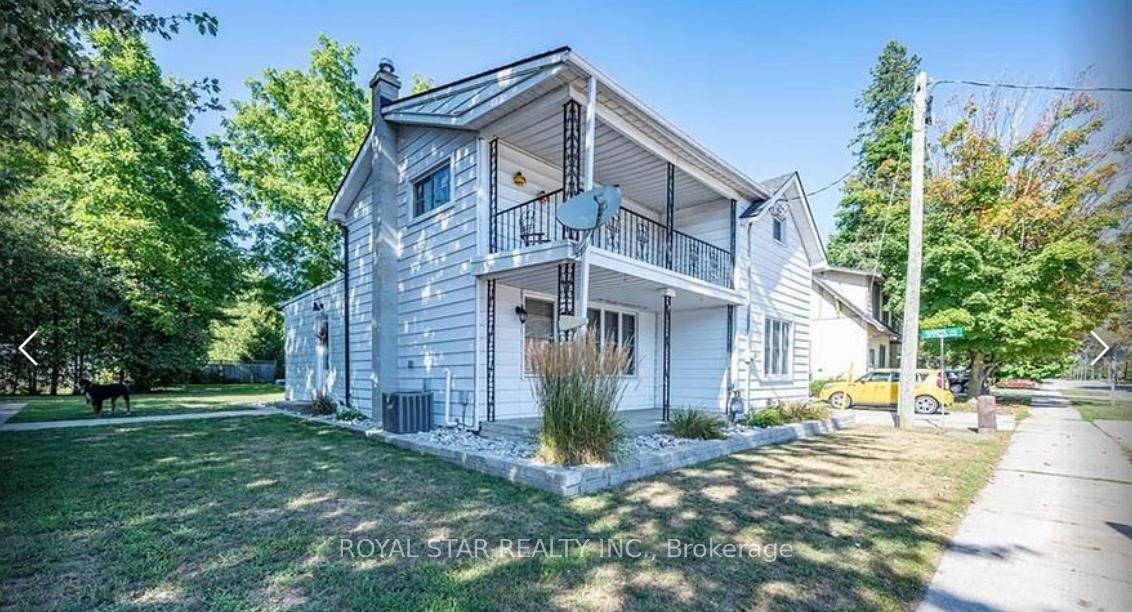
Built in 1881 and still standing tall in the heart of Norwich ... this 2-storey century home has the bones, the character, and the ceiling height they just don't build anymore, on both levels. Step into the foyer and let the winding staircase do the talking. Large principal rooms throughout, a living room with a wood-burning fireplace, and a kitchen (originally the dining room) that works today while the real plan waits at the back of the house. That back room is a blank canvas, taken back to the studs, with patio doors to the deck and backyard views. Picture your dream kitchen there? So did the owner. A side entrance and laundry sit off that space, plus a 3pc bath complete the main level. Upstairs you'll find 4 large bedrooms and an updated 4pc bath, and attic access. The large, deep lot backs onto a creek, with mature trees for shade and privacy. There are garden beds already in place if you're the planting type, and room to relax if you're not. The big-ticket items are done: steel roof, gutters and downspouts (2020), furnace and A/C (2022), electrical panel, breakers, stack(2026), sump pump(2026) and water softener (2026). It's totally liveable now, with the finishing touches left for you. Walk to downtown, schools and the community centre. The hard part's done. Now make it yours.
Price history
- Listed$475,000
Location
12 Stover Street S, Norwich
Schools & transit
School locations and boards shown from open data. We do not publish rankings; any future scores will be sourced, dated and shown factually.
Nearby schools
- Rehoboth Christian SchoolPrivate · K–12 · 588 m in a straight lineBoundary data unavailable for this board — we don't guess catchment lines.
- La Salette Courtland Old Colony ChristiaPrivate · Elementary · 12.0 km in a straight lineBoundary data unavailable for this board — we don't guess catchment lines.
- Teeterville Public SchoolGrand Erie DSB · Elementary · 13.3 km in a straight lineBoundary data unavailable for this board — we don't guess catchment lines.
Nearby transit
No transit stop within 25 km of this address in the data we hold. We carry transit for the Greater Toronto Area only: TTC, GO Transit, UP Express, YRT/Viva, MiWay, Brampton Transit and Durham Region Transit.
Sources
- Contains information licensed under the Open Government Licence – Ontario. Source: Ontario Ministry of Education.
MLS® #X13838018
Last updated Oct 1, 2026
MLS®, Multiple Listing Service®, and the associated logos are owned by The Canadian Real Estate Association (CREA)/the applicable board and identify the quality of services provided by real estate professionals who are members.
Listing data is provided under licence by the Toronto Regional Real Estate Board and is deemed reliable but not guaranteed accurate.