5 George Street
Norwich Town · Norwich, ON N0J 1P0
Listing brokerage: RE/MAX a-b Realty Ltd Brokerage
Asking price
$639,000
Key facts
- DetachedProperty type
- 1Bedrooms
- 2Bathrooms
- 7 spacesParking
- 900 sq ftLiving space
- 66 ftLot frontage
- Jul 15, 2026Listed
- 117 daysOn market
- X13565060MLS® number
About this home
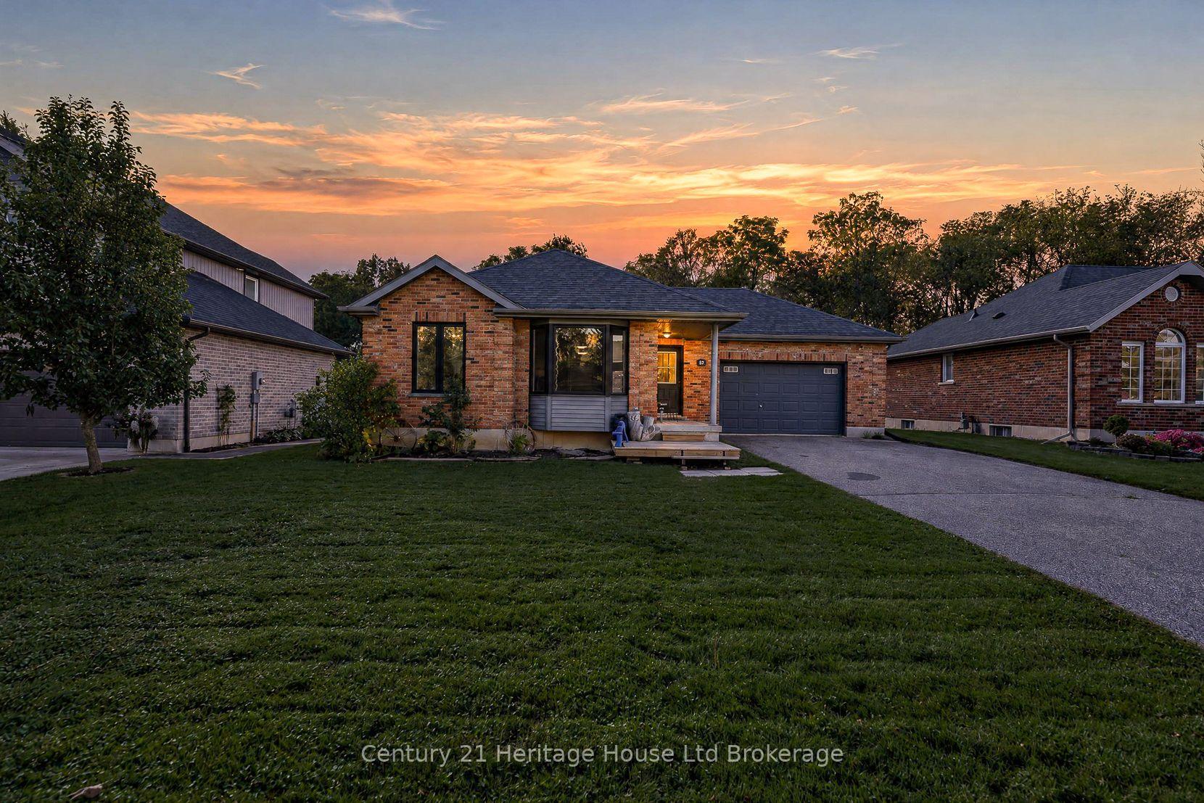
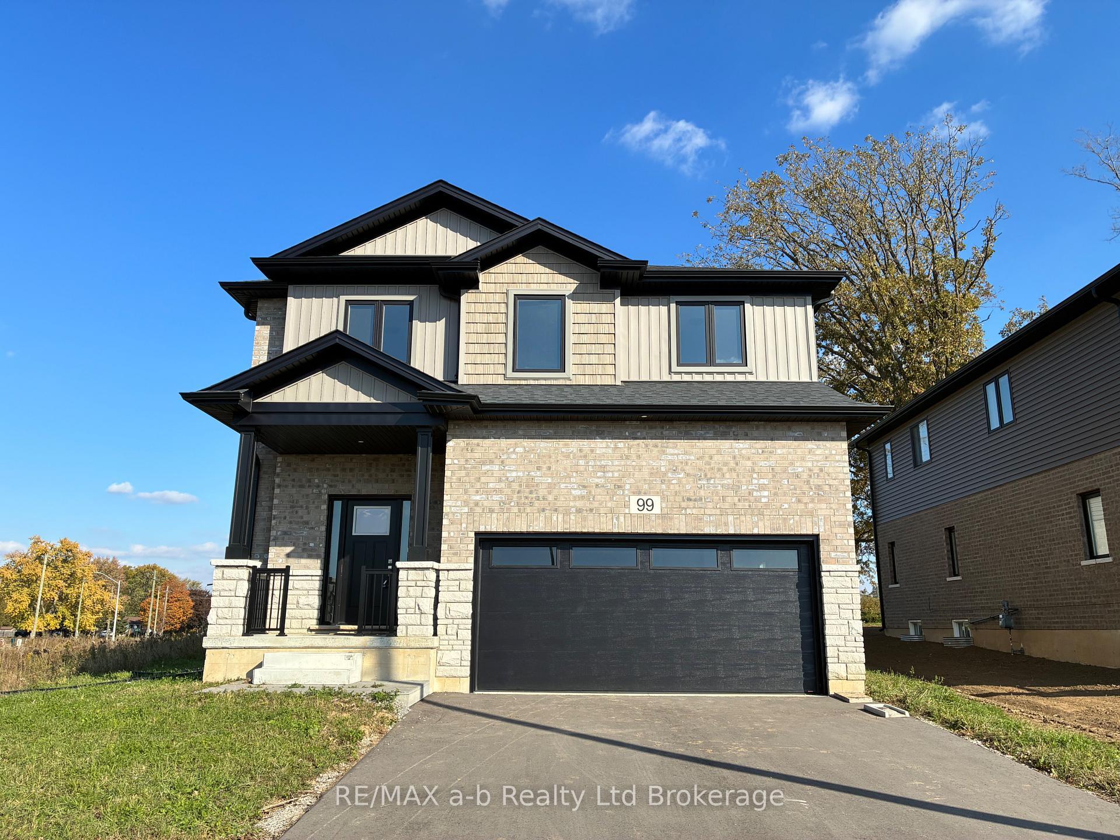
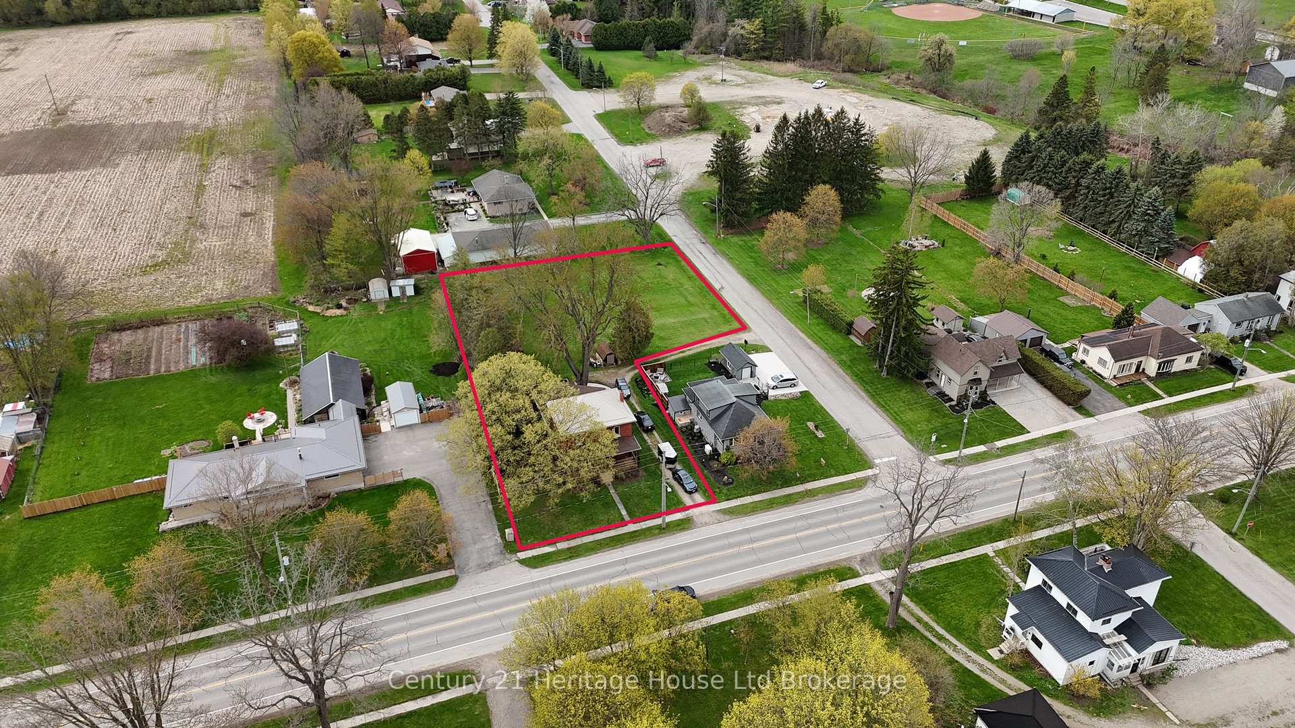
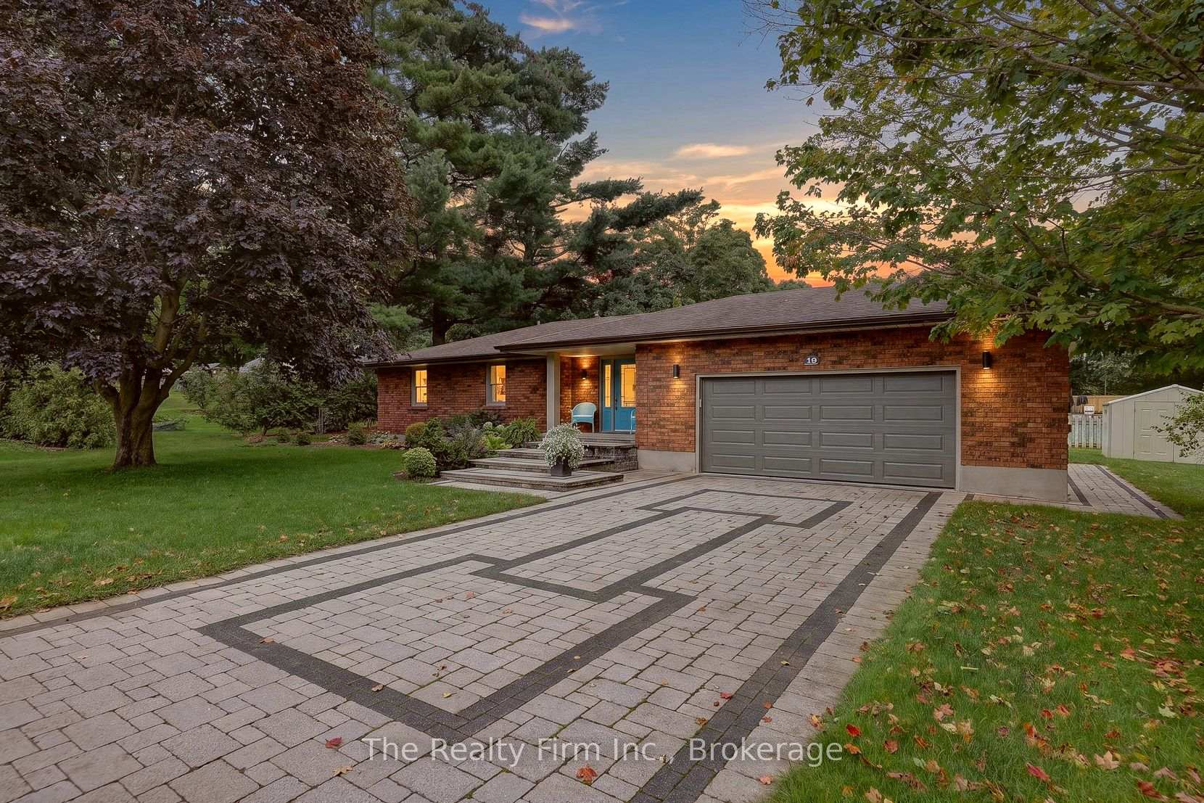
Welcome to easy living in the charming Town of Norwich! Nestled on a quiet street in rural Oxford County, this well-maintained 1-bedroom bungalow is the perfect fit for retirees, first-time buyers, or anyone looking to simplify without sacrificing space. Inside, you'll find a bright, functional main floor layout with living room, dining area with wood stove and sunroom. A spacious finished basement featuring a large rec room and built-in bar, ideal for hosting family and friends or enjoying game nights at home. Attached gas heated garage - over 1052 sq' with 10x10 automatic door, work bench and tool box, offers exceptional space for vehicles, hobbies, or the shop enthusiast looking for a dedicated workspace. Step outside to a generous, private backyard where you can relax on the deck, garden, or unwind in peace. A small shed equipped with hydro, a/c and heat, adds extra guest space and/or flexible space for your hobbies. Sit on the front deck and enjoy your morning coffee. Property has invisible fencing. Whether you're searching for the perfect retirement home, a bachelor pad with room to tinker, or a quiet rural town property with small-town charm, this move-in-ready bungalow checks all the boxes. Enjoy the comfort of a well-cared-for home, just minutes from local amenities and an easy drive to surrounding centers.
Price history
- Listed$639,000
Location
5 George Street, Norwich
Schools & transit
School locations and boards shown from open data. We do not publish rankings; any future scores will be sourced, dated and shown factually.
Nearby schools
- Rehoboth Christian SchoolPrivate · K–12 · 167 m in a straight lineBoundary data unavailable for this board — we don't guess catchment lines.
- La Salette Courtland Old Colony ChristiaPrivate · Elementary · 12.1 km in a straight lineBoundary data unavailable for this board — we don't guess catchment lines.
- Teeterville Public SchoolGrand Erie DSB · Elementary · 13.2 km in a straight lineBoundary data unavailable for this board — we don't guess catchment lines.
Nearby transit
No transit stop within 25 km of this address in the data we hold. We carry transit for the Greater Toronto Area only: TTC, GO Transit, UP Express, YRT/Viva, MiWay, Brampton Transit and Durham Region Transit.
Sources
- Contains information licensed under the Open Government Licence – Ontario. Source: Ontario Ministry of Education.
MLS® #X13565060
Last updated Oct 6, 2026
MLS®, Multiple Listing Service®, and the associated logos are owned by The Canadian Real Estate Association (CREA)/the applicable board and identify the quality of services provided by real estate professionals who are members.
Listing data is provided under licence by the Toronto Regional Real Estate Board and is deemed reliable but not guaranteed accurate.