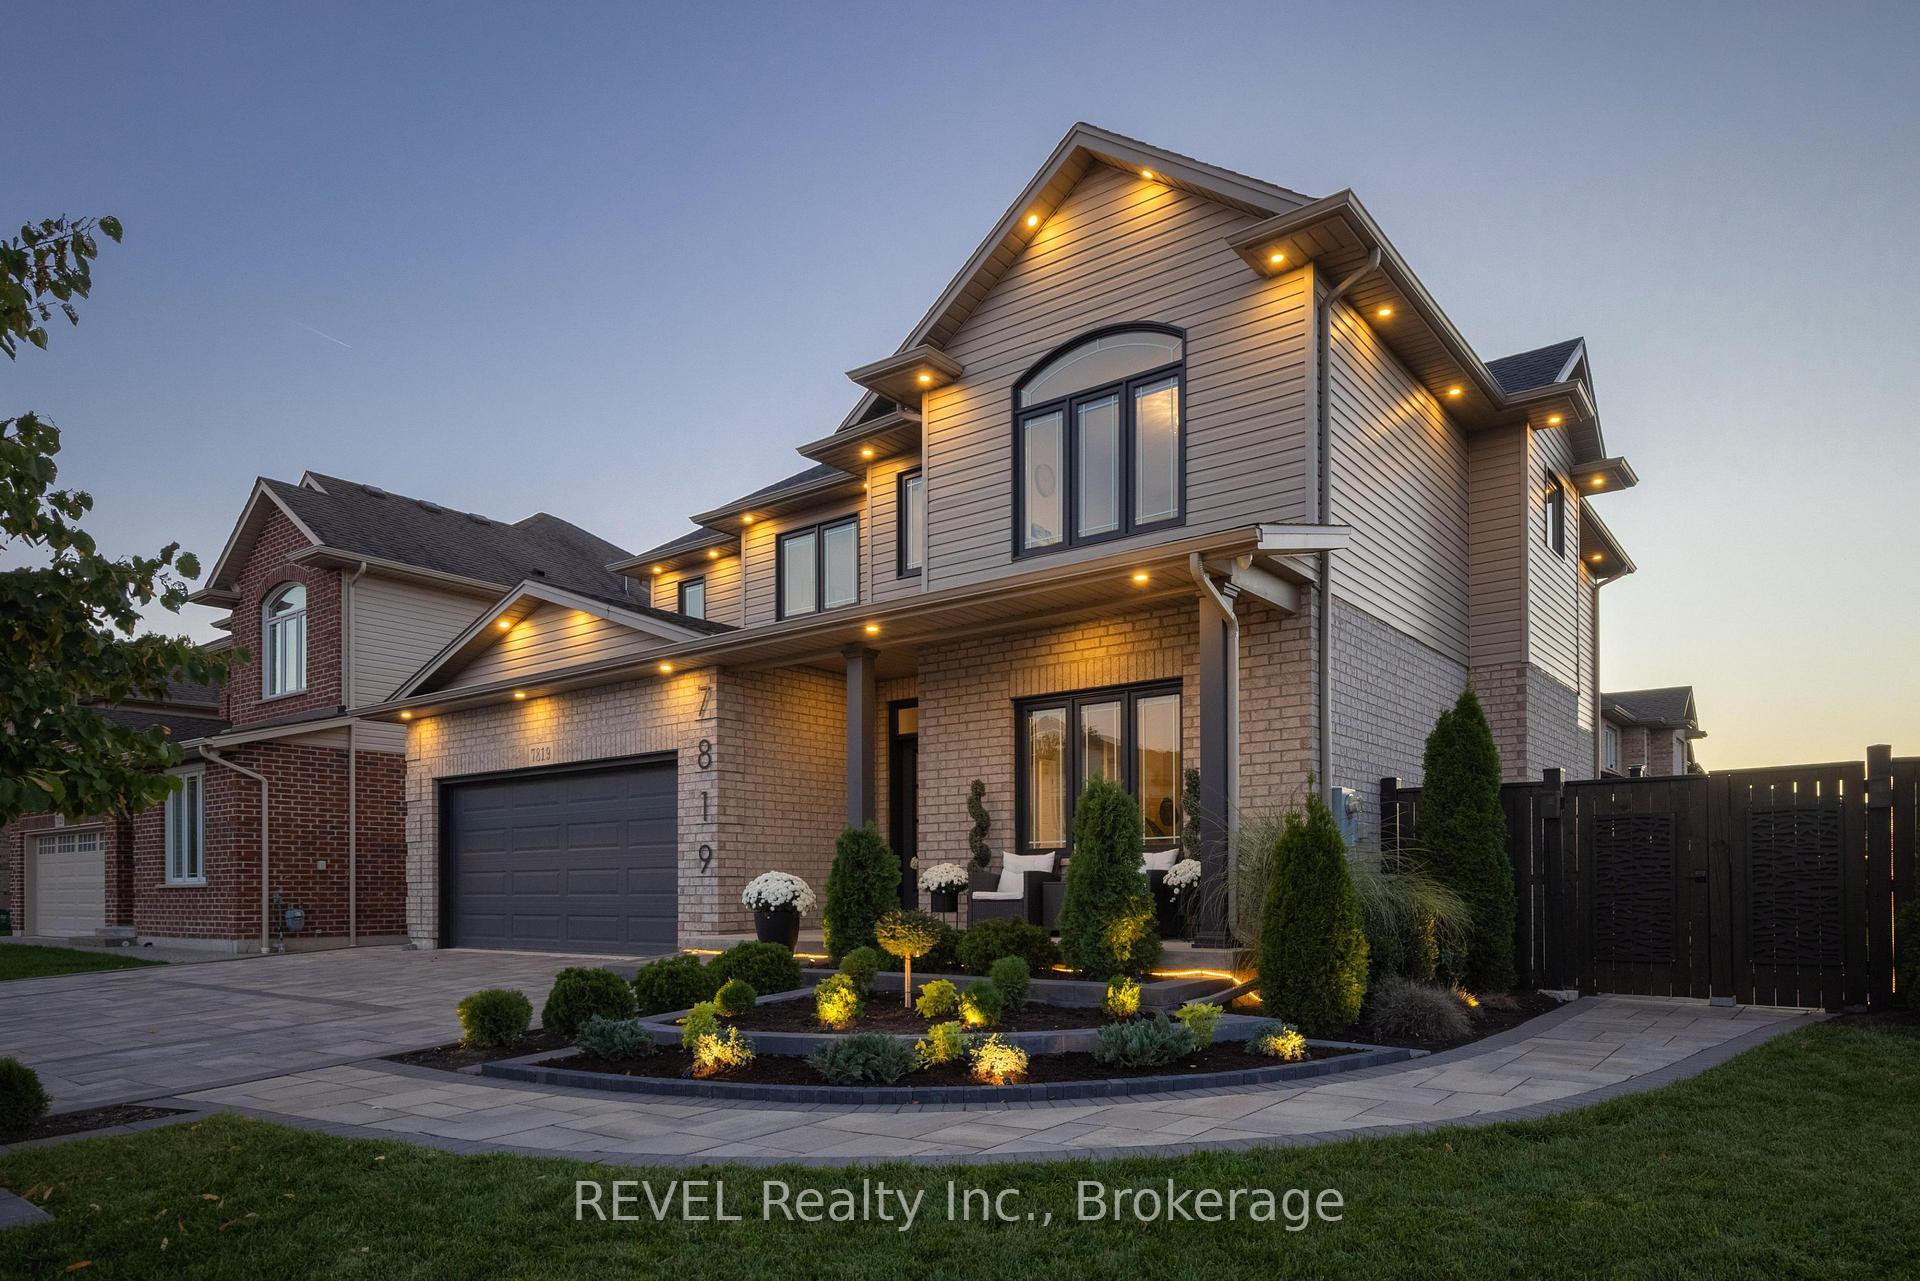
7249 Parkside Road
Brown · Niagara Falls, ON L2H 3V4
Listing brokerage: RE/MAX HALLMARK REALTY LTD.
Asking price
$1,179,999
Key facts
- DetachedProperty type
- 4Bedrooms
- 4Bathrooms
- 4 spacesParking
- 2,750 sq ftLiving space
- 35.99 ftLot frontage
- Sep 28, 2026Listed
- 42 daysOn market
- X13834198MLS® number
About this home
Discover close to 3,000 sq. ft. of refined living in this like-new, 4-bedroom, 4-bathroom detached home, where thoughtful design meets quality craftsmanship.The main floor welcomes you with soaring 9-ft ceilings, hardwood flooring, and an abundance of natural light. Distinct living, dining, and office spaces balance comfort with function, and the living room's fireplace creates a warm gathering point. At the heart of the home, the chef-inspired kitchen showcases quartz countertops, stainless steel appliances, soft-close cabinetry, and an oversized pantry, flowing seamlessly to the landscaped backyard for effortless indoor-outdoor living.A statement oak staircase leads to the bright upper level, also with 9-ft ceilings. The primary retreat offers a generous walk-in closet and a spa-inspired 5-piece ensuite with double quartz vanities, a freestanding soaker tub, and a glass shower. A second bedroom enjoys its own private ensuite, while two additional bedrooms share a stylish 4-piece bath, giving everyone space and privacy.The lower level, with a separate entrance, tall ceilings, and oversized windows, provides generous additional space. A double-car garage completes the package.Enjoy a sought-after location minutes from parks, schools, Costco and everyday shopping, highway access, golf courses, walking trails, and Niagara's celebrated wineries and restaurants.
Price history
- Listed$1,179,999
Location
7249 Parkside Road, Niagara Falls
Schools & transit
School locations and boards shown from open data. We do not publish rankings; any future scores will be sourced, dated and shown factually.
Nearby schools
- Thundering Heights Public SchoolDSB Niagara · Elementary · 267 m in a straight lineBoundary data unavailable for this board — we don't guess catchment lines.
- Saint Michael Catholic High SchoolNiagara CDSB · Secondary · 346 m in a straight lineBoundary data unavailable for this board — we don't guess catchment lines.
- Kate S Durdan Public SchoolDSB Niagara · Elementary · 721 m in a straight lineBoundary data unavailable for this board — we don't guess catchment lines.
Nearby transit
Lines nearby: GO Lakeshore West, 12
- Stanley Ave. @ Hwy. 420 Park & RideGO Transit · 5.5 km in a straight line · about 68 min walk (estimate) · 12
- Niagara Falls Bus TerminalGO Transit · 7.6 km in a straight line · about 95 min walk (estimate) · 12
- Niagara Falls GOGO Transit · 7.7 km in a straight line · about 96 min walk (estimate) · GO Lakeshore West
Sources
- Contains information licensed under the Open Government Licence – Ontario. Source: Ontario Ministry of Education.
- Data used in this product or service is provided with the permission of Metrolinx. Metrolinx makes no representations or warranties of any kind, express or implied, with respect to the Data and assumes no responsibility for the accuracy or currency of the data used in this product or service.
- Contains information licensed under the Open Government Licence - Niagara Region.
MLS® #X13834198
Last updated Sep 28, 2026
MLS®, Multiple Listing Service®, and the associated logos are owned by The Canadian Real Estate Association (CREA)/the applicable board and identify the quality of services provided by real estate professionals who are members.
Listing data is provided under licence by the Toronto Regional Real Estate Board and is deemed reliable but not guaranteed accurate.