8735 Harlyn Common
Marineland · Niagara Falls, ON L2G 0E4
Listing brokerage: REAL BROKER ONTARIO LTD.
Asking price
$999,900
Key facts
- DetachedProperty type
- 4Bedrooms
- 4Bathrooms
- 4 spacesParking
- 2,250 sq ftLiving space
- 49.7 ftLot frontage
- Oct 28, 2026Listed
- 11 daysOn market
- X14124098MLS® number
About this home
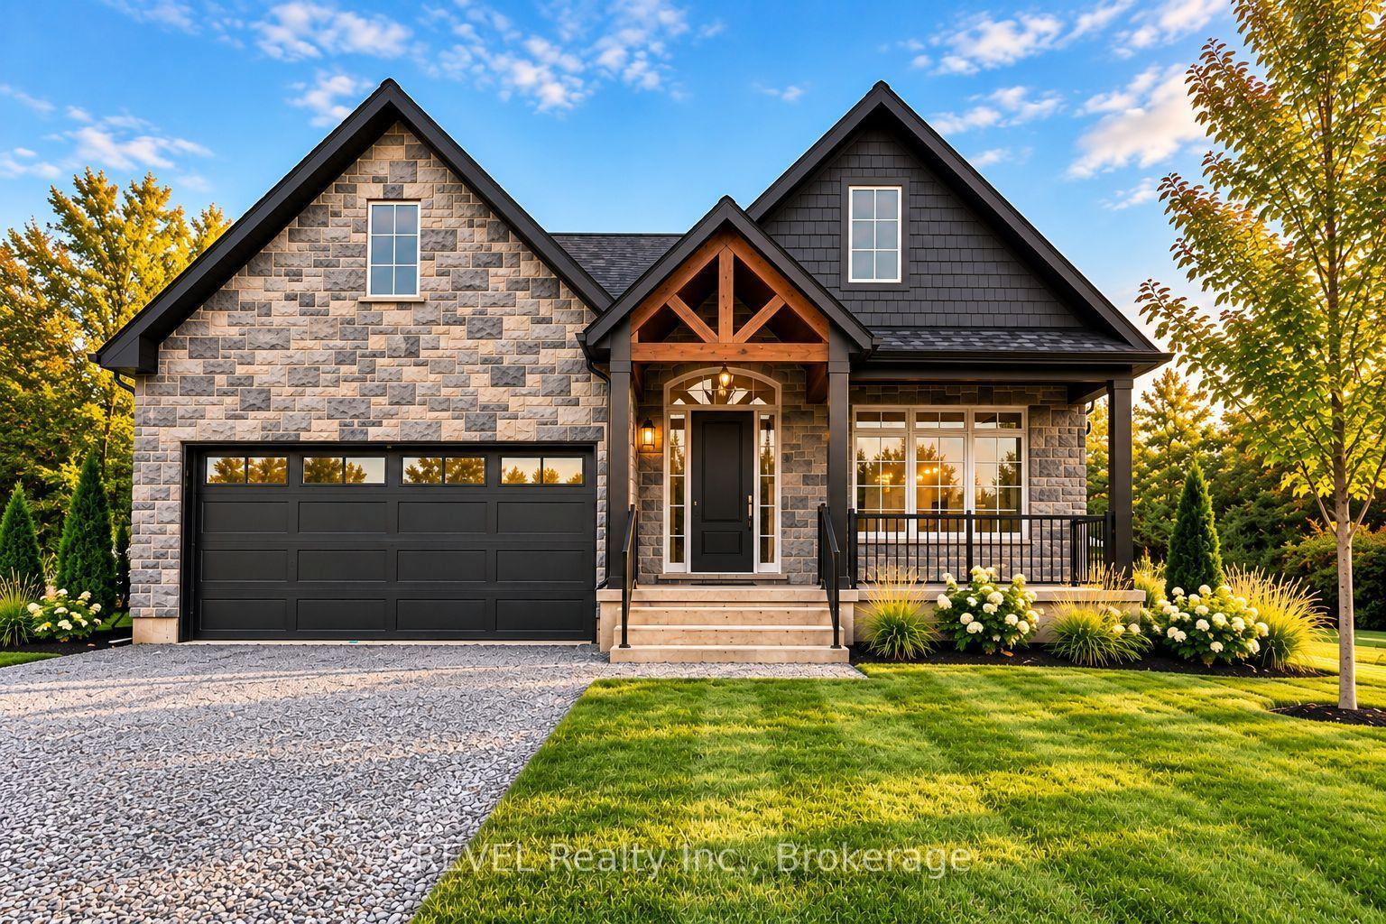
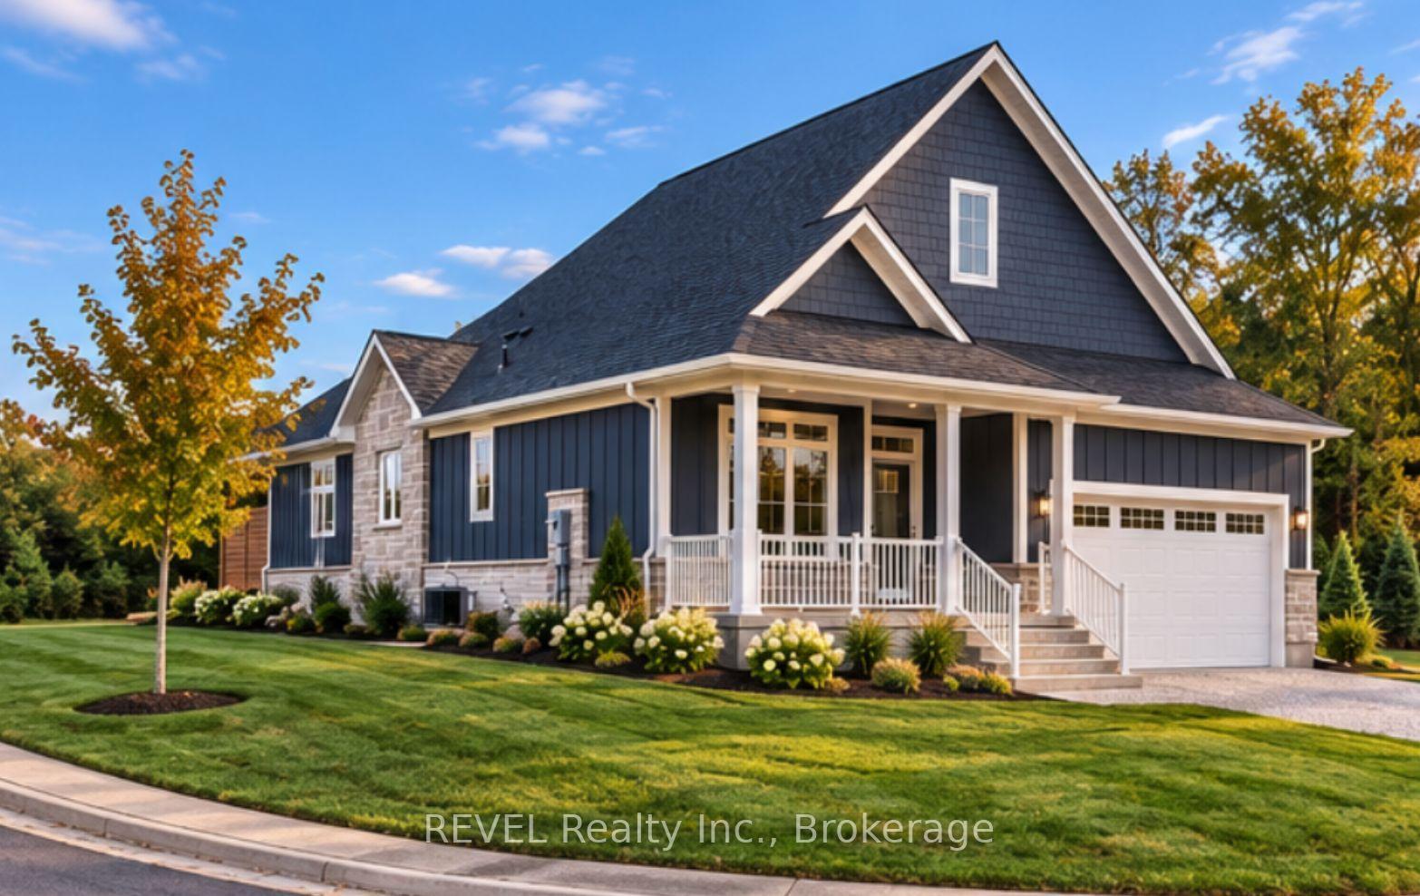
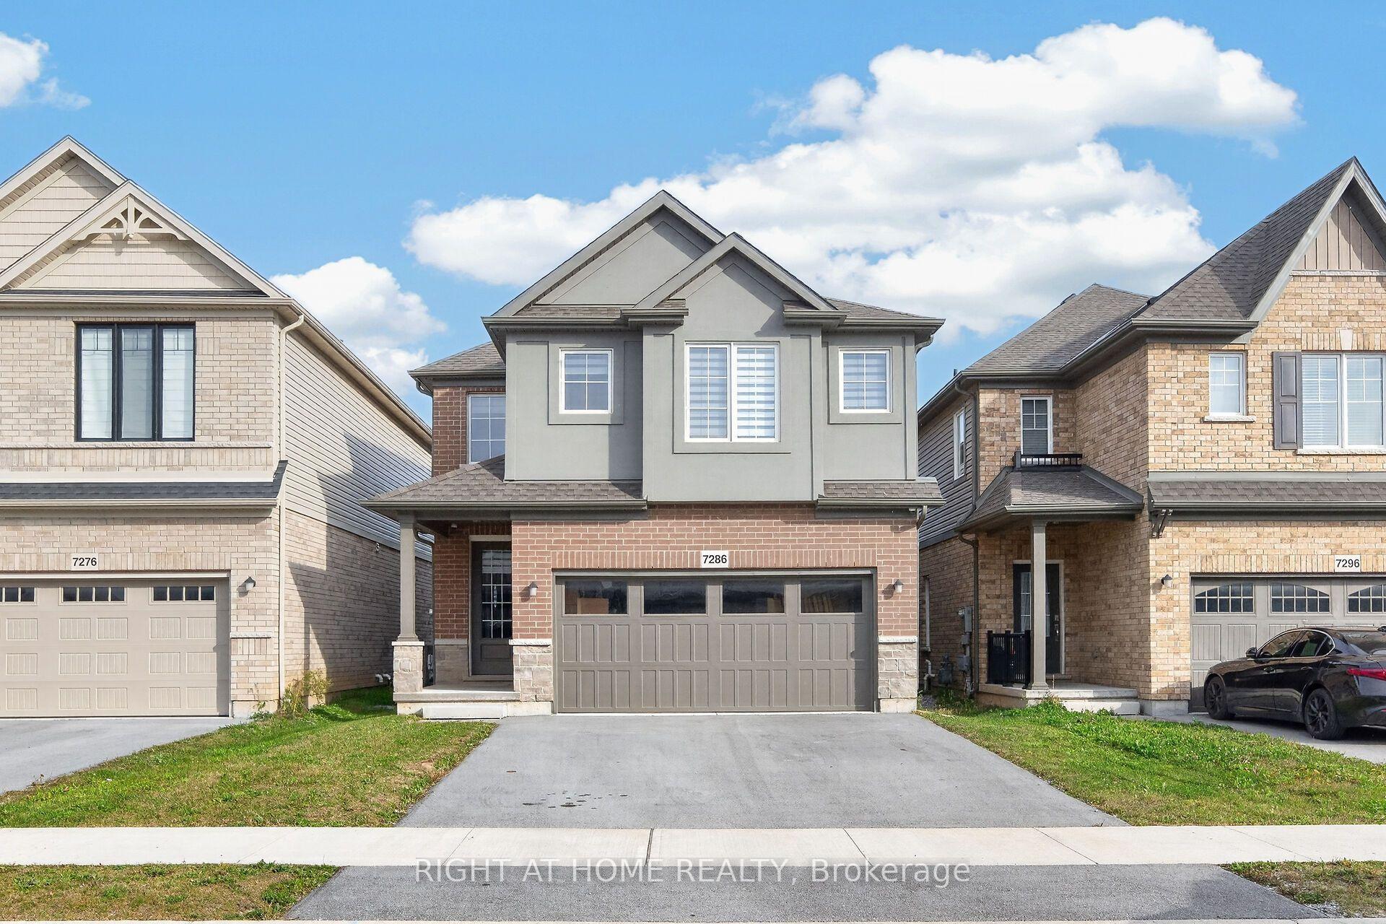
BRAND NEW, NEVER-LIVED-IN LUXURY HOME BACKING ONTO BEAUTIFUL GREEN SPACE! Boasting 2,329 sq. ft. of above-grade living space, this contemporary residence showcases modern elegance, refined finishes and a serene natural backdrop. The welcoming foyer leads to a bright front sitting room featuring soaring ceilings and oversized windows. The main floor also offers a private bedroom with its own ensuite bathroom, perfect for guests, extended family or multigenerational living. The spacious open-concept kitchen, dining and living areas are filled with natural light and enjoy peaceful views of the surrounding greenery. The modern kitchen features ample cabinetry, quartz countertops, matte black hardware and a centre island, offering both style and functionality for everyday living and entertaining. Upstairs, three generously sized bedrooms provide comfortable living space, including a well-appointed primary retreat with a walk-in closet, private ensuite and covered balcony overlooking the front of the home. Convenient second-floor laundry completes the upper level. The unfinished basement, complete with a bathroom rough-in and separate entrance, presents excellent potential for additional living space, an in-law suite or a future rental opportunity, subject to municipal approvals. Ideally located close to parks, scenic trails, schools, shopping, wineries and the many amenities Niagara has to offer, this exceptional property combines contemporary living with the tranquility of a natural setting. Discover all this beautiful home has to offer. Book your private showing today!
Price history
- Listed$999,900
Location
8735 Harlyn Common, Niagara Falls
Approximate area — we could only place this home to its postal area, so we don't pin an exact spot.
Schools & transit
School locations and boards shown from open data. We do not publish rankings; any future scores will be sourced, dated and shown factually.
Nearby schools
- Father Hennepin Catholic Elementary SchoolNiagara CDSB · Elementary · 275 m in a straight lineBoundary data unavailable for this board — we don't guess catchment lines.
- Heximer Avenue Public SchoolDSB Niagara · Elementary · 542 m in a straight lineBoundary data unavailable for this board — we don't guess catchment lines.
- ÉÉC Notre-Dame-de-la-Jeunesse-Niagara.FCS catholique MonAvenir · Elementary · 893 m in a straight lineBoundary data unavailable for this board — we don't guess catchment lines.
Nearby transit
Lines nearby: GO Lakeshore West, 12
- Stanley Ave. @ Hwy. 420 Park & RideGO Transit · 2.6 km in a straight line · about 33 min walk (estimate) · 12
- Niagara Falls Bus TerminalGO Transit · 4.6 km in a straight line · about 57 min walk (estimate) · 12
- Niagara Falls GOGO Transit · 4.6 km in a straight line · about 58 min walk (estimate) · GO Lakeshore West
Sources
- Contains information licensed under the Open Government Licence – Ontario. Source: Ontario Ministry of Education.
- Data used in this product or service is provided with the permission of Metrolinx. Metrolinx makes no representations or warranties of any kind, express or implied, with respect to the Data and assumes no responsibility for the accuracy or currency of the data used in this product or service.
- Contains information licensed under the Open Government Licence - Niagara Region.
MLS® #X14124098
Last updated Oct 28, 2026
MLS®, Multiple Listing Service®, and the associated logos are owned by The Canadian Real Estate Association (CREA)/the applicable board and identify the quality of services provided by real estate professionals who are members.
Listing data is provided under licence by the Toronto Regional Real Estate Board and is deemed reliable but not guaranteed accurate.