458 Woolwich Street
Exhibition Park · Guelph, ON N1H 3X5
Listing brokerage: RE/MAX Escarpment Realty Inc., Brokerage
Asking price
$874,999
Key facts
- MultiplexProperty type
- 5Bedrooms
- 3Bathrooms
- 4 spacesParking
- 2,750 sq ftLiving space
- 53.58 ftLot frontage
- Sep 25, 2026Listed
- 45 daysOn market
- X13829594MLS® number
About this home
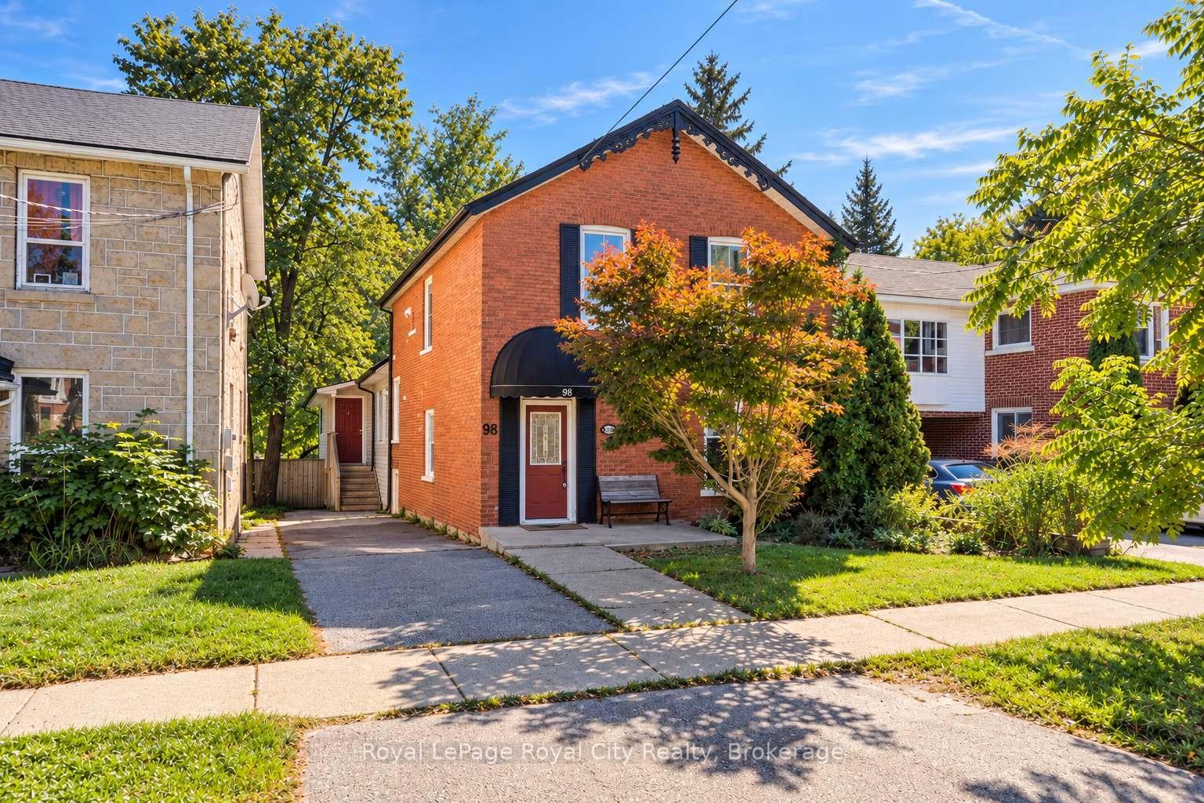
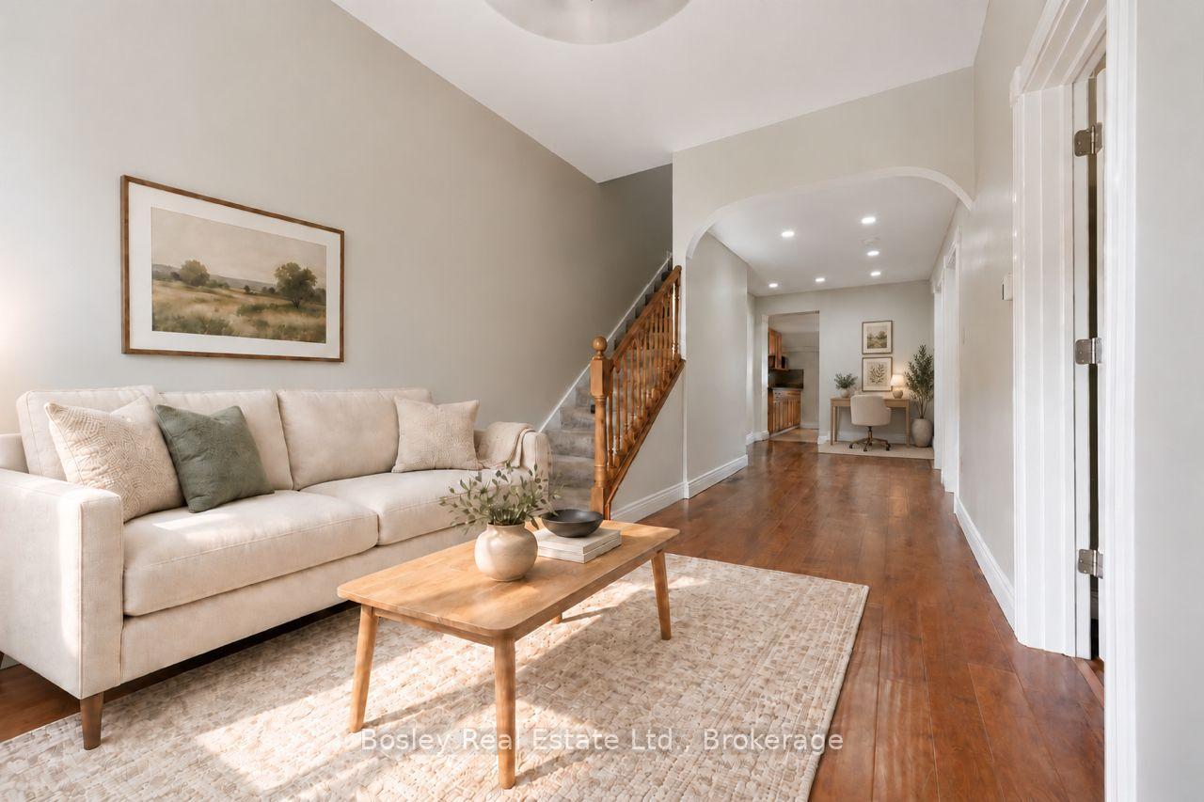
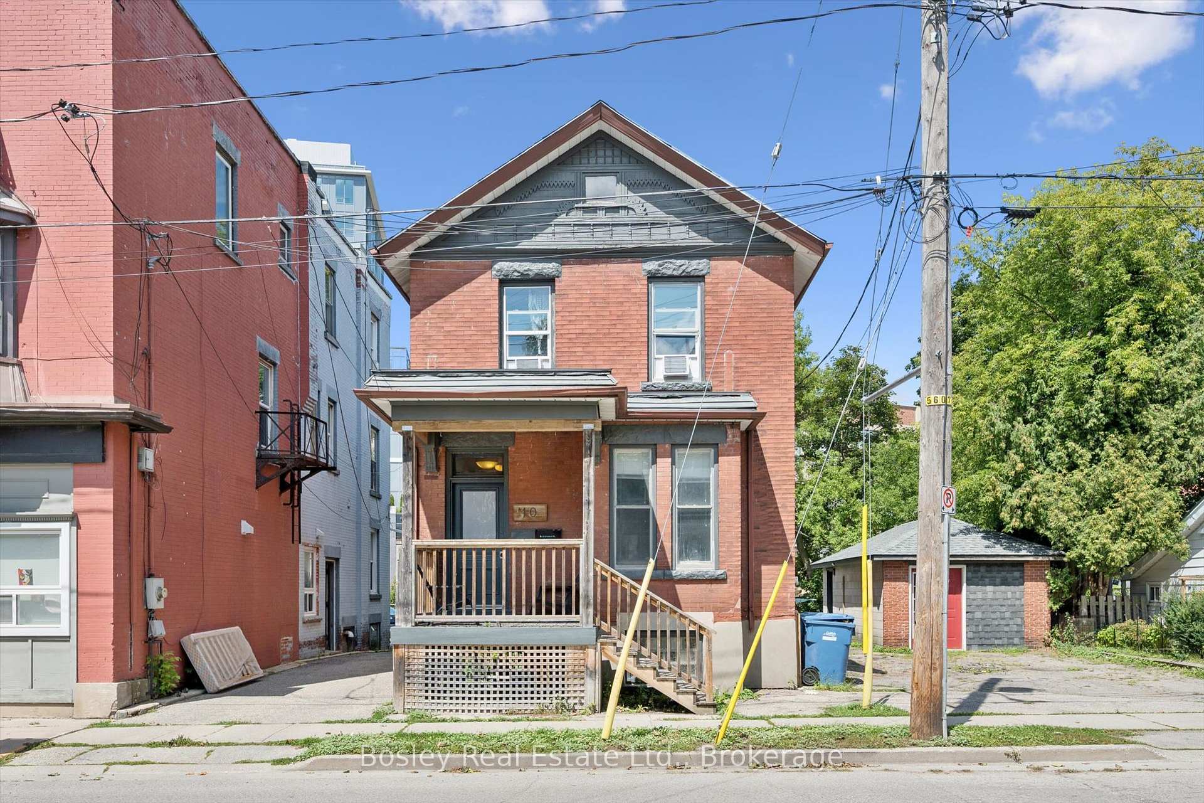
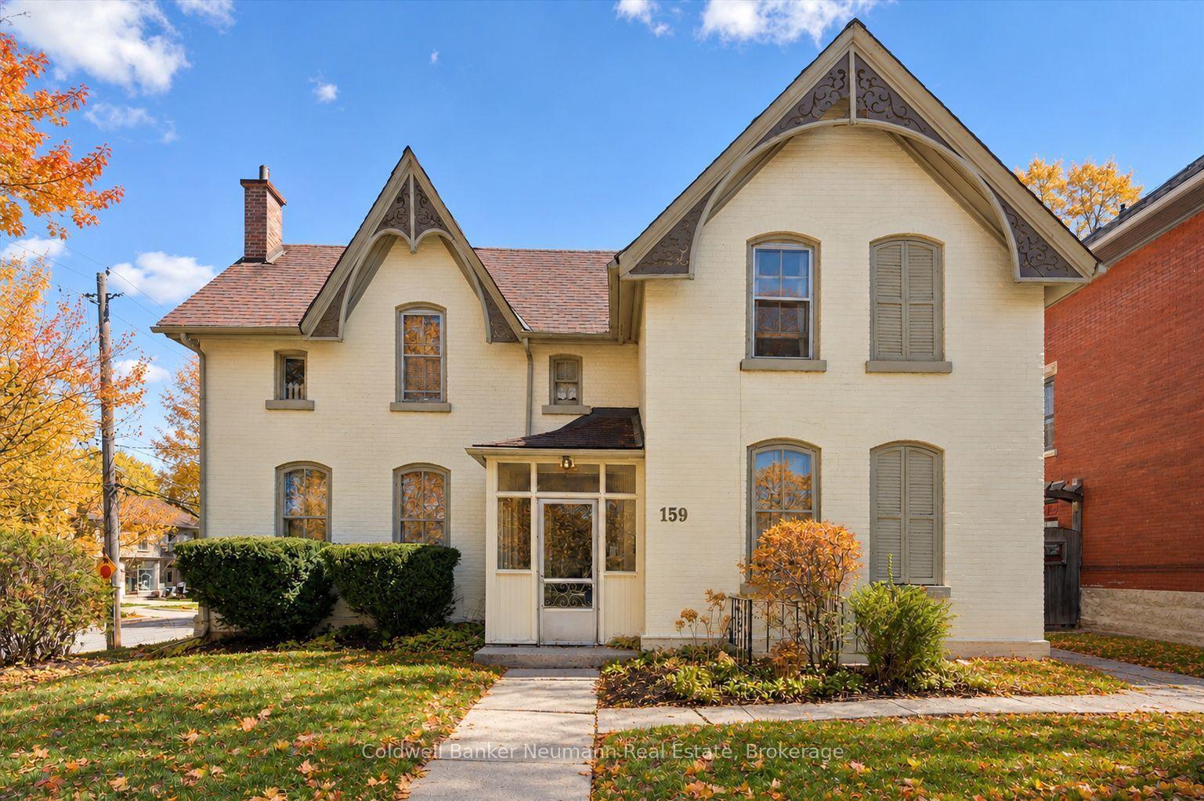
Perfectly positioned steps from downtown Guelph, this century triplex puts Exhibition Park, cafes, restaurants, boutique shopping and the Farmers' Market within easy walking distance, with the bus route right at the door. Locations with this level of walkability attract quality tenants and hold long-term rental demand. Three fully self-contained residential units, blending timeless architectural character with dependable income. Two are tenanted and the third sits vacant, so market rent is yours to set. Fully leased, projected gross rent is close to $70,000 a year providing a 5.9% CAP rate. Zoned MOC, Mixed Office/Commercial, which permits a broader range of residential and commercial uses than the current three units. This is a well-maintained century building. An electrical rewire was done in 2015 with permits, individual panels and meters per unit & interconnected smoke/CO2. Main sewer plumbing was replaced to the street in 2021. Furnace 2025. Front porch floor rebuilt and exterior painted in 2022.A strong addition to an established portfolio, and an equally strong first step for a buyer who wants to live in one unit and let the other two help carry the mortgage. The 2-bedroom main floor unit boasts original hardwood flooring, rich wood trim and stunning original pocket doors separating the living and dining rooms, the kind of craftsmanship that simply can't be replicated, plus a kitchen renovated in 2015. The second-floor unit offers two bedrooms, hardwood flooring, a flexible living room or den, four-piece bathroom, 2015 kitchen, and finished living space added in 2023. The third-floor suite is a bright one-bedroom with a cozy gas fireplace, galley kitchen, three-piece bathroom renovated in 2015 and a private balcony. Driveways on both sides, a deep backyard with full access for all three units, and shared laundry on the main floor. Leases, invoices and the full improvement list available on request.
Price history
- Listed$874,999
Location
458 Woolwich Street, Guelph
Schools & transit
School locations and boards shown from open data. We do not publish rankings; any future scores will be sourced, dated and shown factually.
Nearby schools
- Victory Public SchoolUpper Grand DSB · Elementary · 195 m in a straight lineBoundary data unavailable for this board — we don't guess catchment lines.
- Wellington Hall AcademyPrivate · Elementary · 694 m in a straight lineBoundary data unavailable for this board — we don't guess catchment lines.
- Our Lady of Lourdes Catholic SchoolWellington CDSB · Secondary · 771 m in a straight lineBoundary data unavailable for this board — we don't guess catchment lines.
Nearby transit
Lines nearby: GO Kitchener, 17, 29, 31, 33
- MacDonell St. @ Carden St. (Guelph Central GO)GO Transit · 1.6 km in a straight line · about 20 min walk (estimate) · 31, 33
- Guelph Central GOGO Transit · 1.6 km in a straight line · about 20 min walk (estimate) · GO Kitchener, 17, 29, 31, 33
- Elizabeth St. @ Stevenson St. S.GO Transit · 2.2 km in a straight line · about 27 min walk (estimate) · 31, 33
Sources
- Contains information licensed under the Open Government Licence – Ontario. Source: Ontario Ministry of Education.
- Data used in this product or service is provided with the permission of Metrolinx. Metrolinx makes no representations or warranties of any kind, express or implied, with respect to the Data and assumes no responsibility for the accuracy or currency of the data used in this product or service.
MLS® #X13829594
Last updated Sep 25, 2026
MLS®, Multiple Listing Service®, and the associated logos are owned by The Canadian Real Estate Association (CREA)/the applicable board and identify the quality of services provided by real estate professionals who are members.
Listing data is provided under licence by the Toronto Regional Real Estate Board and is deemed reliable but not guaranteed accurate.