54 Inverness Avenue W
Southam · Hamilton, ON L9C 1A4
Listing brokerage: ROYAL LEPAGE STATE REALTY
Asking price
$1,050,000
Key facts
- DetachedProperty type
- 3Bedrooms
- 2Bathrooms
- 3 spacesParking
- 2,250 sq ftLiving space
- 55.92 ftLot frontage
- Sep 23, 2026Listed
- 47 daysOn market
- X13819682MLS® number
About this home
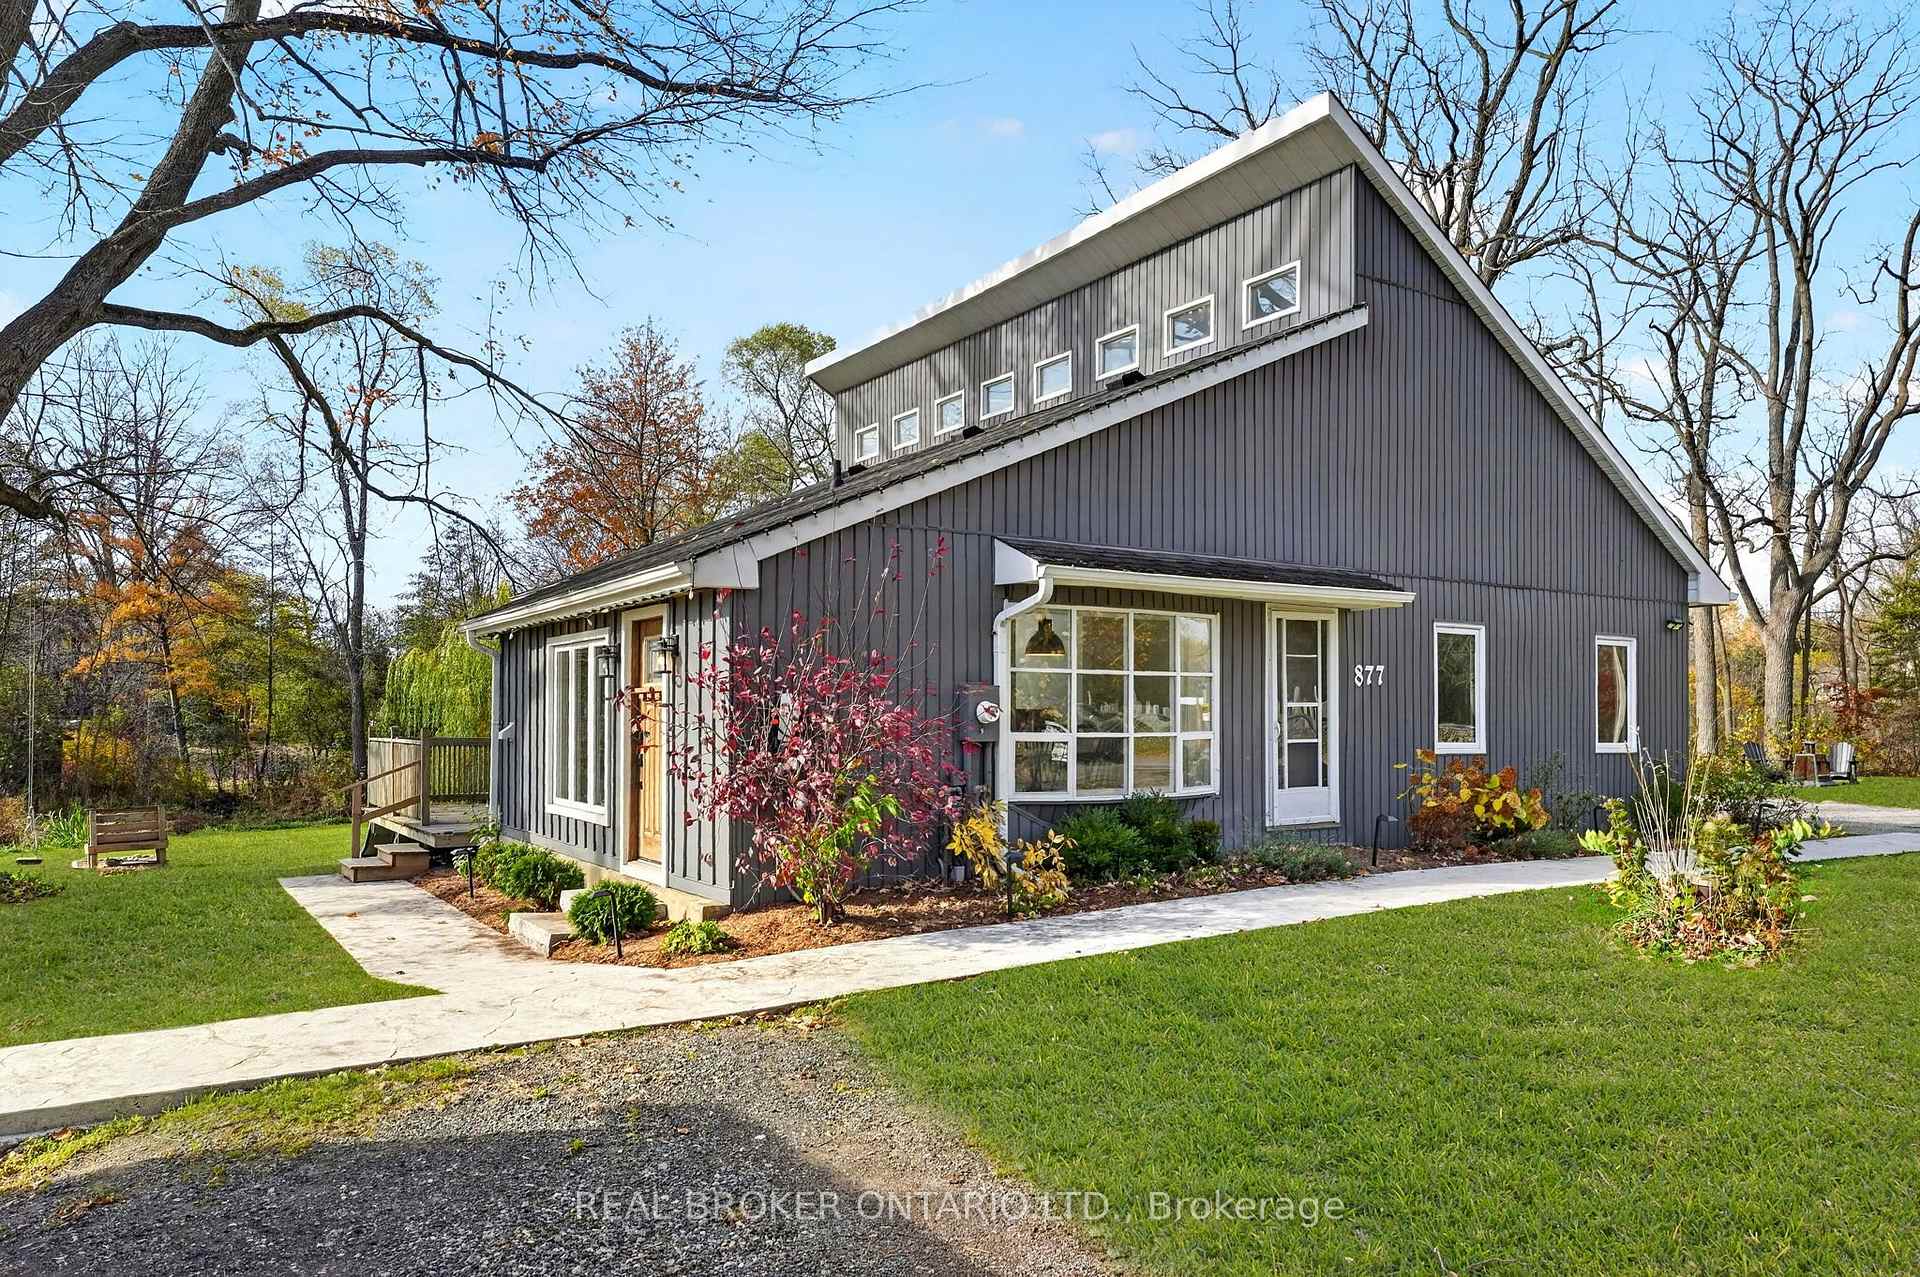
c. 1960 Mid-Century four-level side-split in a mature, sought-after neighborhood. Immaculately maintained and thoughtfully updated, this custom home offers 2,130 sq. ft. of beautifully designed living space, plus a finished lower level with natural light. The layout is truly exceptional. The main floor welcomes you with a south-facing covered front porch, a spacious living room with built-in shelving and soaring ceiling, and a superb chef's kitchen featuring granite island and counters, a huge picture window, gracious dining area, vaulted ceiling and access to the BBQ deck. An interior entry from the garage and dedicated ground-level mudroom add exceptional everyday convenience. The cozy yet spacious family room offers a gas fireplace and patio doors opening to the beautifully landscaped rear garden. The upper level features three bedrooms, including a generous primary bedroom with ample closet space, and a luxurious full bath. The lower level provides a versatile games room, second full bath, laundry and excellent storage. Outside, the fully fenced garden is a private retreat, with multiple patio areas, perennial gardens and gazebo, all framed by mature trees. Numerous updates throughout ensure comfort and peace of mind while preserving the home's distinctive character. A truly magnificent, one-of-a-kind property offering.
Price history
- Listed$1,050,000
Location
54 Inverness Avenue W, Hamilton
Schools & transit
School locations and boards shown from open data. We do not publish rankings; any future scores will be sourced, dated and shown factually.
Nearby schools
- Queensdale SchoolHamilton-Wentworth DSB · Elementary · 467 m in a straight lineBoundary data unavailable for this board — we don't guess catchment lines.
- St. Charles Catholic Adult Secondary SchoolHamilton-Wentworth CDSB · Secondary · 739 m in a straight lineBoundary data unavailable for this board — we don't guess catchment lines.
- Kanétskare Elementary School Middle SchoolHamilton-Wentworth DSB · Elementary · 1.1 km in a straight lineBoundary data unavailable for this board — we don't guess catchment lines.
Nearby transit
Lines nearby: GO Lakeshore West, 11, 16, 17, 18, 40, 41, 47
- Hamilton GO Centre BusGO Transit · 1.2 km in a straight line · about 15 min walk (estimate) · 11, 16, 17, 18, 40, 41, 47
- Hamilton GO CentreGO Transit · 1.2 km in a straight line · about 16 min walk (estimate) · GO Lakeshore West
- Main St. W. @ Summers Ln. (Hamilton City Hall)GO Transit · 1.4 km in a straight line · about 18 min walk (estimate) · 11, 16, 17, 18, 40, 41, 47
Sources
- Contains information licensed under the Open Government Licence – Ontario. Source: Ontario Ministry of Education.
- Data used in this product or service is provided with the permission of Metrolinx. Metrolinx makes no representations or warranties of any kind, express or implied, with respect to the Data and assumes no responsibility for the accuracy or currency of the data used in this product or service.
- Contains public sector Data made available under the City of Hamilton’s Open Data Licence.
MLS® #X13819682
Last updated Nov 7, 2026
MLS®, Multiple Listing Service®, and the associated logos are owned by The Canadian Real Estate Association (CREA)/the applicable board and identify the quality of services provided by real estate professionals who are members.
Listing data is provided under licence by the Toronto Regional Real Estate Board and is deemed reliable but not guaranteed accurate.