284 Colborne Street N
Simcoe · Norfolk, ON N3Y 3V5
Listing brokerage: ROYAL LEPAGE STATE REALTY
Asking price
$746,350
Key facts
- DetachedProperty type
- 4Bedrooms
- 3Bathrooms
- 9 spacesParking
- 2,250 sq ftLiving space
- 60 ftLot frontage
- Sep 22, 2026Listed
- 48 daysOn market
- X13815986MLS® number
About this home
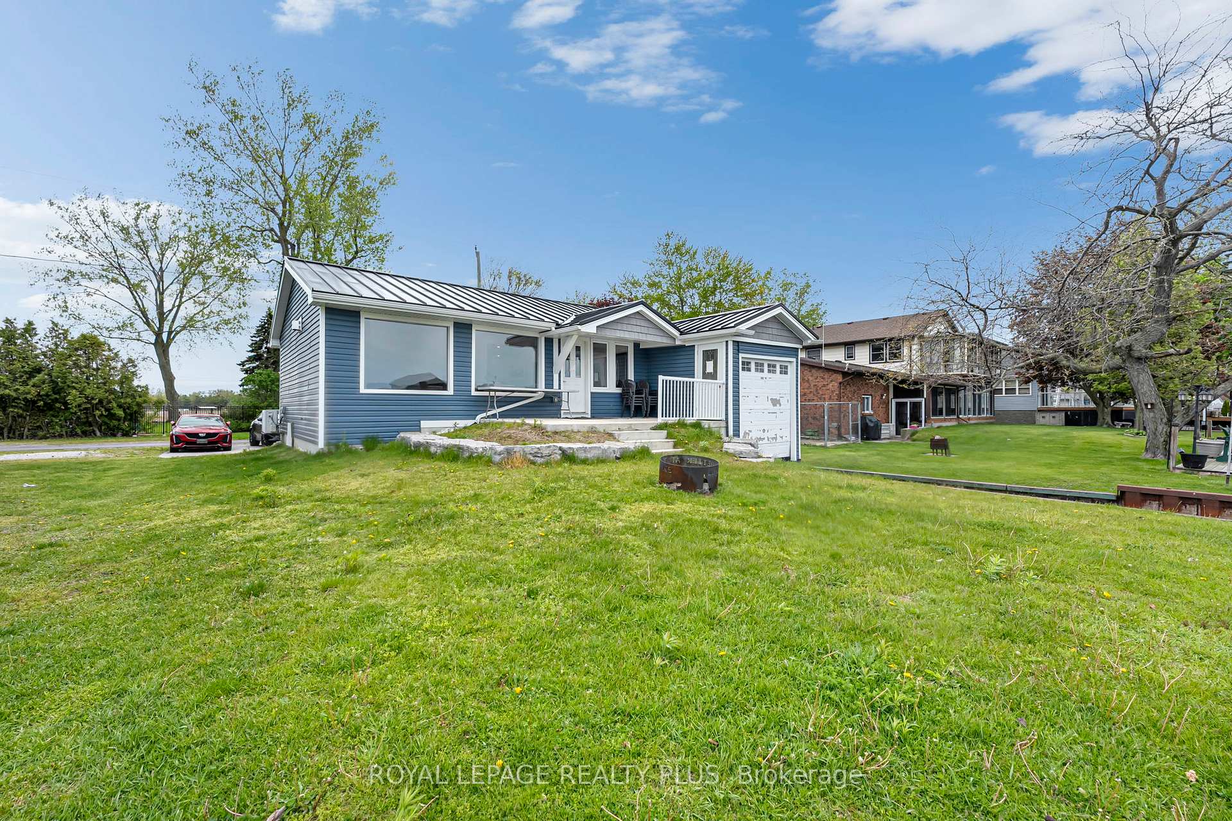
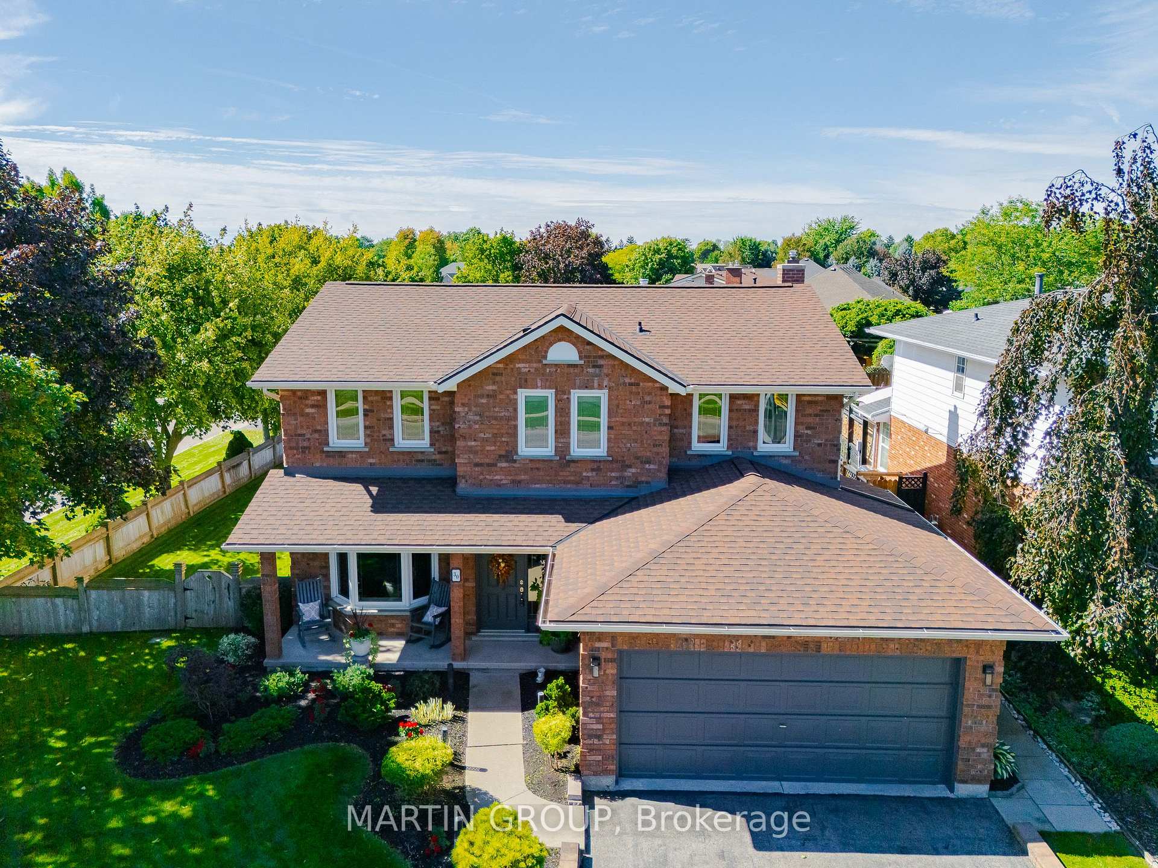
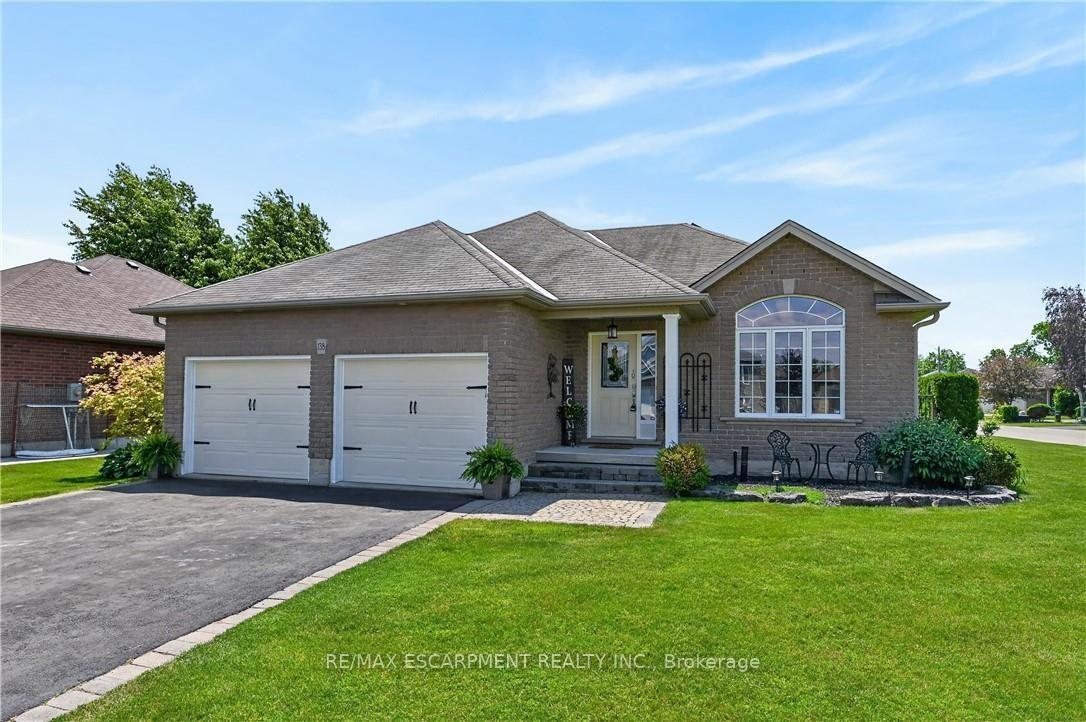
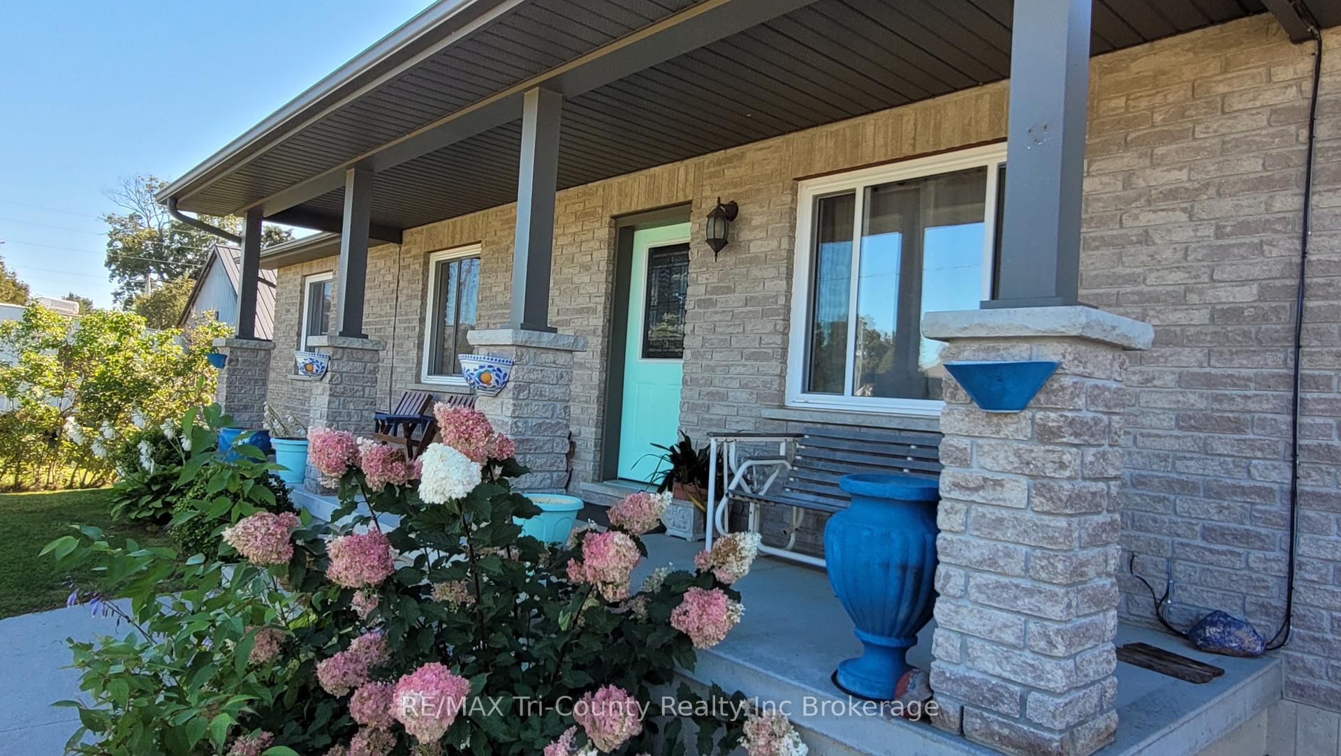
Charm and character in this well built century home. Upgraded throughout with nothing to do but move in and enjoy the warmth and elegance. Center stone wood burning fireplace is a feature of the main floor. Cozy up to a natural crackling fire this winter, completely WETT certified. Large kitchen with tons of counter space and storage. Look out over the massive yard and beautifully manicured gardens filled with perennials. Paved driveway with privacy gate, tons of parking. Very large detached barn/garage with functional loft, hydro and 16 ft height. Great space for a home based business. Inside the home is quality throughout. Stunning stained glass windows and original tiffany light fixtures. Three floors picture perfect. Three bedrooms on the second floor with bedroom level laundry and 4 piece bath. The next floor is a show stopper with a beautiful loft complete with a rustic galvanized soaker tub, built in cabinetry and tons of natural wood. This home is spotless and meticulously maintained. Lots of opportunity to build in a granny suite or separate unit in the basement with a walk out to the back yard and parking. Steps to Wellington Park, quiet neighbourhood. 35 minutes to the 403 pick up.
Price history
- Listed$746,350
Location
284 Colborne Street N, Norfolk
Schools & transit
School locations and boards shown from open data. We do not publish rankings; any future scores will be sourced, dated and shown factually.
Nearby schools
- Simcoe Composite SchoolGrand Erie DSB · Secondary · 397 m in a straight lineBoundary data unavailable for this board — we don't guess catchment lines.
- Ontario AcademyPrivate · K–12 · 449 m in a straight lineBoundary data unavailable for this board — we don't guess catchment lines.
- Elgin Avenue Public SchoolGrand Erie DSB · Elementary · 841 m in a straight lineBoundary data unavailable for this board — we don't guess catchment lines.
Nearby transit
No transit stop within 25 km of this address in the data we hold. We carry transit for the Greater Toronto Area only: TTC, GO Transit, UP Express, YRT/Viva, MiWay, Brampton Transit and Durham Region Transit.
Sources
- Contains information licensed under the Open Government Licence – Ontario. Source: Ontario Ministry of Education.
MLS® #X13815986
Last updated Oct 31, 2026
MLS®, Multiple Listing Service®, and the associated logos are owned by The Canadian Real Estate Association (CREA)/the applicable board and identify the quality of services provided by real estate professionals who are members.
Listing data is provided under licence by the Toronto Regional Real Estate Board and is deemed reliable but not guaranteed accurate.