30 Donly Drive S
Simcoe · Norfolk, ON N3Y 5G8
Listing brokerage: MARTIN GROUP
Asking price
$715,900
Key facts
- DetachedProperty type
- 4Bedrooms
- 4Bathrooms
- 4 spacesParking
- 2,250 sq ftLiving space
- 63.94 ftLot frontage
- Oct 19, 2026Listed
- 20 daysOn market
- X14093608MLS® number
About this home
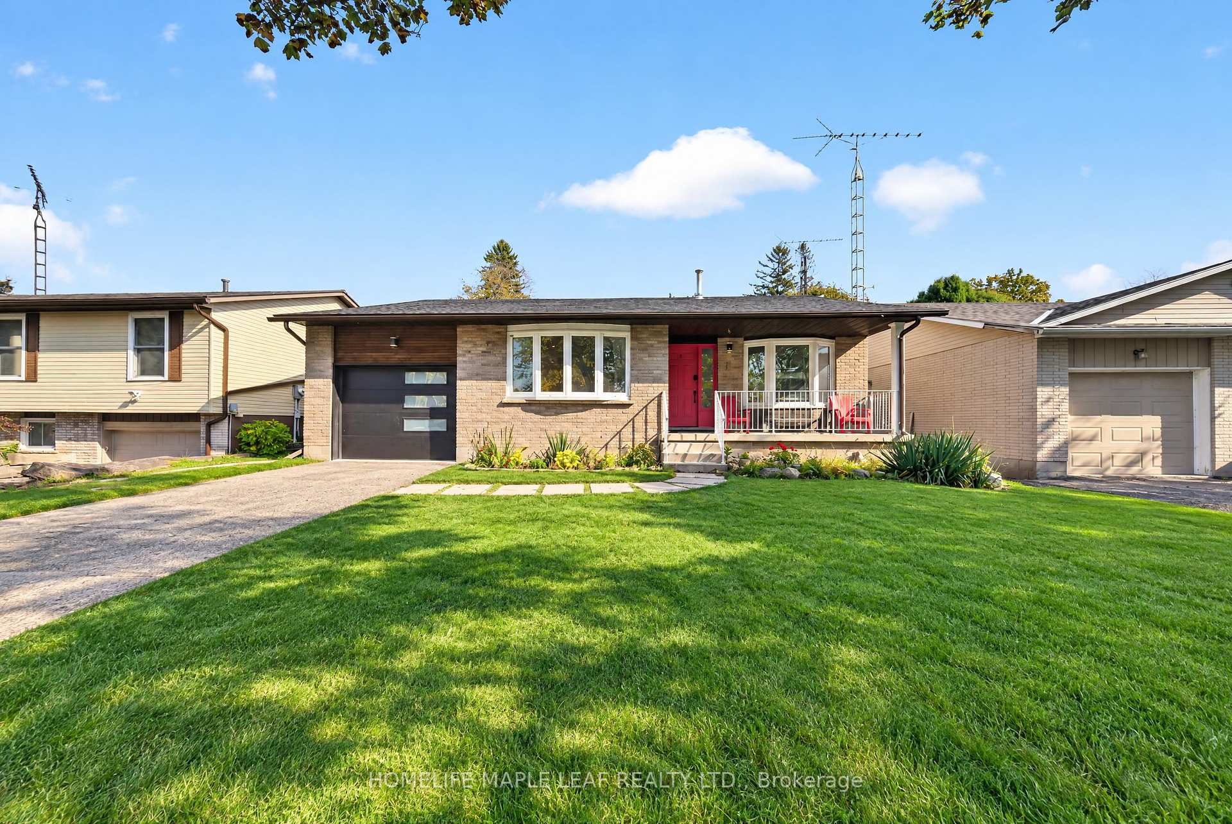
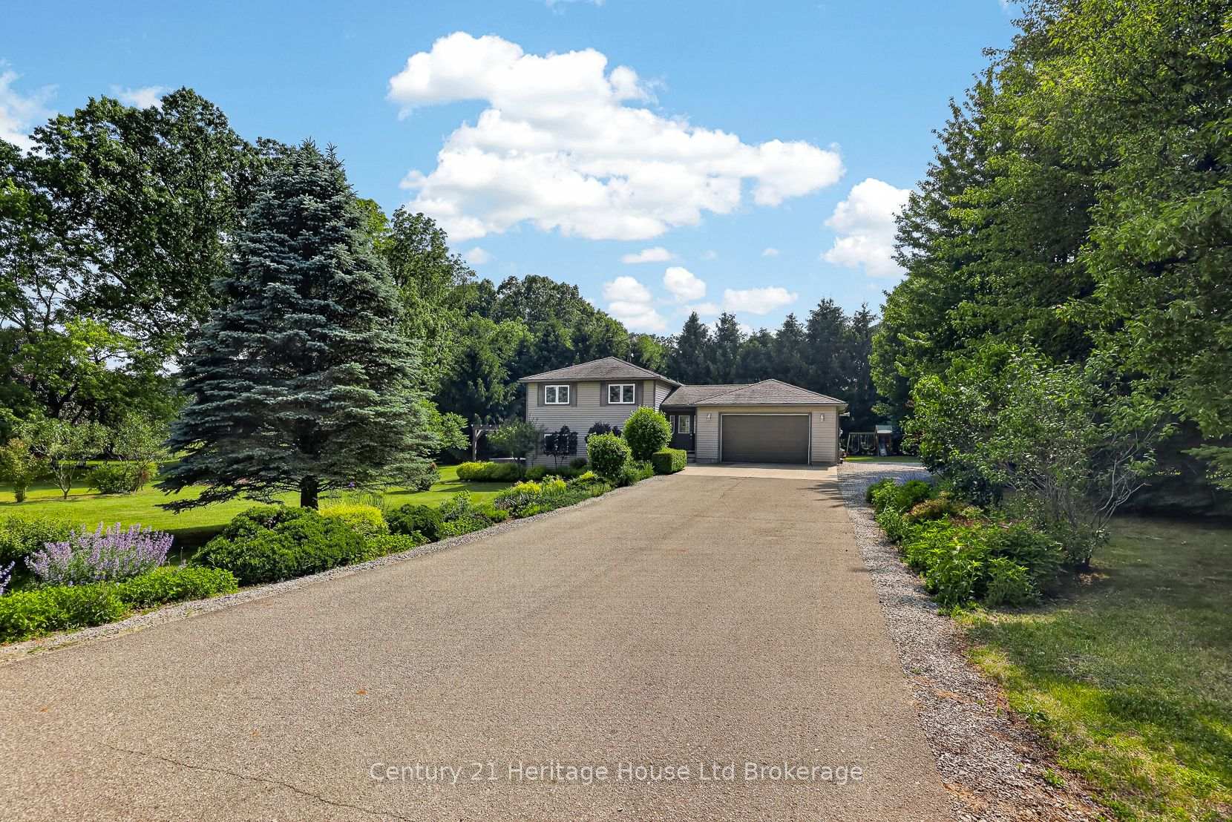
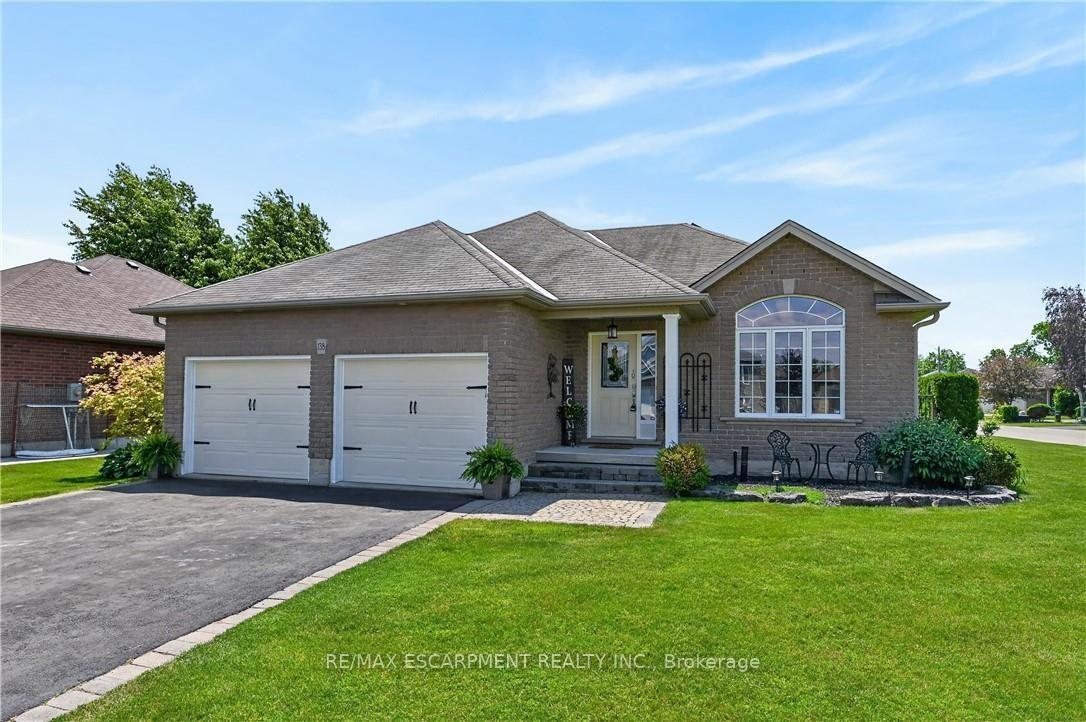
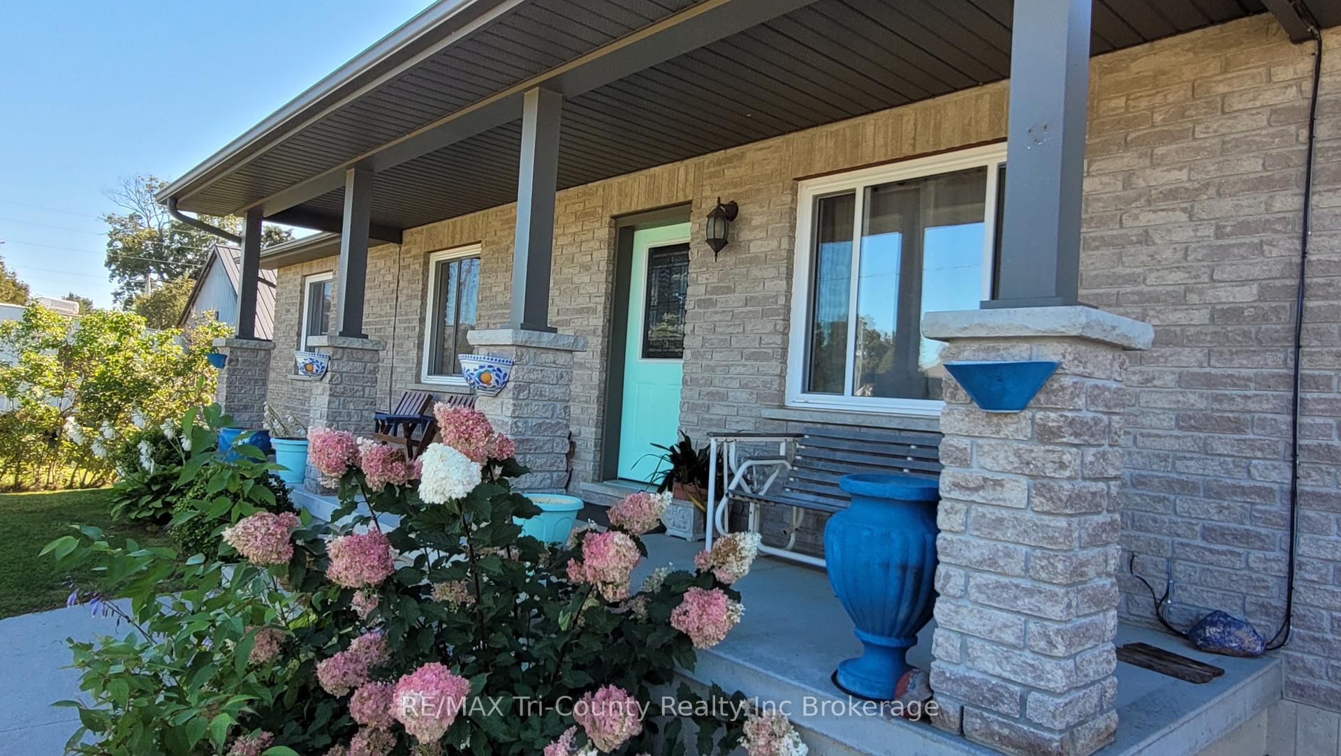
Welcome to this stunning detached home offering over 3,000 sq. ft. of finished living space in a prime, family-friendly neighbourhood! Excellent curb appeal greets you with lush landscaping, a charming front porch, a double garage, and a double driveway. The main level features gleaming hardwood floors and a classic center-hall layout. Unwind in the spacious living and dining rooms, or relax in the family room with its cozy gas fireplace and sliding doors to the yard. The bright greenhouse kitchen boasts granite countertops, stainless steel appliances, pot lights, a built-in microwave, and a large island with high-top seating. A powder room and a functional mudroom with garage access (ready for main-floor laundry) complete this level. Upstairs, discover four spacious bedrooms, including a primary retreat featuring a giant walk-in closet and a spa-like ensuite with a deep soaker tub and separate glass shower. Functionality continues in the fully finished basement, equipped with a recreation area, games space, bar, den, full laundry, and ample storage. Your private backyard oasis features an above-ground pool, an expansive deck, and two additional lounge areas. A side gate leads to a secondary fenced grass space-ideal for kids, pets, or a huge vegetable garden. Key Highlights: central vacuum, irrigation system in the front and back, Roof 2020, Furnace 2020, AC 2020, Windows 2019. Nothing to do but move in and enjoy
Price history
- Listed$715,900
Location
30 Donly Drive S, Norfolk
Schools & transit
School locations and boards shown from open data. We do not publish rankings; any future scores will be sourced, dated and shown factually.
Nearby schools
- Lynndale Heights Public SchoolGrand Erie DSB · Elementary · 186 m in a straight lineBoundary data unavailable for this board — we don't guess catchment lines.
- St. Joseph's SchoolBrant Haldimand Norfolk CDSB · Elementary · 946 m in a straight lineBoundary data unavailable for this board — we don't guess catchment lines.
- Canada CollegePrivate · K–12 · 1.1 km in a straight lineBoundary data unavailable for this board — we don't guess catchment lines.
Nearby transit
Lines nearby: 15
- Sour Springs Rd. @ Chiefswood Rd.GO Transit · 24.9 km in a straight line · about 311 min walk (estimate) · 15
Sources
- Contains information licensed under the Open Government Licence – Ontario. Source: Ontario Ministry of Education.
- Data used in this product or service is provided with the permission of Metrolinx. Metrolinx makes no representations or warranties of any kind, express or implied, with respect to the Data and assumes no responsibility for the accuracy or currency of the data used in this product or service.
- Contains public sector Information made available under Norfolk County's Open Data Licence.
MLS® #X14093608
Last updated Oct 19, 2026
MLS®, Multiple Listing Service®, and the associated logos are owned by The Canadian Real Estate Association (CREA)/the applicable board and identify the quality of services provided by real estate professionals who are members.
Listing data is provided under licence by the Toronto Regional Real Estate Board and is deemed reliable but not guaranteed accurate.