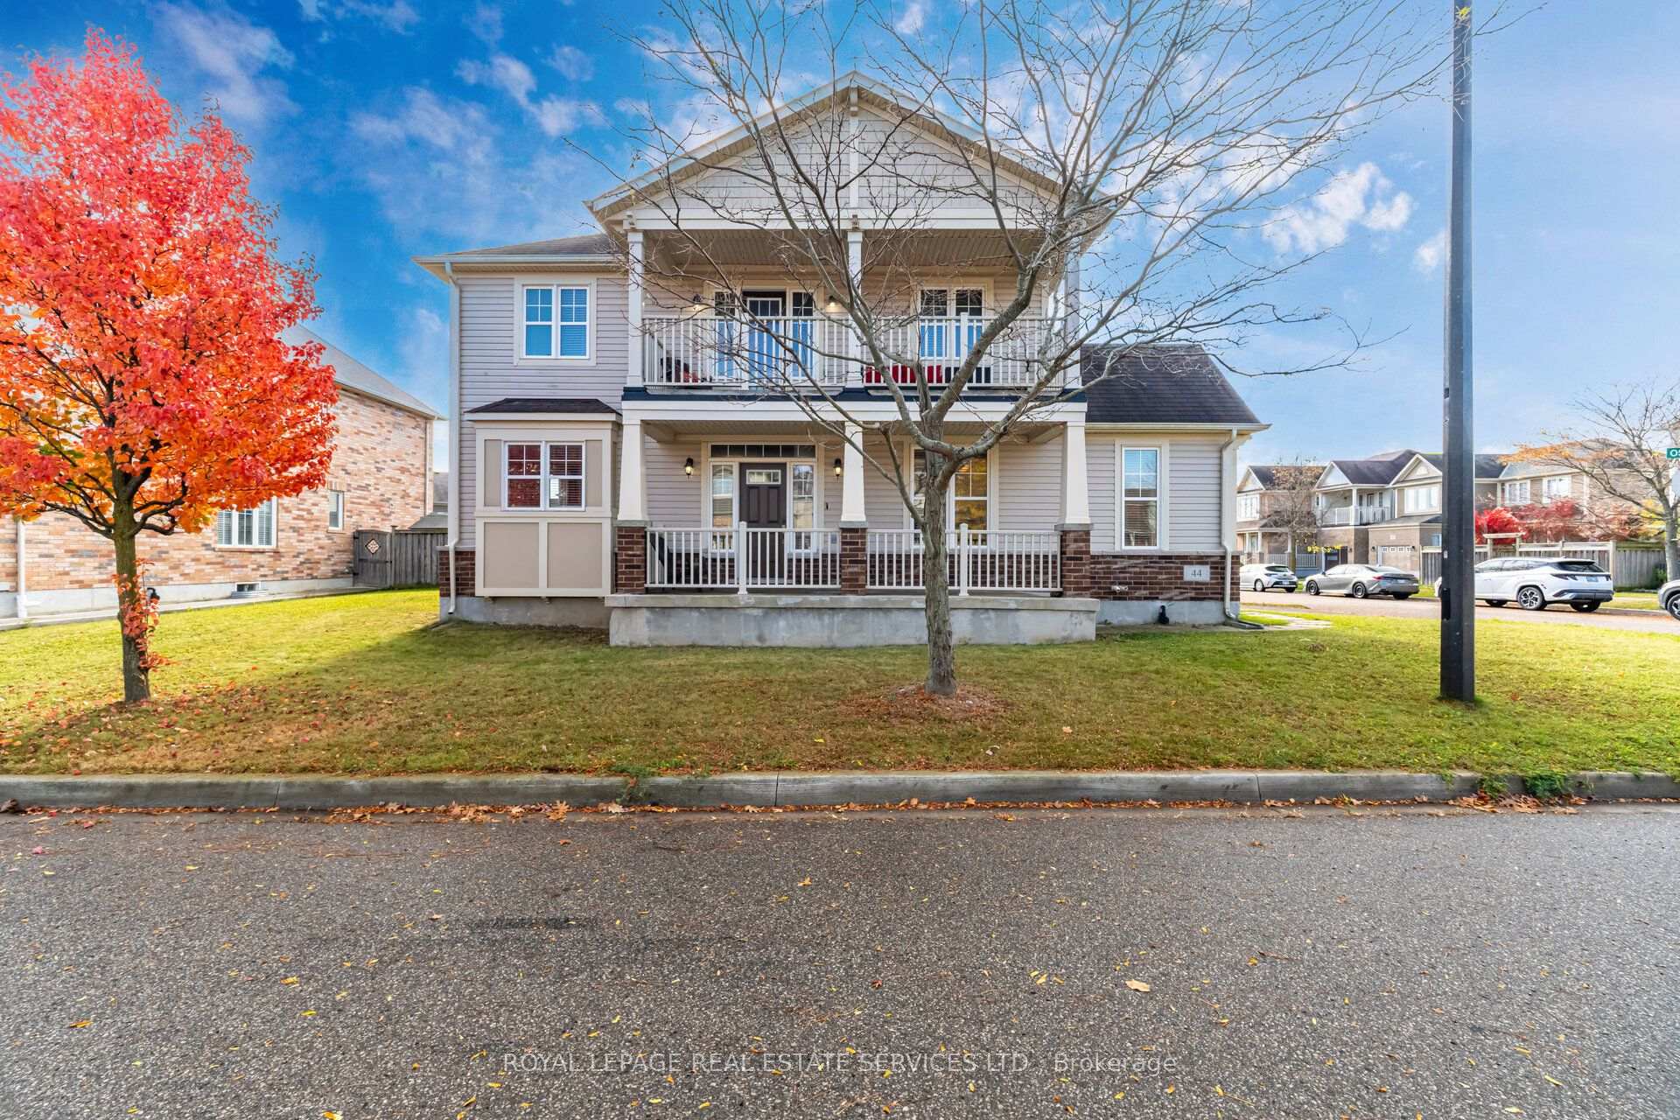
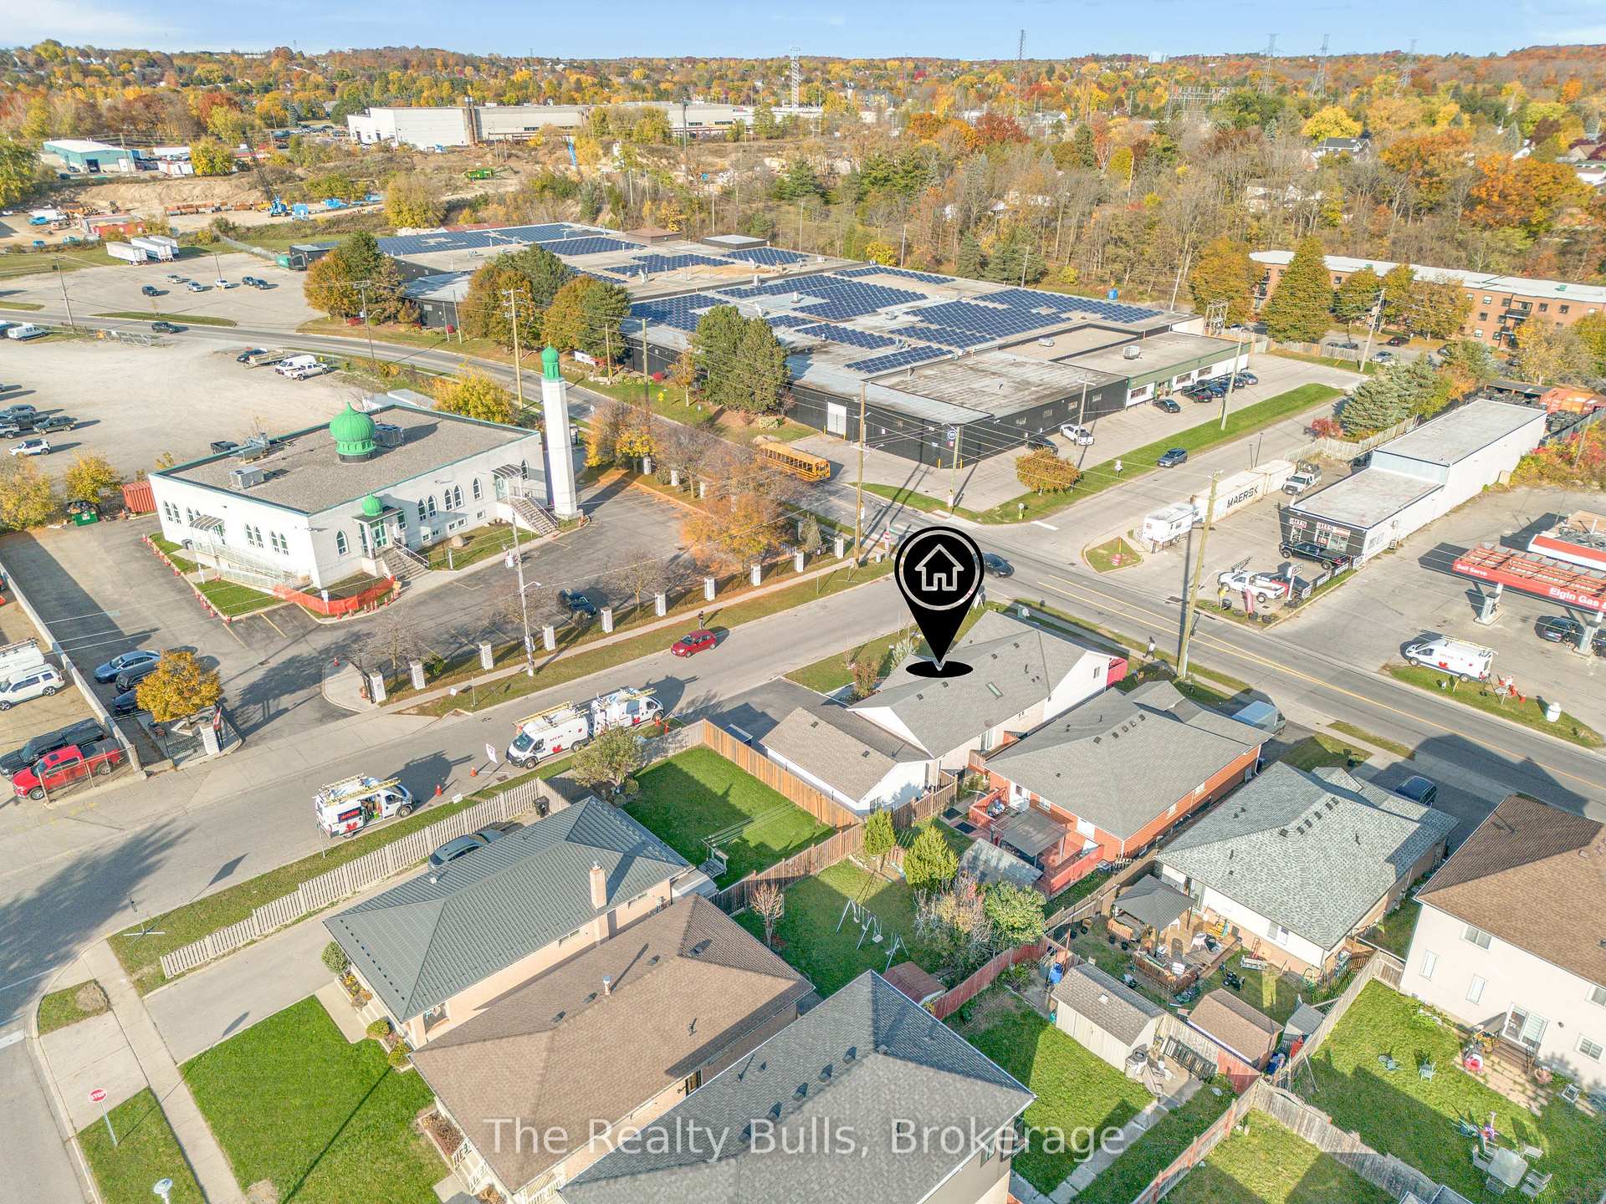
503 Main Street
Cambridge, ON N1R 5S7
Listing brokerage: HOMELIFE/MIRACLE REALTY LTD
Asking price
$799,900
Key facts
- DetachedProperty type
- 4Bedrooms
- 2Bathrooms
- 4 spacesParking
- 1,300 sq ftLiving space
- 49.8 ftLot frontage
- Sep 14, 2026Listed
- 56 daysOn market
- X13782904MLS® number
About this home
Location, Location, Location!! Main St. It will be renovated from ground up. New Drywalls, New Insulation, New Windows, New Hvac, New Plumbing, New Electrical, Panel 200 amps, Facade, New Kitchen etc. 4 Beds and 2 Full baths with an oversize Family room. A basement with a separate entrance has the potential to add another unit. Currently finishing as legal non-conforming residential. C2 zoned. Endless possibilities for commercial or mixed-use required city permit approval.. Perfect for live/work setups, commercial conversion, or buy-and-hold investing! Outside siding may not be same color.
Price history
- Listed$799,900
Location
503 Main Street, Cambridge
Schools & transit
School locations and boards shown from open data. We do not publish rankings; any future scores will be sourced, dated and shown factually.
Nearby schools
- Chalmers Street Public SchoolWaterloo Region DSB · Elementary · 977 m in a straight lineBoundary data unavailable for this board — we don't guess catchment lines.
- St Anne Catholic Elementary SchoolWaterloo CDSB · Elementary · 1.3 km in a straight lineBoundary data unavailable for this board — we don't guess catchment lines.
- St Vincent de Paul Catholic Elementary SchoolWaterloo CDSB · Elementary · 1.3 km in a straight lineBoundary data unavailable for this board — we don't guess catchment lines.
Nearby transit
Lines nearby: 25
- Hespeler Rd. @ Pinebush Rd.GO Transit · 6.6 km in a straight line · about 82 min walk (estimate) · 25
- Cambridge Smart CentreGO Transit · 6.7 km in a straight line · about 83 min walk (estimate) · 25
- Sportsworld Dr. @ Hwy. 8 Park & RideGO Transit · 10.3 km in a straight line · about 128 min walk (estimate) · 25
Sources
- Contains information licensed under the Open Government Licence – Ontario. Source: Ontario Ministry of Education.
- Data used in this product or service is provided with the permission of Metrolinx. Metrolinx makes no representations or warranties of any kind, express or implied, with respect to the Data and assumes no responsibility for the accuracy or currency of the data used in this product or service.
MLS® #X13782904
Last updated Oct 8, 2026
MLS®, Multiple Listing Service®, and the associated logos are owned by The Canadian Real Estate Association (CREA)/the applicable board and identify the quality of services provided by real estate professionals who are members.
Listing data is provided under licence by the Toronto Regional Real Estate Board and is deemed reliable but not guaranteed accurate.