123 Benn Drive
Cambridge, ON N1T 1E7
Listing brokerage: RIGHT AT HOME REALTY
Asking price
$839,000
Key facts
- DetachedProperty type
- 4Bedrooms
- 3Bathrooms
- 6 spacesParking
- 2,250 sq ftLiving space
- 49.21 ftLot frontage
- Oct 29, 2026Listed
- 10 daysOn market
- X14130476MLS® number
About this home
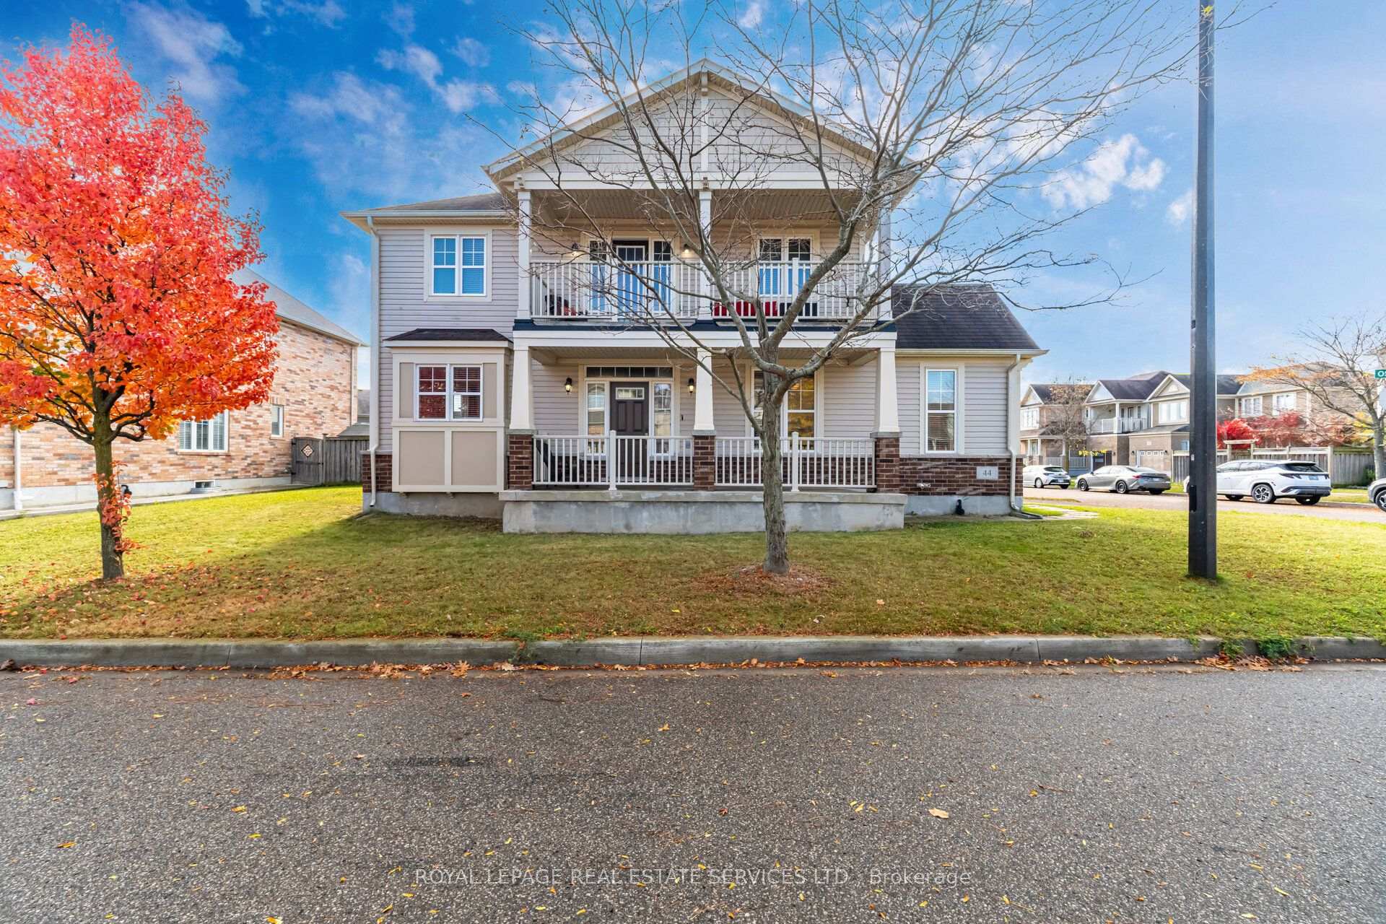
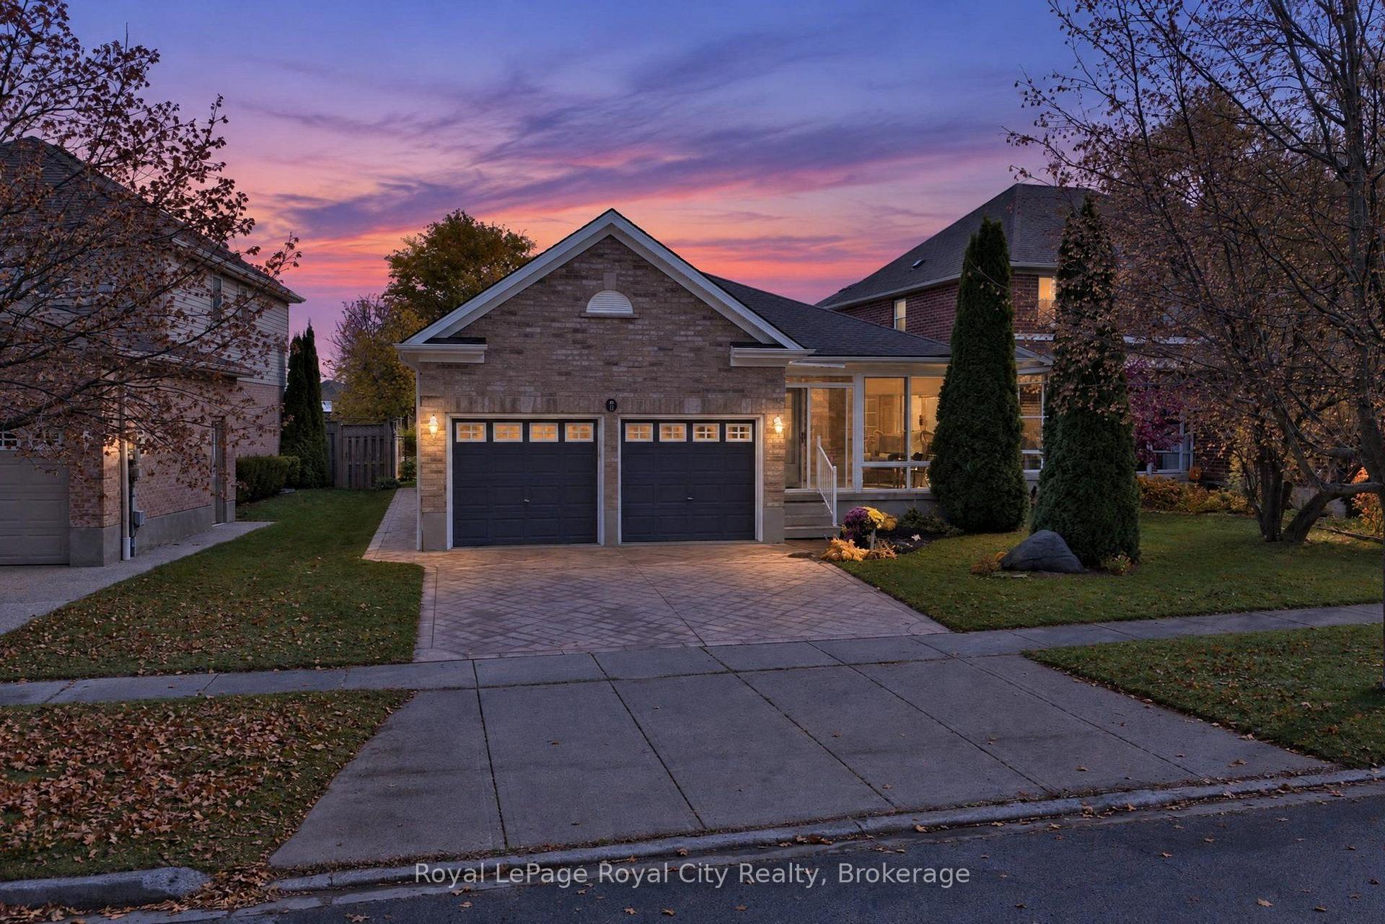
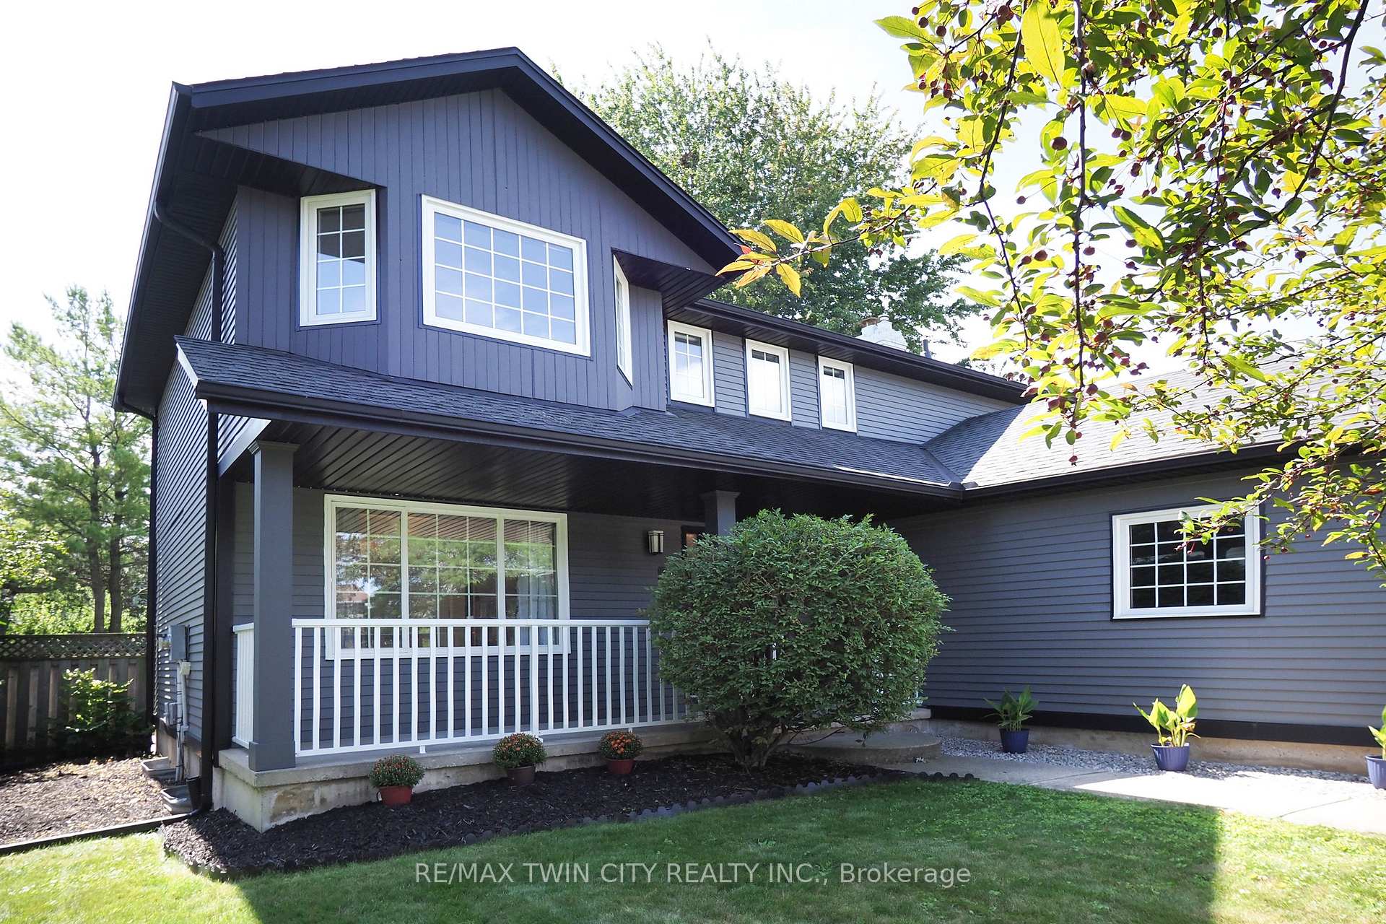
Welcome to this all-brick well maintained 4-bedroom, 3-bathroom family home offering a functional layout and generous living space. The house has been enjoyed by the same family for over 20 years. This home perfectly balances comfort, practicality, and everyday convenience. The spacious main level features a formal living room and dining room, ideal for entertaining, along with a functional eat-in kitchen and a comfortable family room. A sliding door walkout leads to the raised deck and fully fenced backyard, creating the perfect setting for summer entertaining, kids, and pets. There is an all-brick utility building for your gardening and storage needs. Adding to the home's functionality, the main floor laundry room also serves as a convenient mudroom with direct access to the double car garage, ideal for busy family life. A main floor powder room and easy access to the basement complete this thoughtfully designed level. Upstairs, you'll find a large primary bedroom with a vanity area and its own private ensuite, along with three additional well-sized bedrooms-perfect for family, guests, or a home office setup. The partially finished basement offers endless potential for additional living space, whether you envision a recreation room, home gym, office or playroom. This home is close to top-rated Catholic and Public schools, including French immersion options. Enjoy easy access to shopping, restaurants, parks, transit, and walking distance to the nearby conservation area and beach. Commuters will appreciate being just minutes from Highway 401. A fantastic opportunity to own in one of the area's most desired family-friendly neighbourhood.
Price history
- Listed$839,000
Location
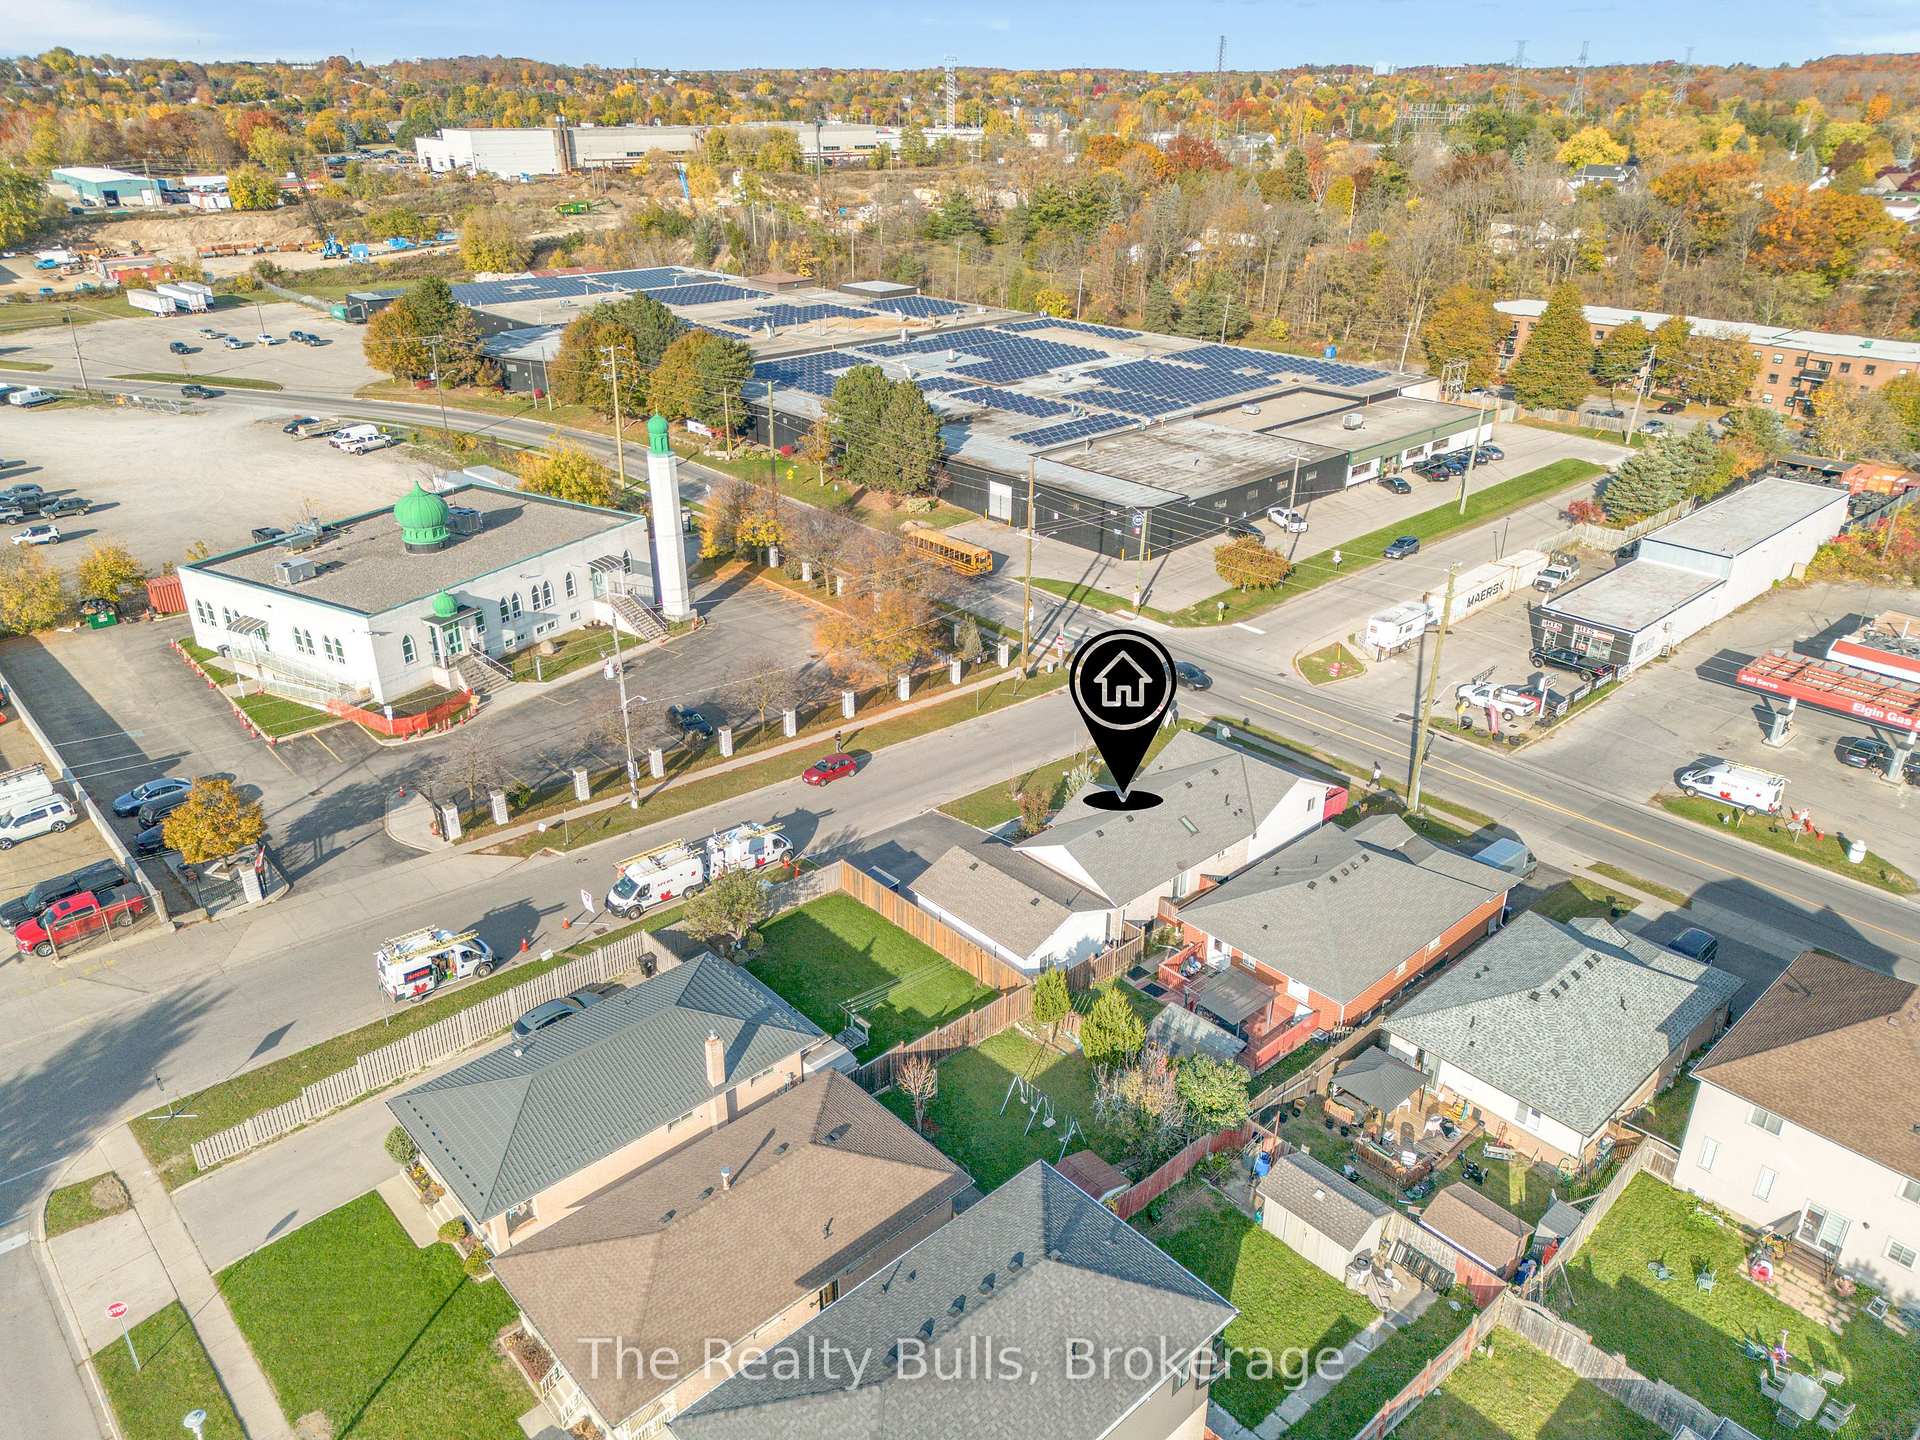
123 Benn Drive, Cambridge
Schools & transit
School locations and boards shown from open data. We do not publish rankings; any future scores will be sourced, dated and shown factually.
Nearby schools
- Clemens Mill Public SchoolWaterloo Region DSB · Elementary · 844 m in a straight lineBoundary data unavailable for this board — we don't guess catchment lines.
- St Margaret Catholic Elementary SchoolWaterloo CDSB · Elementary · 944 m in a straight lineBoundary data unavailable for this board — we don't guess catchment lines.
- St Teresa of Calcutta Catholic Elementary SchoolWaterloo CDSB · Elementary · 1.2 km in a straight lineBoundary data unavailable for this board — we don't guess catchment lines.
Nearby transit
Lines nearby: 25
- Cambridge Smart CentreGO Transit · 4.2 km in a straight line · about 52 min walk (estimate) · 25
- Hespeler Rd. @ Pinebush Rd.GO Transit · 4.2 km in a straight line · about 52 min walk (estimate) · 25
- Sportsworld Dr. @ Hwy. 8 Park & RideGO Transit · 8.7 km in a straight line · about 109 min walk (estimate) · 25
Sources
- Contains information licensed under the Open Government Licence – Ontario. Source: Ontario Ministry of Education.
- Data used in this product or service is provided with the permission of Metrolinx. Metrolinx makes no representations or warranties of any kind, express or implied, with respect to the Data and assumes no responsibility for the accuracy or currency of the data used in this product or service.
MLS® #X14130476
Last updated Oct 29, 2026
MLS®, Multiple Listing Service®, and the associated logos are owned by The Canadian Real Estate Association (CREA)/the applicable board and identify the quality of services provided by real estate professionals who are members.
Listing data is provided under licence by the Toronto Regional Real Estate Board and is deemed reliable but not guaranteed accurate.