70 Progress Avenue
Kitchener, ON N2R 0R7
Listing brokerage: HOMELIFE/MIRACLE REALTY LTD
Asking price
$599,900
Key facts
- Condo THProperty type
- 3Bedrooms
- 3Bathrooms
- 4 spacesParking
- 1,700 sq ftLiving space
- Sep 4, 2026Listed
- 66 daysOn market
- X13747196MLS® number
About this home
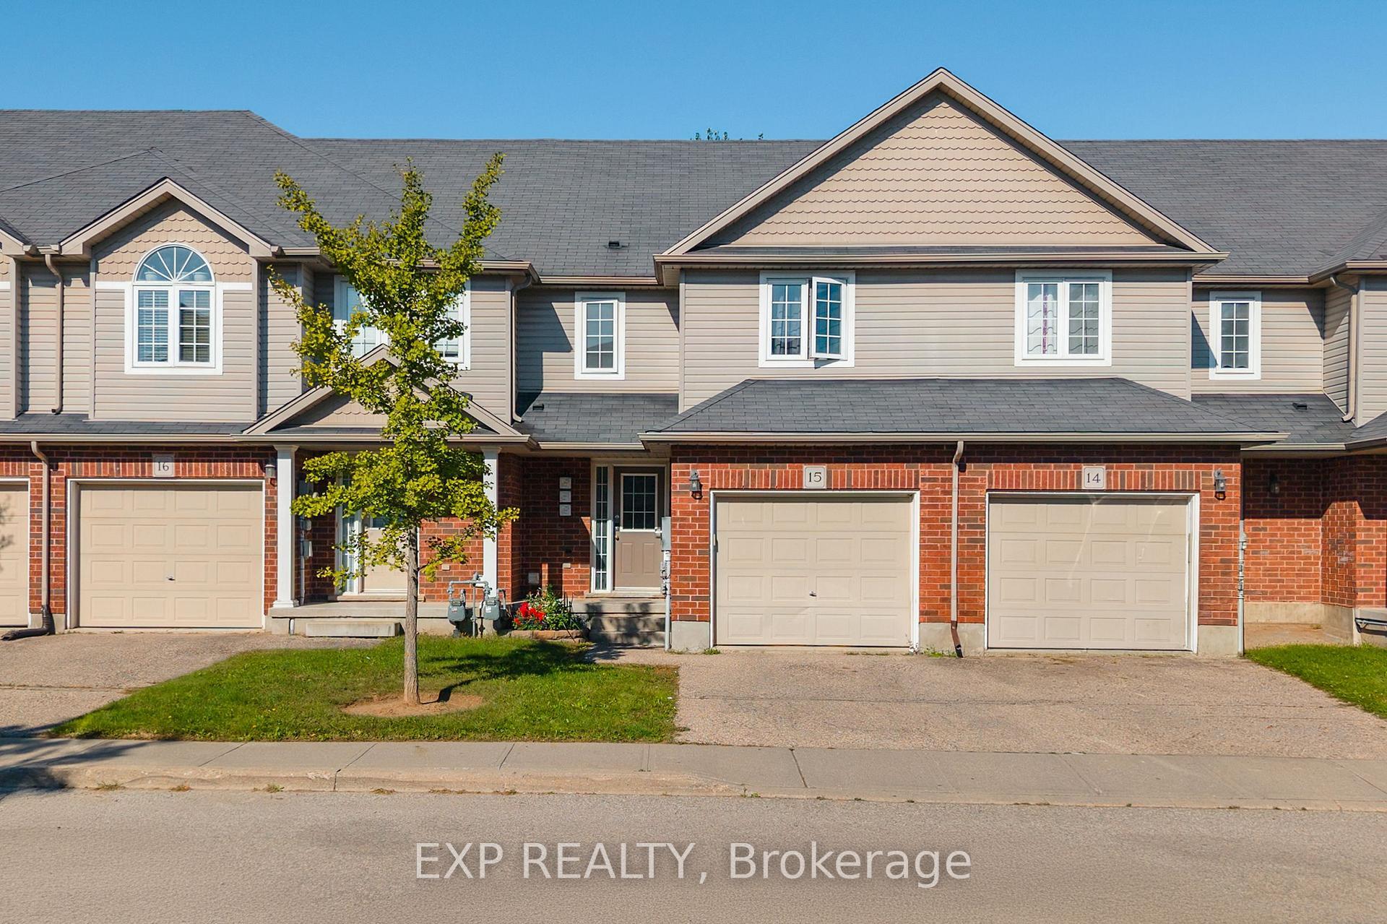
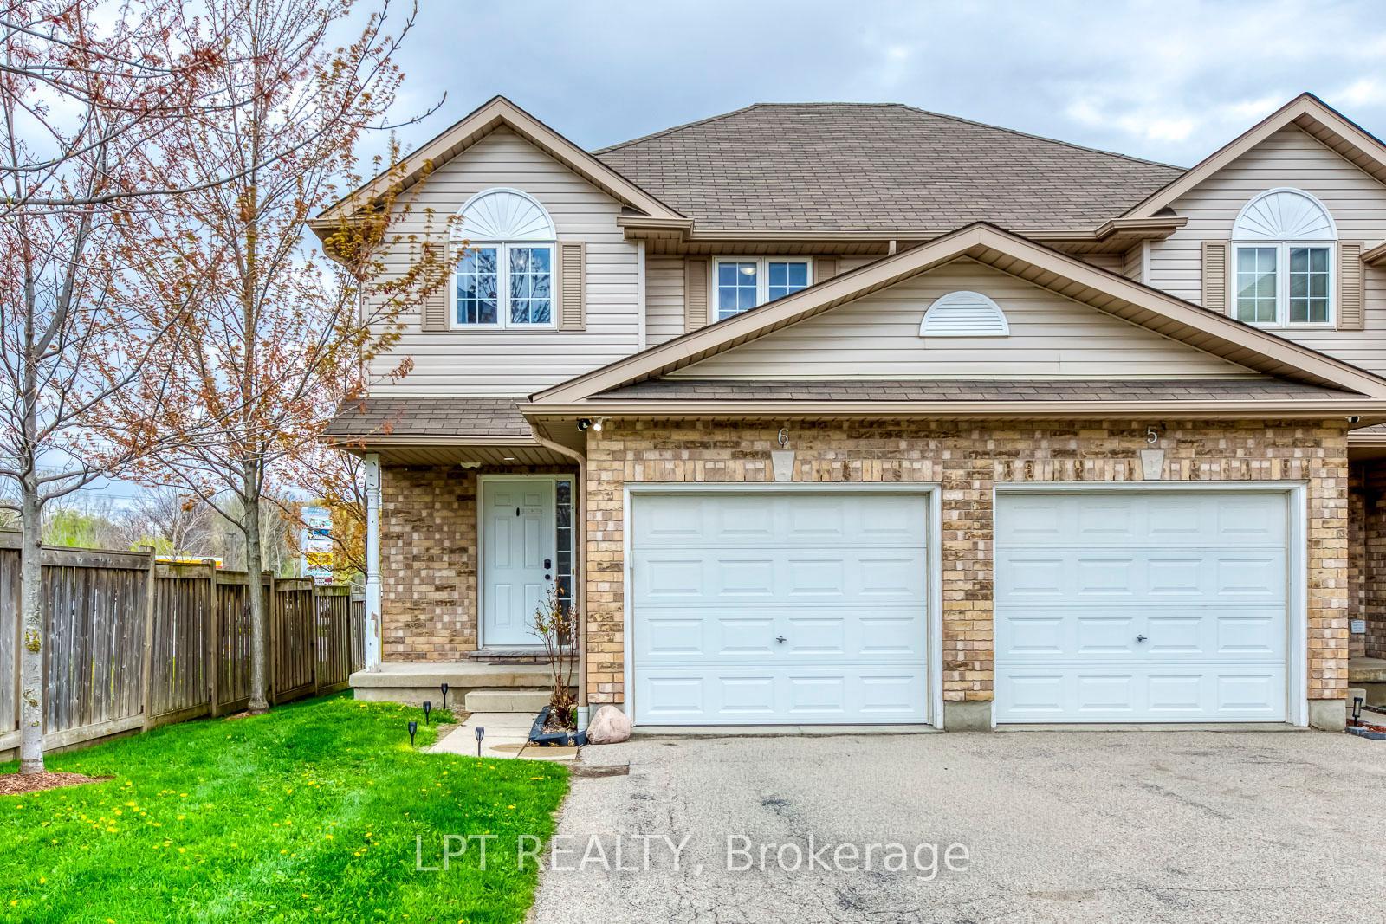
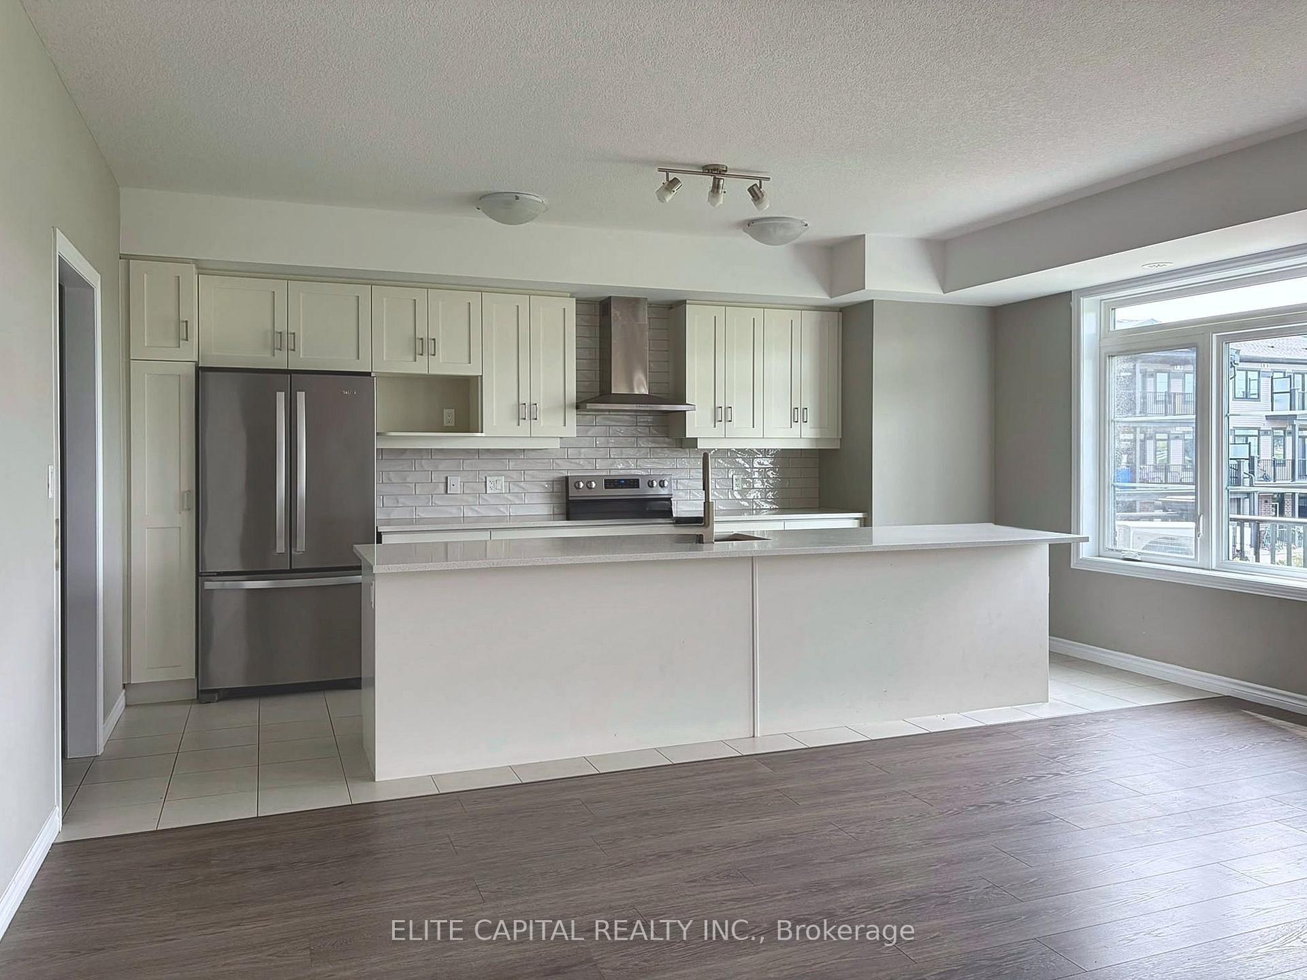
Welcome to 70 Progress Ave! This spectacular, fully furnished corner unit townhome is located in the highly desirable Huron Village community of Kitchener. Offering approximately 1,700 sq. ft. of bright, carpet-free living space, this almost new home features 3 bedrooms, 3 bathrooms, a double car garage, and the feel of a semi detached home with unobstructed views. The main floor boasts 9'ft ceilings, beautiful engineered wood flooring, and a spacious open concept layout. The upgraded kitchen features quartz countertops, a large centre island, extended cabinetry, high end stainless steel appliances, and a convenient pantry. Step outside to the large balcony perfect for relaxing or entertaining. A powder room and ample storage complete the main level. Upstairs, the spacious primary bedroom features a walk in closet and a 3 piece ensuite. Two additional generously sized bedrooms each offer walk in closets, along with a4-piece main bathroom and convenient upper floor laundry.**Fully furnished and Bell high-speed internet included** This home is ideal for those seeking comfort, style, and convenience. Additional features include Tarion Warranty coverage and a double car garage. Enjoy an excellent location close to top rated schools, parks, public transit, grocery stores, shopping plazas, scenic trails, and major highways. Don't miss this opportunity to live in one of Kitchener's most sought after communities!
Price history
- Listed$599,900
Location
70 Progress Avenue, Kitchener
Schools & transit
School locations and boards shown from open data. We do not publish rankings; any future scores will be sourced, dated and shown factually.
Nearby schools
- Jean Steckle Public SchoolWaterloo Region DSB · Elementary · 334 m in a straight lineBoundary data unavailable for this board — we don't guess catchment lines.
- Janet Metcalfe Public SchoolWaterloo Region DSB · Elementary · 913 m in a straight lineBoundary data unavailable for this board — we don't guess catchment lines.
- Oak Creek Public SchoolWaterloo Region DSB · Elementary · 1.2 km in a straight lineBoundary data unavailable for this board — we don't guess catchment lines.
Nearby transit
Lines nearby: 30
- Weber St. E. @ Montgomery Rd.GO Transit · 6.1 km in a straight line · about 76 min walk (estimate) · 30
- Weber St. E. @ Queen St. N.GO Transit · 7.1 km in a straight line · about 89 min walk (estimate) · 30
- Weber St. W. @ Queen St. N.GO Transit · 7.1 km in a straight line · about 89 min walk (estimate) · 30
Sources
- Contains information licensed under the Open Government Licence – Ontario. Source: Ontario Ministry of Education.
- Data used in this product or service is provided with the permission of Metrolinx. Metrolinx makes no representations or warranties of any kind, express or implied, with respect to the Data and assumes no responsibility for the accuracy or currency of the data used in this product or service.
- Adapted from Statistics Canada, National Address Register, 2024-05-11. This does not constitute an endorsement by Statistics Canada of this product.
MLS® #X13747196
Last updated Oct 2, 2026
MLS®, Multiple Listing Service®, and the associated logos are owned by The Canadian Real Estate Association (CREA)/the applicable board and identify the quality of services provided by real estate professionals who are members.
Listing data is provided under licence by the Toronto Regional Real Estate Board and is deemed reliable but not guaranteed accurate.