10 Fallowfield Drive 6
Kitchener, ON N2C 0A4
Listing brokerage: LPT REALTY
Asking price
$599,999
Key facts
- Condo THProperty type
- 4Bedrooms
- 3Bathrooms
- 3 spacesParking
- 1,300 sq ftLiving space
- Oct 18, 2026Listed
- 21 daysOn market
- X14091540MLS® number
About this home
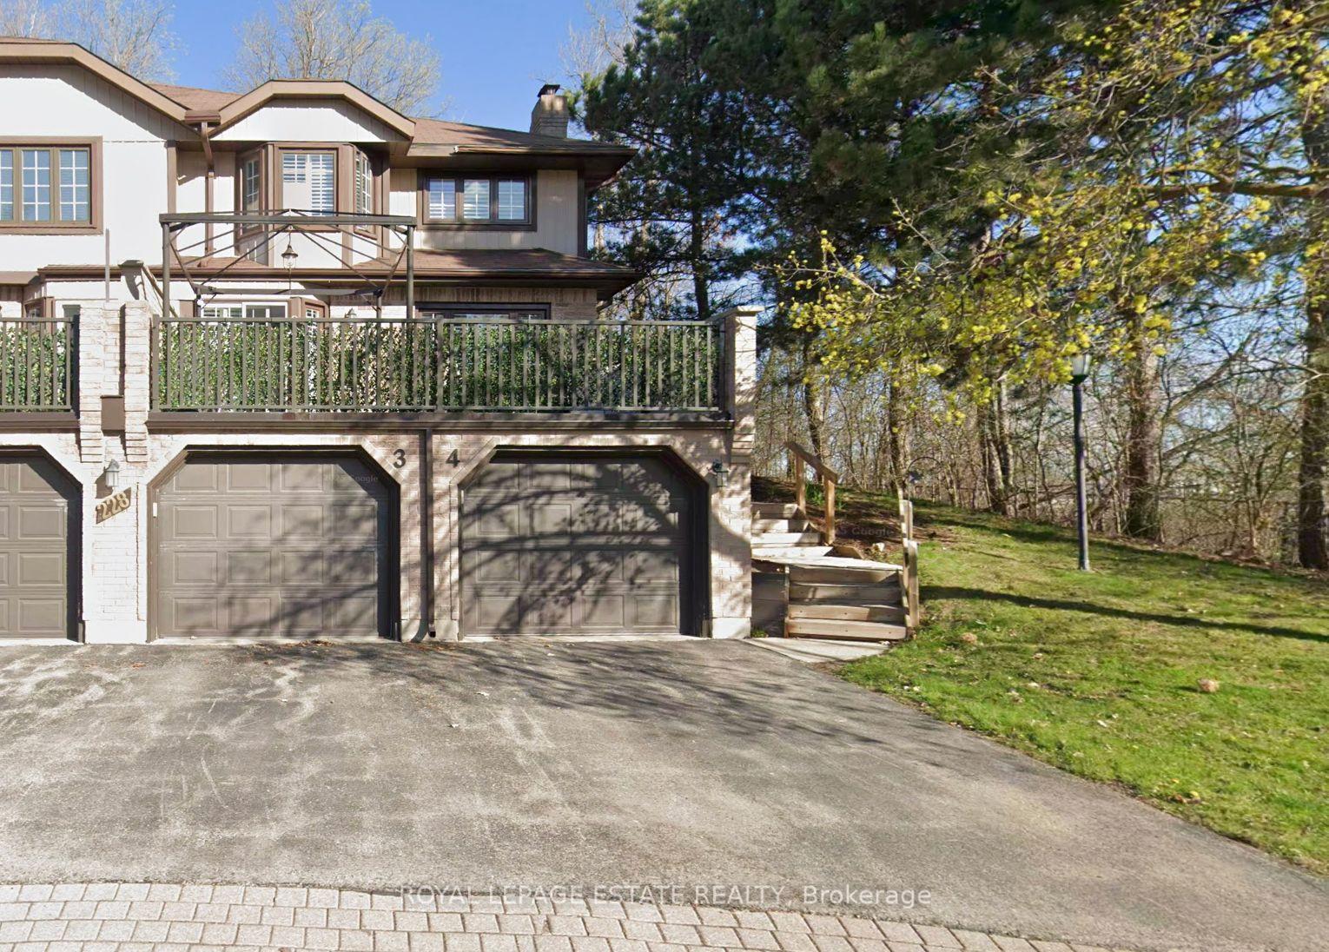
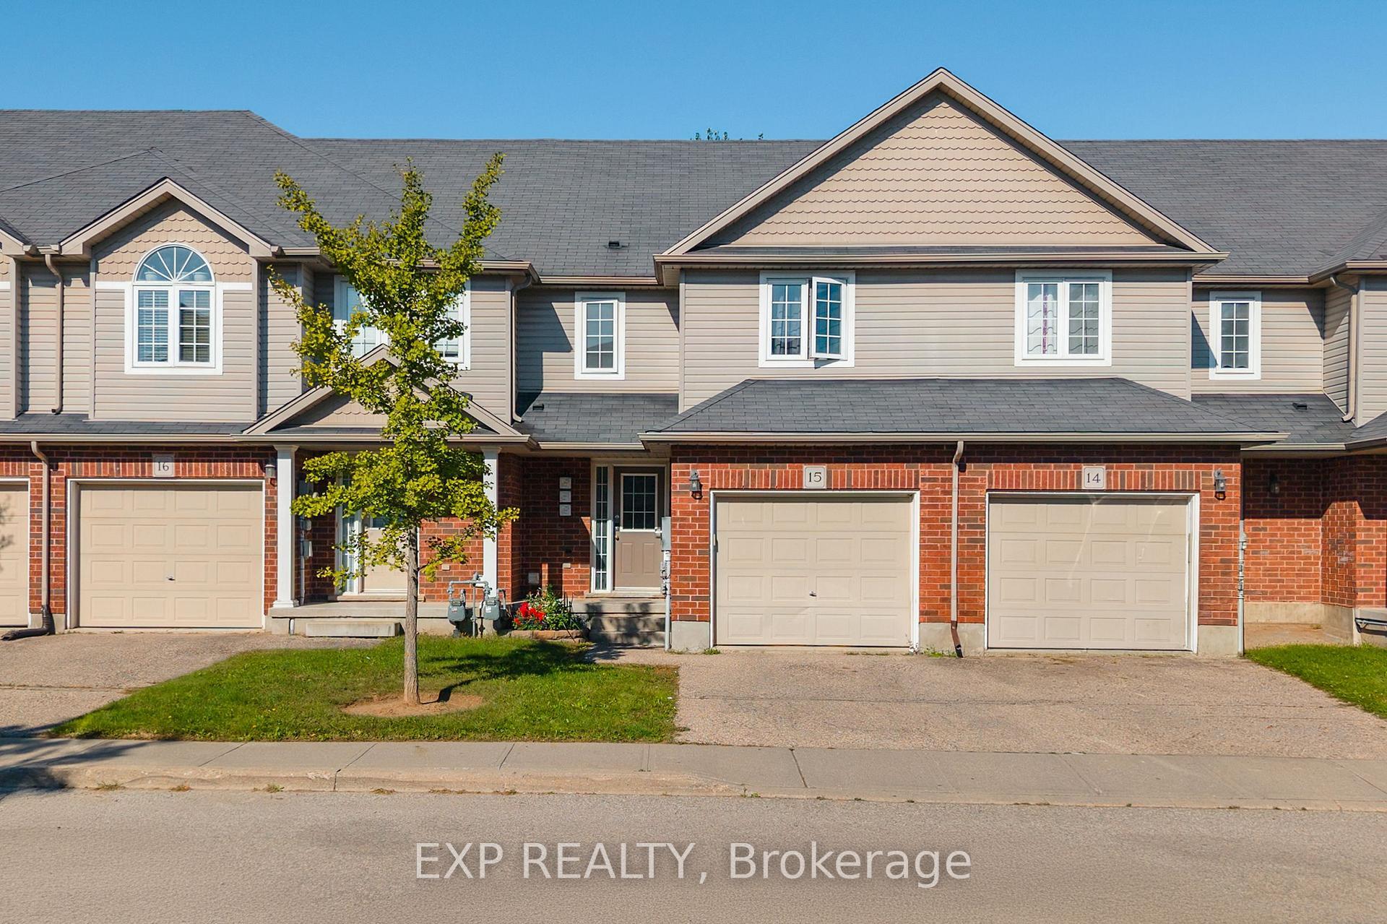
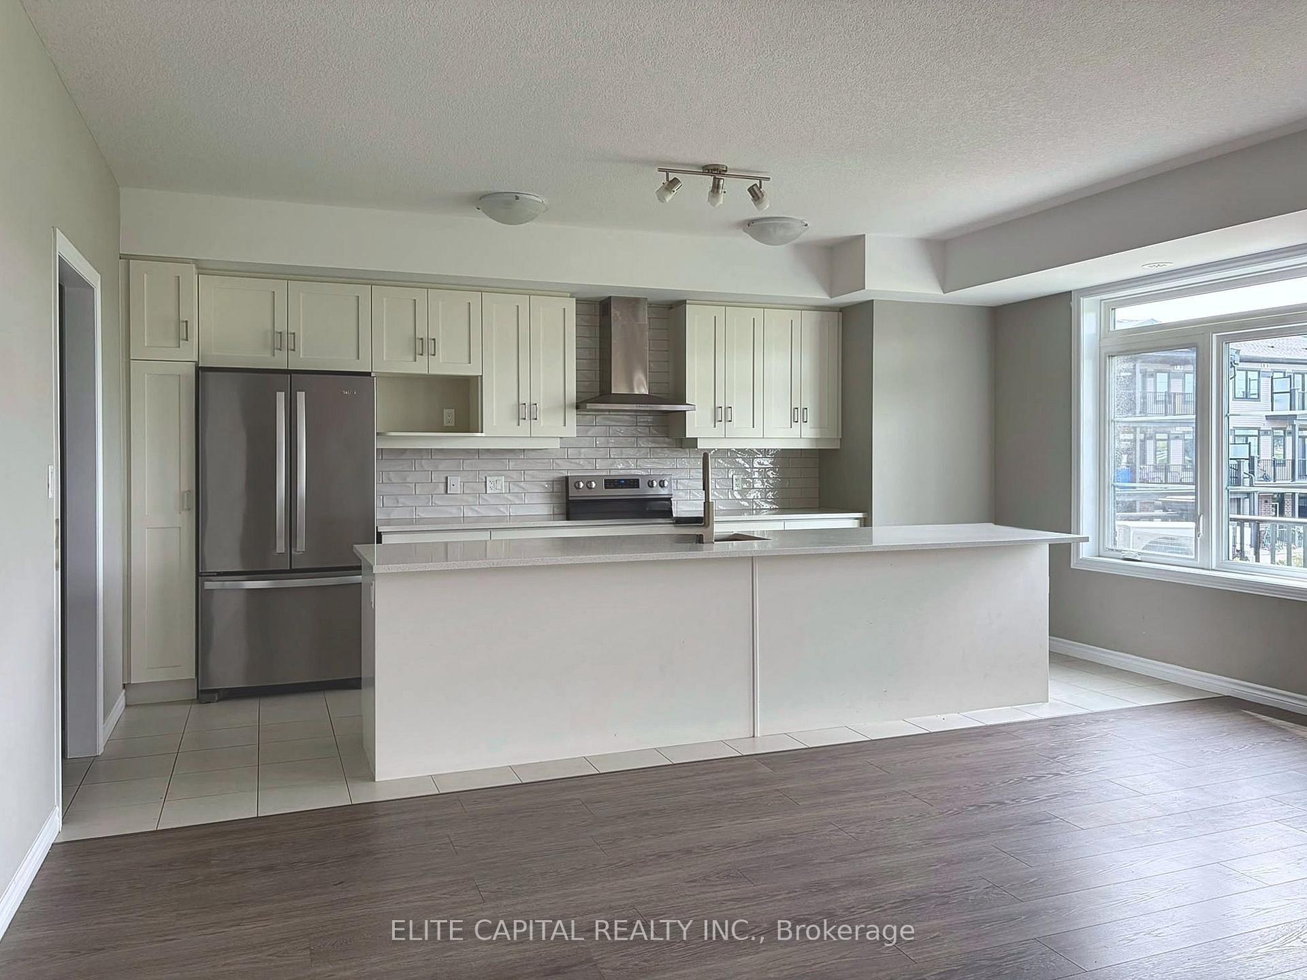
Well maintained 3 bedroom, 3 bath cornered townhouse located in Country Hills. This spacious Condo townhouse has everything you need including a terrific location, attached garage. Open concept layout on main floor with hardwood floors, crown molding, kitchen island, and granite tops. 3 spacious bedrooms upstairs and a full bathroom with granite top. The kitchen is open concept with lots of storage, which is terrific for entertaining and keeping an eye on the little ones. The dining and living areas are spacious and boast large sliding doors offering wonderful natural light plus access to the sweet private backyard - perfect for warm summer evenings. The bedrooms are large and bright and offer flexible office space. The basement is fully finished and perfect for extra family living, a theatre room, a home office, or studio. The basement also offers three piece bathroom, laundry Room with storage and cold room, and a utility room with a new water softener which is owned and a new water heater. This is a wonderful home that can be yours in time for summer! Extended driveway for 2 vehicles and visitor's parking available. Includes fridge, stove, washer, dryer, all electrical light fixtures, all window coverings and blinds, and water softener. New water softener installed in November 2023; New gas stove installed in November 2025; New dishwasher installed in May 2025; New Smart thermostat installed in November 2023; Property/condo management monthly charge includes Roof Maintenance; SNOW removal; Garbage removal; landscaping; lawn mowing; Common elements Maintenance.
Price history
- Listed$599,999
Location
10 Fallowfield Drive 6, Kitchener
Schools & transit
School locations and boards shown from open data. We do not publish rankings; any future scores will be sourced, dated and shown factually.
Nearby schools
- St Mary's High SchoolWaterloo CDSB · Secondary · 296 m in a straight lineBoundary data unavailable for this board — we don't guess catchment lines.
- Country Hills Public SchoolWaterloo Region DSB · Elementary · 469 m in a straight lineBoundary data unavailable for this board — we don't guess catchment lines.
- Our Lady of Grace Catholic Elementary SchoolWaterloo CDSB · Elementary · 846 m in a straight lineBoundary data unavailable for this board — we don't guess catchment lines.
Nearby transit
Lines nearby: 30
- Weber St. E. @ Montgomery Rd.GO Transit · 2.4 km in a straight line · about 30 min walk (estimate) · 30
- Weber St. E. @ Queen St. N.GO Transit · 4.1 km in a straight line · about 51 min walk (estimate) · 30
- Weber St. W. @ Queen St. N.GO Transit · 4.1 km in a straight line · about 52 min walk (estimate) · 30
Sources
- Contains information licensed under the Open Government Licence – Ontario. Source: Ontario Ministry of Education.
- Data used in this product or service is provided with the permission of Metrolinx. Metrolinx makes no representations or warranties of any kind, express or implied, with respect to the Data and assumes no responsibility for the accuracy or currency of the data used in this product or service.
MLS® #X14091540
Last updated Oct 18, 2026
MLS®, Multiple Listing Service®, and the associated logos are owned by The Canadian Real Estate Association (CREA)/the applicable board and identify the quality of services provided by real estate professionals who are members.
Listing data is provided under licence by the Toronto Regional Real Estate Board and is deemed reliable but not guaranteed accurate.