69 Wilson Street W
Perth · Perth, ON K7H 2N7
Listing brokerage: COLDWELL BANKER FIRST OTTAWA REALTY
Asking price
$399,000
Key facts
- DetachedProperty type
- 4Bedrooms
- 2Bathrooms
- 4 spacesParking
- 1,750 sq ftLiving space
- 69 ftLot frontage
- Aug 18, 2026Listed
- 83 daysOn market
- X13688840MLS® number
About this home
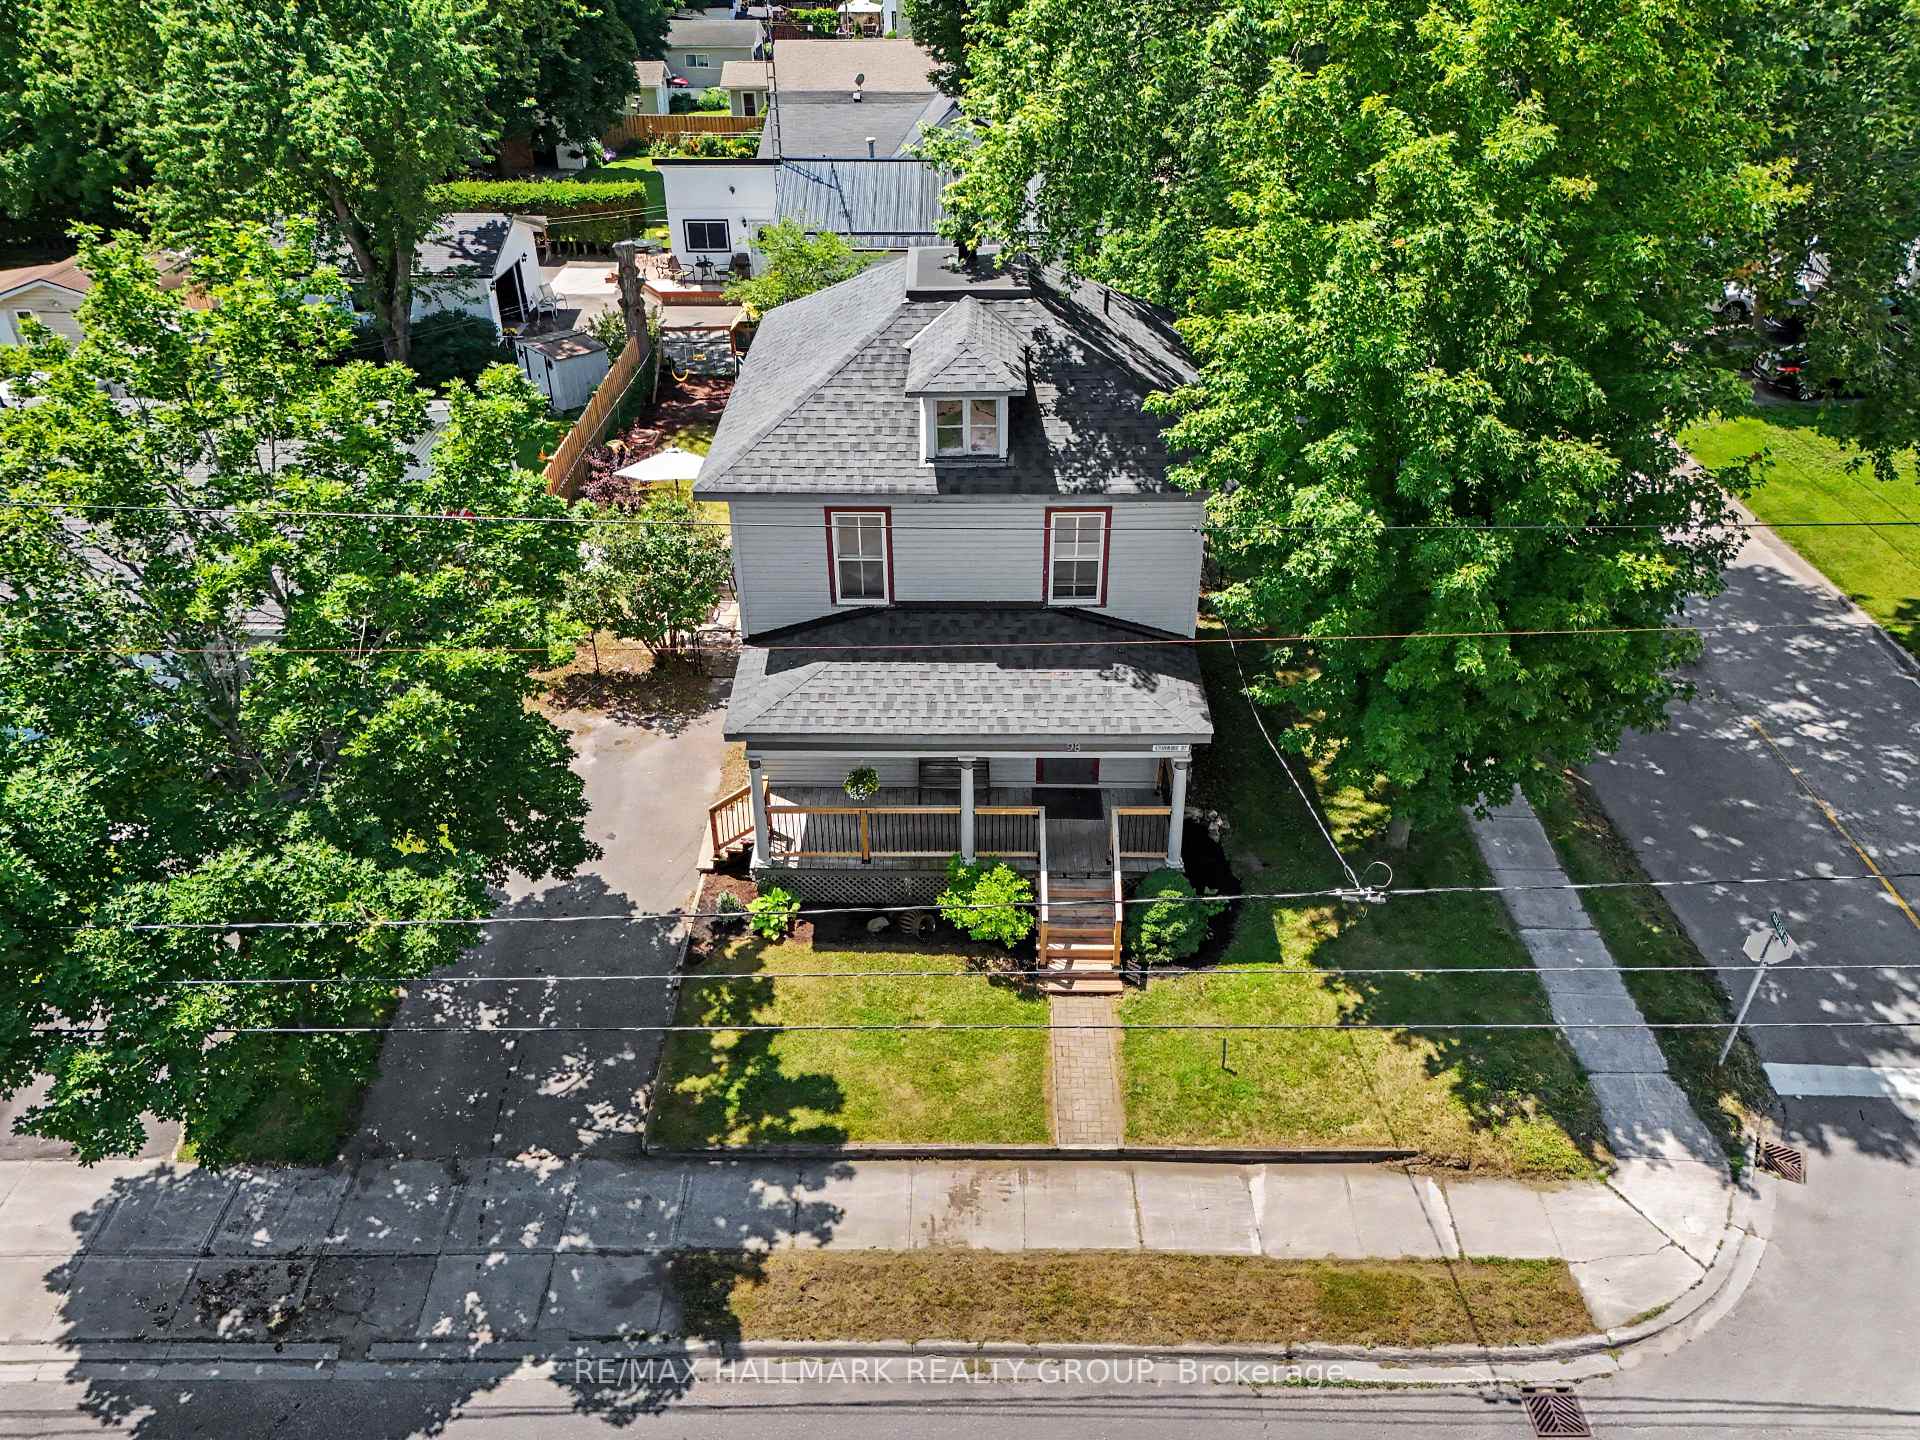
Welcome to this beautiful Victorian brick home nestled in the heart of Perth, where historic charm and modern-day convenience come together. Offering four spacious bedrooms and a full bathroom on the upper level, this home provides plenty of room for families, guests, or those seeking additional living space. The main level features a bright and functional layout with a spacious living room, formal dining room, and a well-appointed kitchen complete with a central island-perfect for everyday living and entertaining. A bonus family room with a cozy fireplace creates a warm and inviting atmosphere, while sliding patio doors lead to the back deck, making it easy to enjoy indoor-outdoor living. An additional full bathroom on the main level adds convenience for family and guests. Outside, you'll find a large driveway with ample parking and plenty of space for children's recreational activities. The detached garage offers additional storage or workshop potential, while the spacious backyard provides room to relax, garden, and entertain. A greenhouse is an added bonus for gardening enthusiasts looking to extend their growing season. Ideally located within walking distance to schools, parks, grocery stores, restaurants, and the many amenities that make Perth such a desirable community, this property offers the perfect blend of character, space, and convenience. Whether you're looking for a family home or a property full of charm and potential, this Victorian gem is ready to welcome its next owners.
Price history
- Listed$399,000
Location
69 Wilson Street W, Perth
Schools & transit
School locations and boards shown from open data. We do not publish rankings; any future scores will be sourced, dated and shown factually.
Nearby schools
- The Stewart Public SchoolUpper Canada DSB · Elementary · 167 m in a straight lineBoundary data unavailable for this board — we don't guess catchment lines.
- Perth Intermediate SchoolUpper Canada DSB · Elementary · 557 m in a straight lineBoundary data unavailable for this board — we don't guess catchment lines.
- Perth and District Collegiate InstituteUpper Canada DSB · Secondary · 557 m in a straight lineBoundary data unavailable for this board — we don't guess catchment lines.
Nearby transit
No transit stop within 25 km of this address in the data we hold. We carry transit for the Greater Toronto Area only: TTC, GO Transit, UP Express, YRT/Viva, MiWay, Brampton Transit and Durham Region Transit.
Sources
- Contains information licensed under the Open Government Licence – Ontario. Source: Ontario Ministry of Education.
MLS® #X13688840
Last updated Nov 4, 2026
MLS®, Multiple Listing Service®, and the associated logos are owned by The Canadian Real Estate Association (CREA)/the applicable board and identify the quality of services provided by real estate professionals who are members.
Listing data is provided under licence by the Toronto Regional Real Estate Board and is deemed reliable but not guaranteed accurate.