2 Hawk Ridge Court E
Brunel · Huntsville, ON P1H 0A7
Listing brokerage: PG DIRECT REALTY LTD.
Asking price
$1,299,900
Key facts
- DetachedProperty type
- 3Bedrooms
- 3Bathrooms
- 8 spacesParking
- 1,750 sq ftLiving space
- 228.21 ftLot frontage
- Aug 15, 2026Listed
- 86 daysOn market
- X13680128MLS® number
About this home
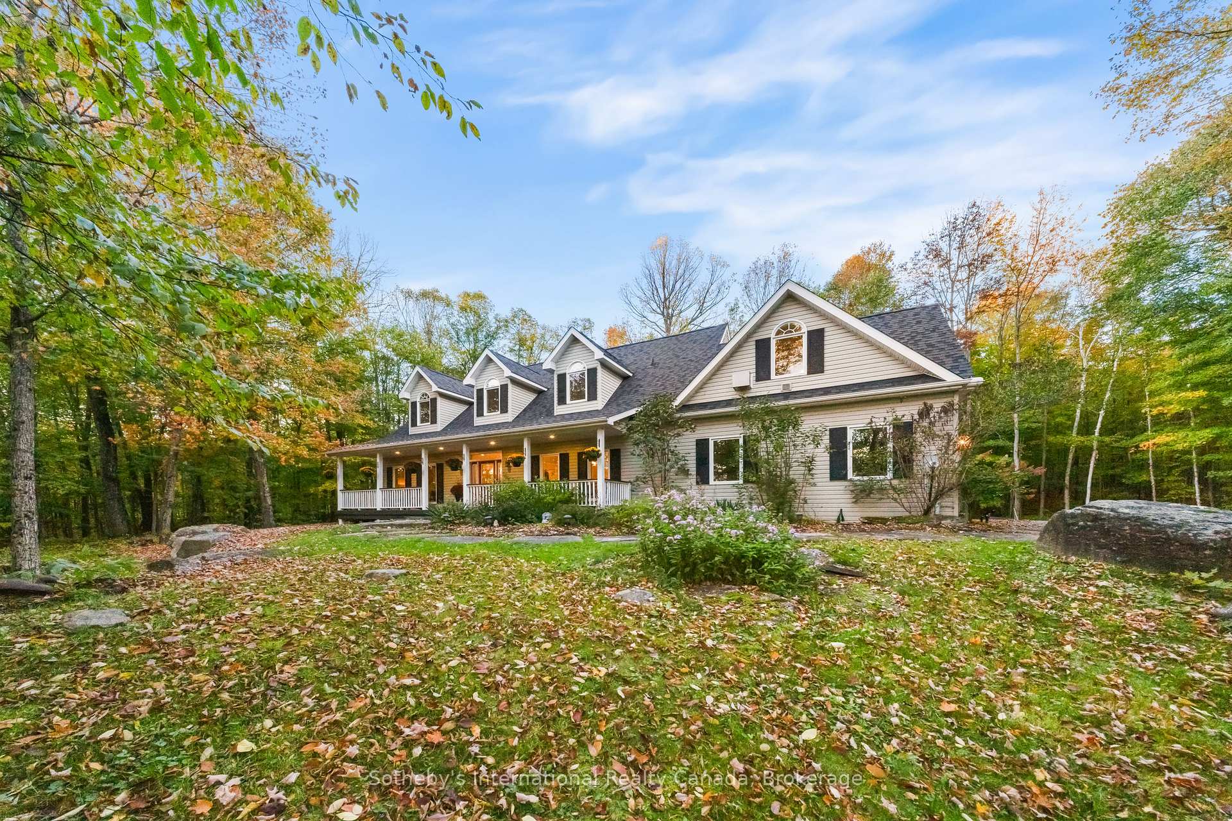
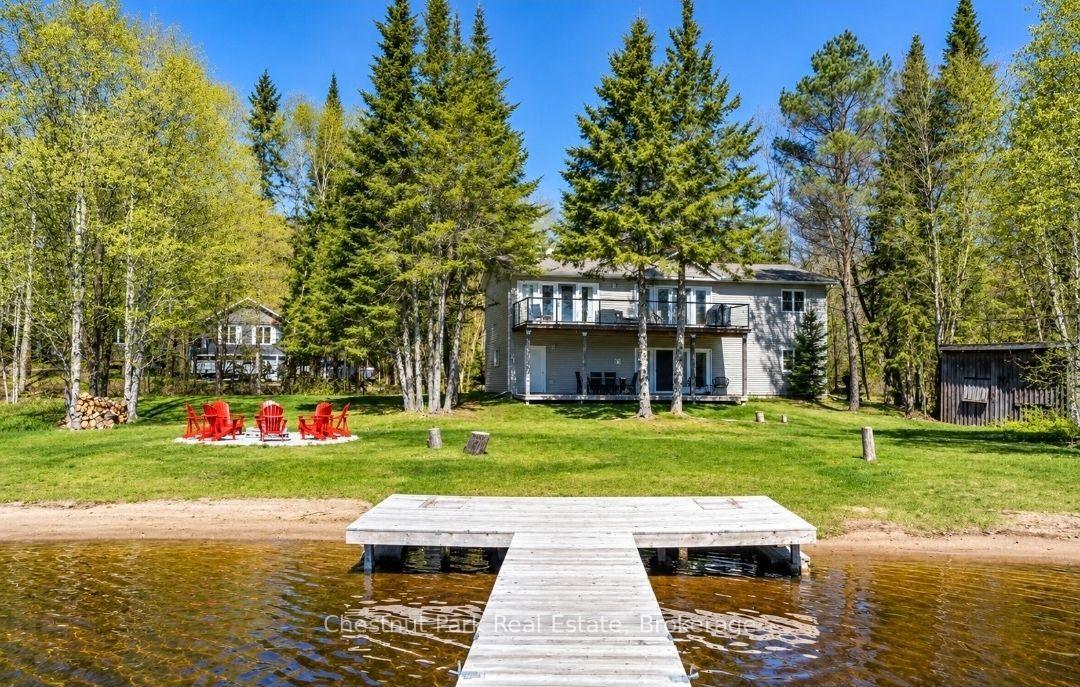
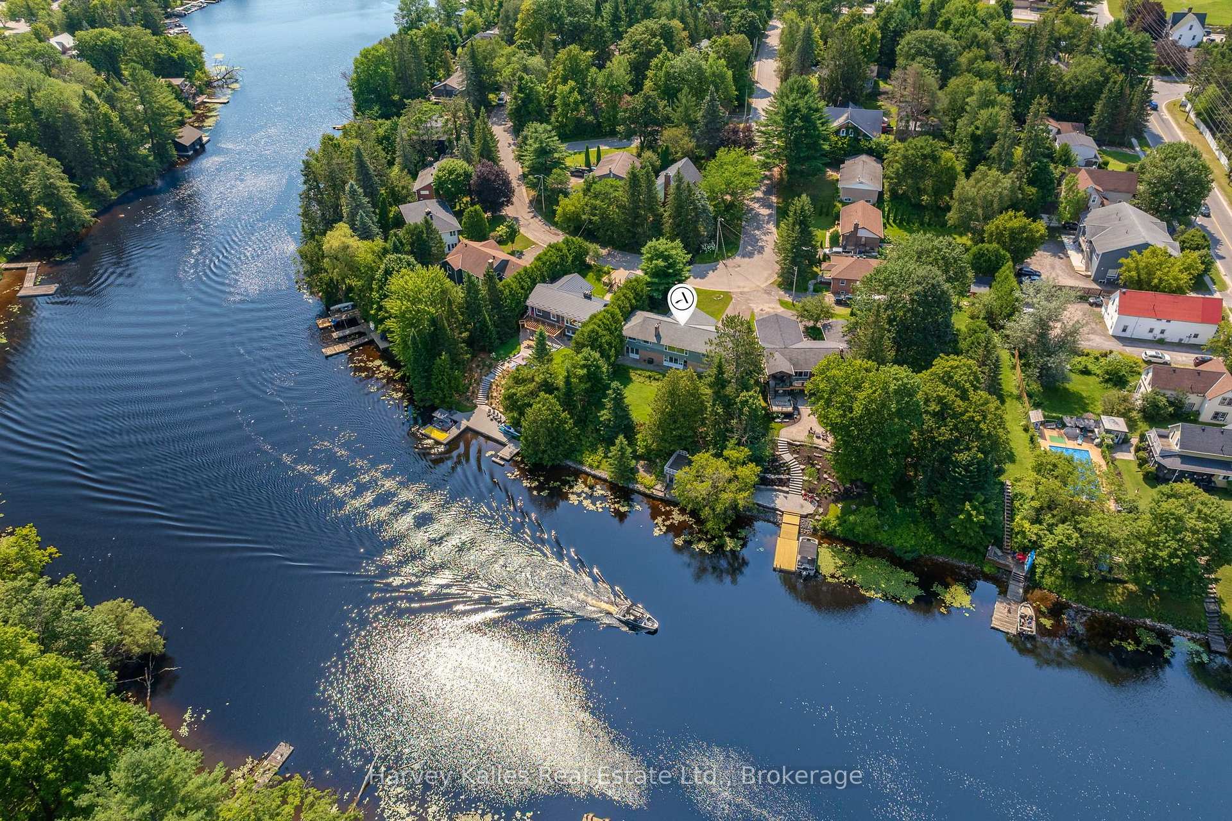
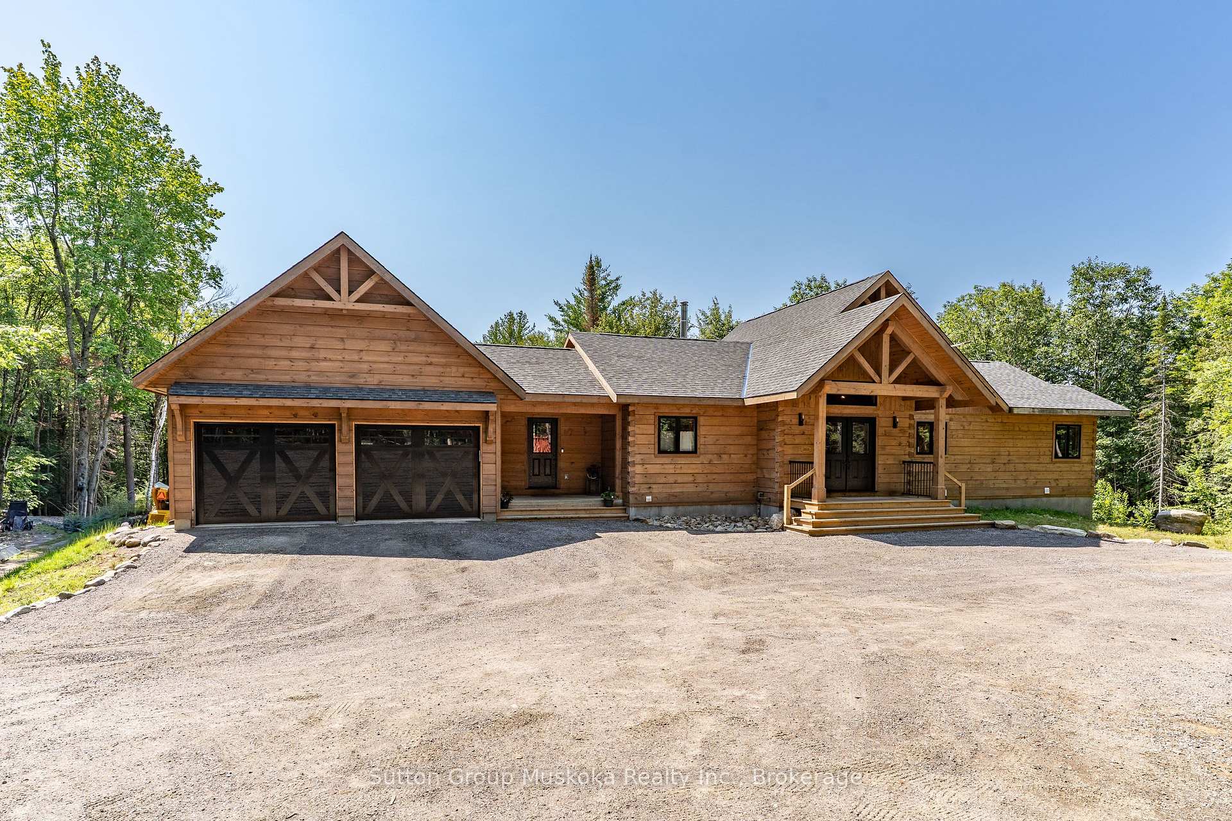
Visit REALTOR website for additional information. Tucked away in the exclusive Woodland Heights community, this beautifully updated 3-bedroom, 3-bathroom home blends modern living with Muskoka tranquility. Set on a landscaped 1.25-acre lot surrounded by towering trees, it offers peaceful privacy and natural beauty. Enjoy the newly renovated 3-season Muskoka room with a Stuv woodburning fireplace or relax on the private deck with hot tub overlooking the forest. The open-concept layout flows into a walk-out basement, offering additional living space and flexibility. Outside, gather around the fire pit under the stars. Located minutes from golf, trails, and downtown Huntsville, this home offers year-round Muskoka living.
Price history
- Listed$1,299,900
Location
2 Hawk Ridge Court E, Huntsville
Schools & transit
School locations and boards shown from open data. We do not publish rankings; any future scores will be sourced, dated and shown factually.
Nearby schools
- Spruce Glen Public SchoolTrillium Lakelands DSB · Elementary · 6.5 km in a straight lineBoundary data unavailable for this board — we don't guess catchment lines.
- Huntsville High SchoolTrillium Lakelands DSB · Secondary · 7.1 km in a straight lineBoundary data unavailable for this board — we don't guess catchment lines.
- Riverside Public SchoolTrillium Lakelands DSB · Elementary · 7.3 km in a straight lineBoundary data unavailable for this board — we don't guess catchment lines.
Nearby transit
No transit stop within 25 km of this address in the data we hold. We carry transit for the Greater Toronto Area only: TTC, GO Transit, UP Express, YRT/Viva, MiWay, Brampton Transit and Durham Region Transit.
Sources
- Contains information licensed under the Open Government Licence – Ontario. Source: Ontario Ministry of Education.
MLS® #X13680128
Last updated Sep 21, 2026
MLS®, Multiple Listing Service®, and the associated logos are owned by The Canadian Real Estate Association (CREA)/the applicable board and identify the quality of services provided by real estate professionals who are members.
Listing data is provided under licence by the Toronto Regional Real Estate Board and is deemed reliable but not guaranteed accurate.