40 King Crescent
Huntsville · Huntsville, ON P1H 1X6
Listing brokerage: Harvey Kalles Real Estate Ltd.
Asking price
$1,325,000
Key facts
- DetachedProperty type
- 4Bedrooms
- 2Bathrooms
- 4 spacesParking
- 1,300 sq ftLiving space
- 108 ftLot frontage
- Aug 6, 2026Listed
- 95 daysOn market
- X13644138MLS® number
About this home
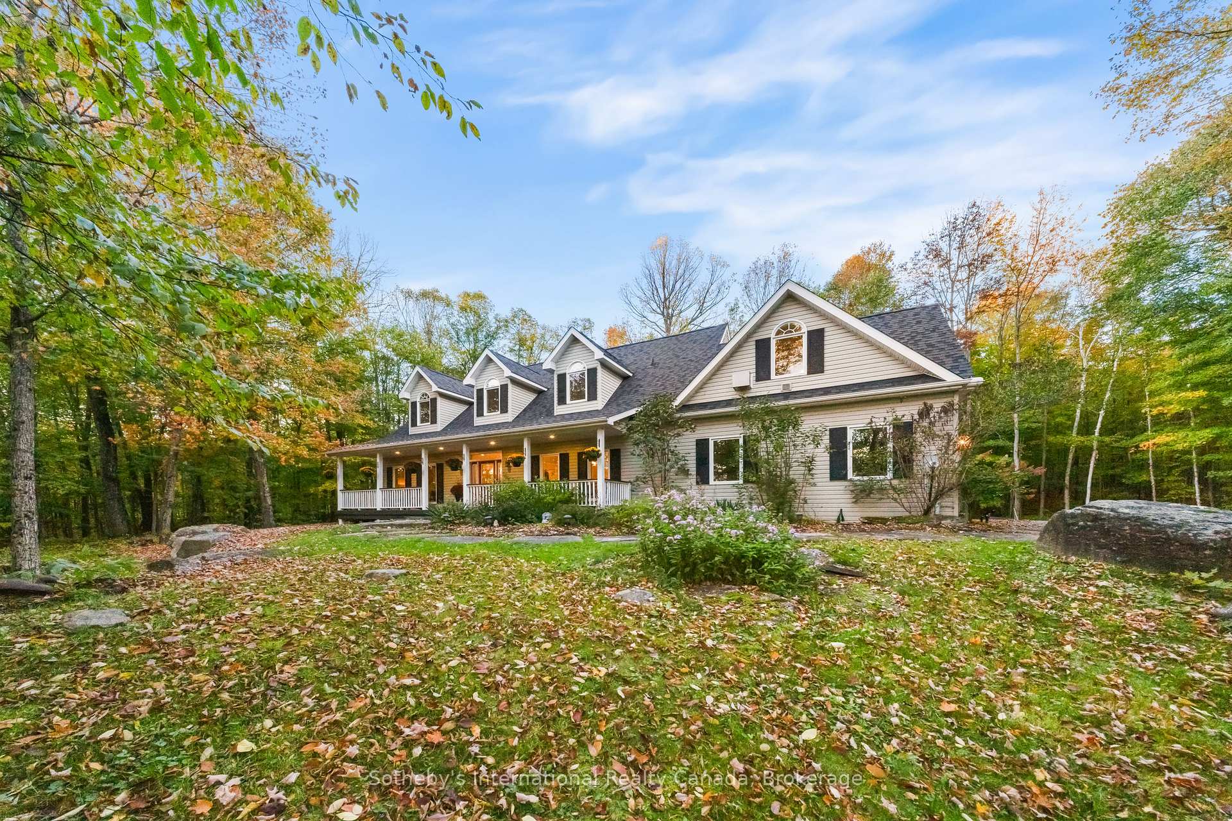
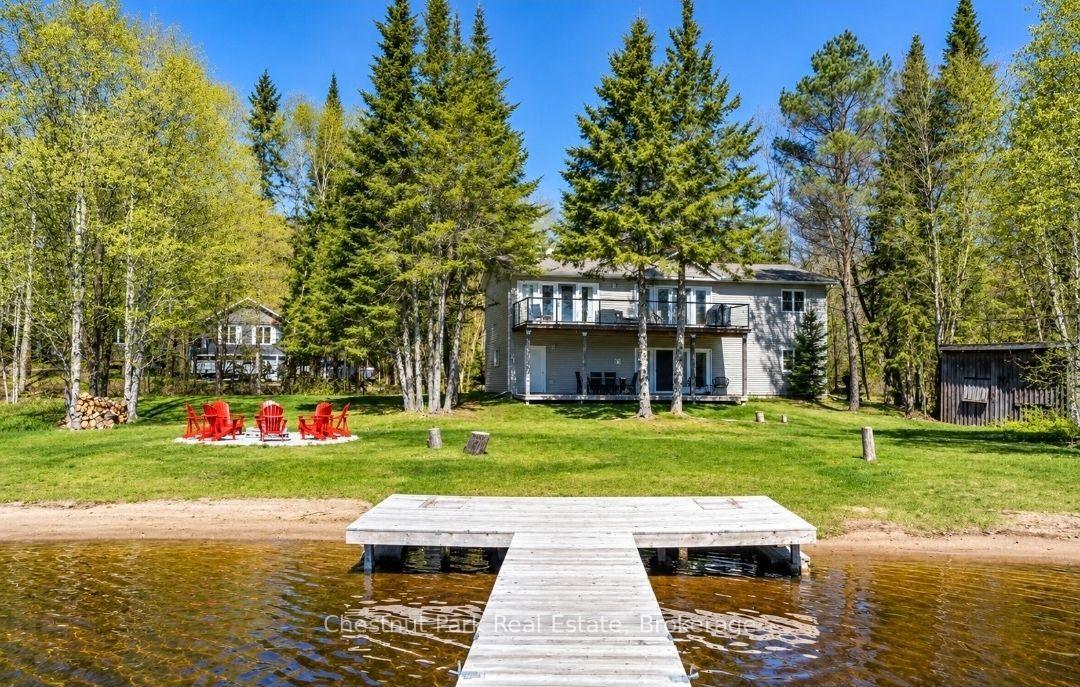
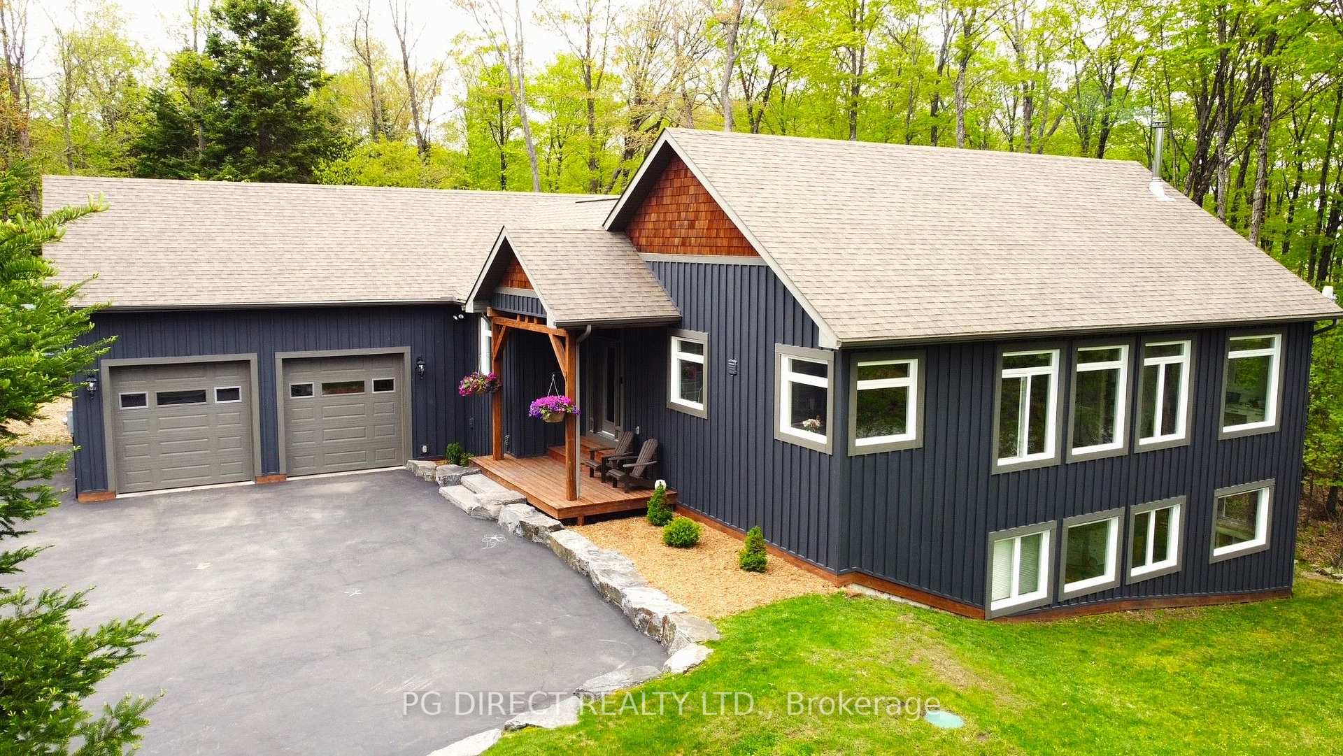
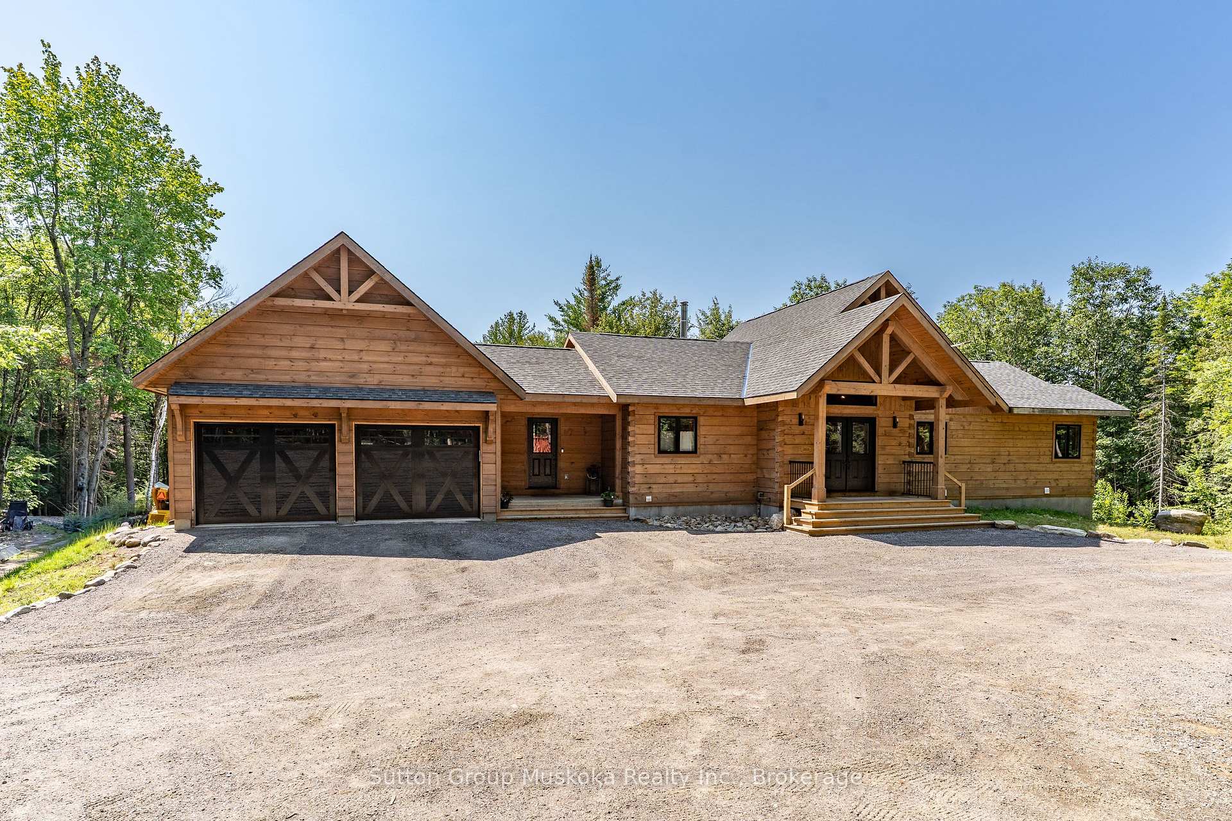
Set on 108' of frontage along the Muskoka River, this 4-bedroom, 2-bathroom in-town bungalow offers waterfront living within an easy walk of downtown Huntsville, Main Street, shops, and restaurants. From the river, you can explore Lake Vernon and Fairy Lake, with additional boating opportunities extending to Mary Lake through the locks system. The main level has been well maintained, offering comfortable living today with the opportunity to update at your own pace. Three bedrooms, the principal living spaces, a full bathroom and a practical layout make it well suited to everyday living. The walkout lower level adds flexibility with a complete in-law suite featuring its own kitchen, living area, bedroom, and full 4-piece bathroom. The walkout leads to a great riverside yard with space to enjoy the waterfront. A dry boathouse with a sundeck above provides a place to sit and watch boats pass by, while a separate patio at the water's edge offers another spot to enjoy the river. An attached two-car garage provides convenient covered parking and storage. Located on a quiet street with minimal traffic, the setting is surprisingly peaceful for an in-town property. Municipal water and sewer services, a natural gas forced-air furnace, and a home with over 2300sqft of living space that has been well cared for over the years provide a solid foundation for its next owner.
Price history
- Listed$1,325,000
Location
40 King Crescent, Huntsville
Schools & transit
School locations and boards shown from open data. We do not publish rankings; any future scores will be sourced, dated and shown factually.
Nearby schools
- Huntsville Public SchoolTrillium Lakelands DSB · Elementary · 340 m in a straight lineBoundary data unavailable for this board — we don't guess catchment lines.
- Pine Glen Public SchoolTrillium Lakelands DSB · Elementary · 767 m in a straight lineBoundary data unavailable for this board — we don't guess catchment lines.
- Huntsville High SchoolTrillium Lakelands DSB · Secondary · 977 m in a straight lineBoundary data unavailable for this board — we don't guess catchment lines.
Nearby transit
No transit stop within 25 km of this address in the data we hold. We carry transit for the Greater Toronto Area only: TTC, GO Transit, UP Express, YRT/Viva, MiWay, Brampton Transit and Durham Region Transit.
Sources
- Contains information licensed under the Open Government Licence – Ontario. Source: Ontario Ministry of Education.
MLS® #X13644138
Last updated Oct 27, 2026
MLS®, Multiple Listing Service®, and the associated logos are owned by The Canadian Real Estate Association (CREA)/the applicable board and identify the quality of services provided by real estate professionals who are members.
Listing data is provided under licence by the Toronto Regional Real Estate Board and is deemed reliable but not guaranteed accurate.