61 Jack Crescent 310
Arnprior · Arnprior, ON K7S 3T7
Listing brokerage: RE/MAX ABSOLUTE REALTY INC.
Asking price
$329,900
Key facts
- Condo aptProperty type
- 2Bedrooms
- 1Bathrooms
- 1 spaceParking
- 950 sq ftLiving space
- Jun 10, 2026Listed
- 152 daysOn market
- X13426360MLS® number
About this home
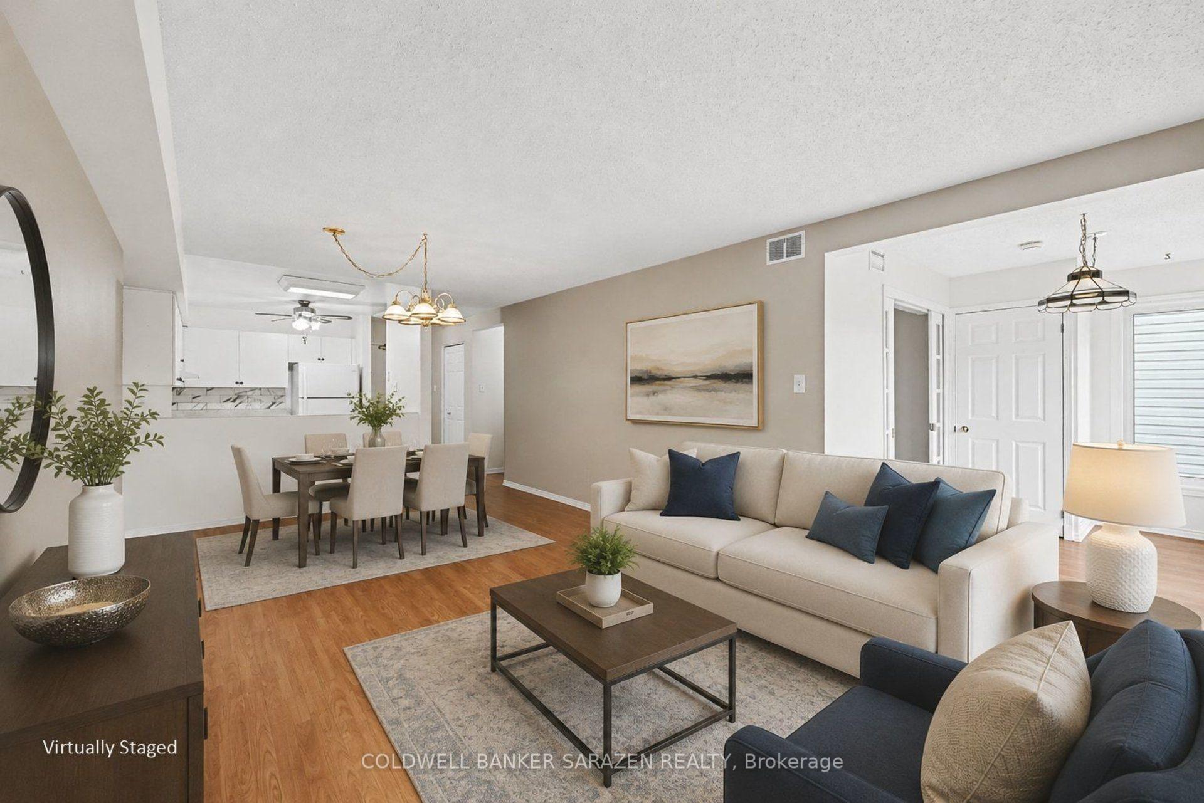
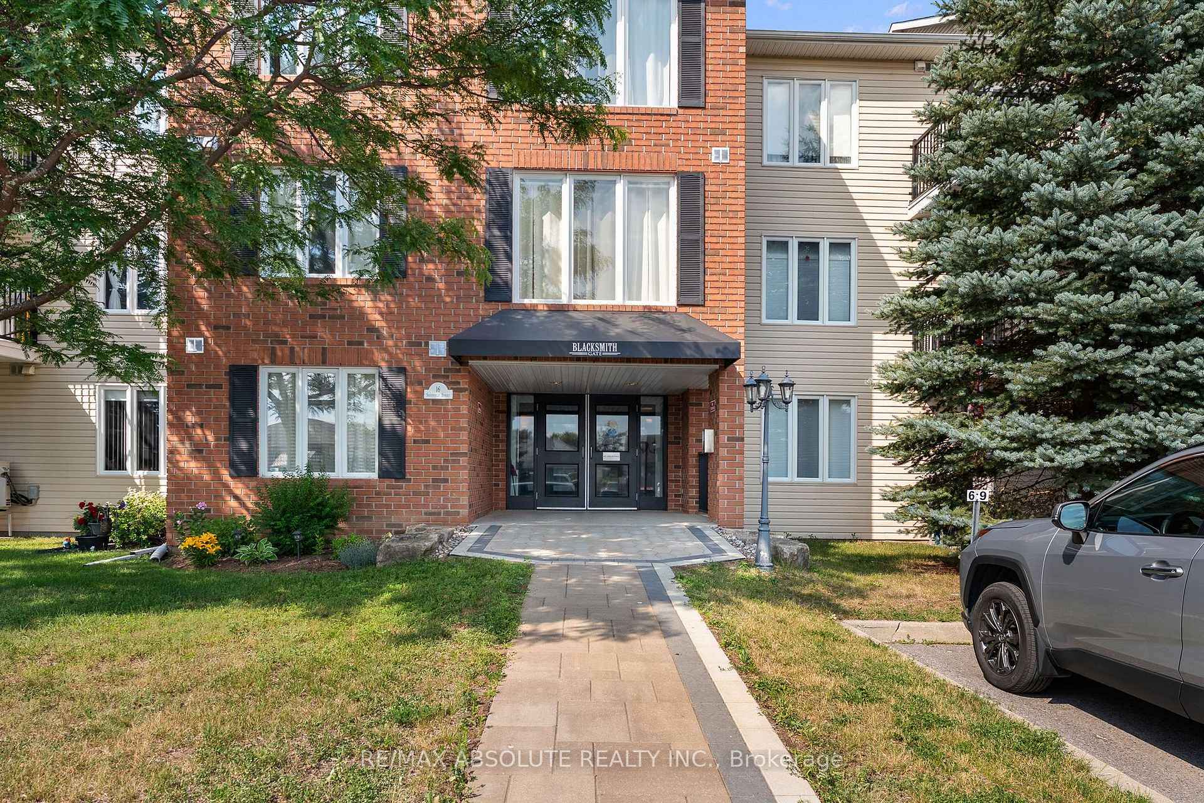
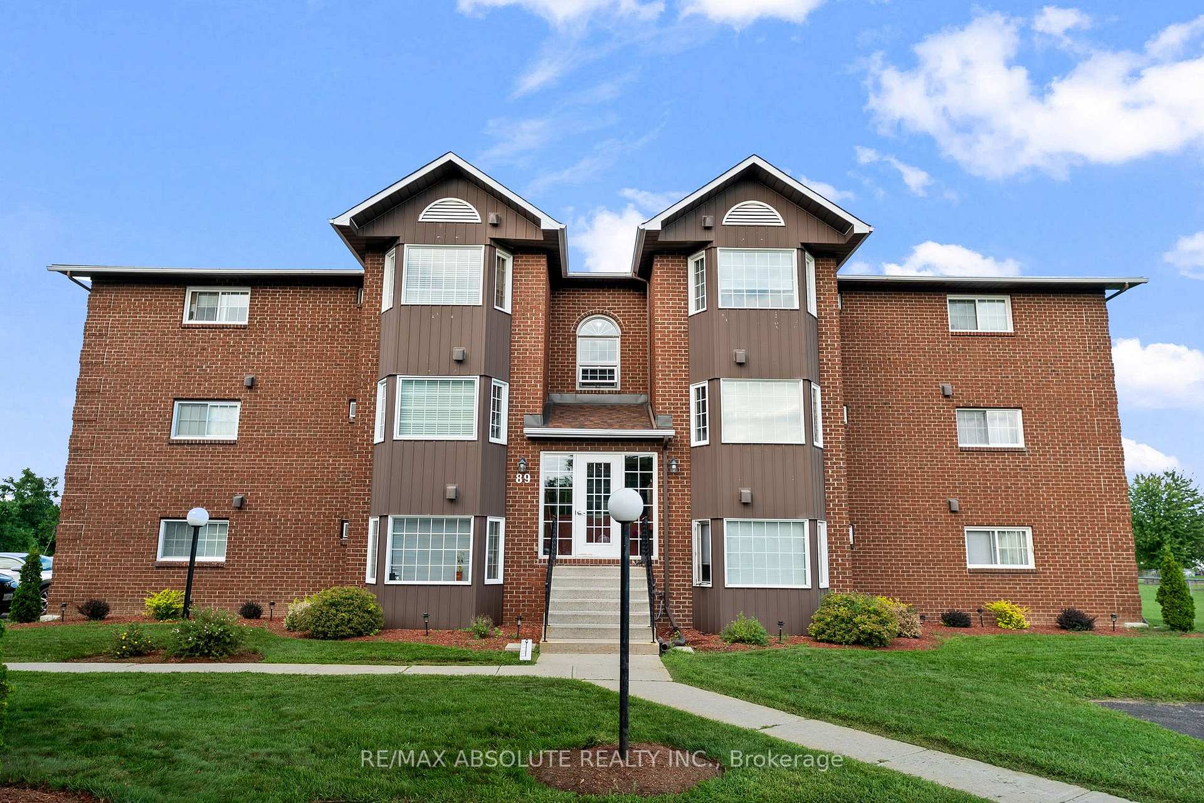
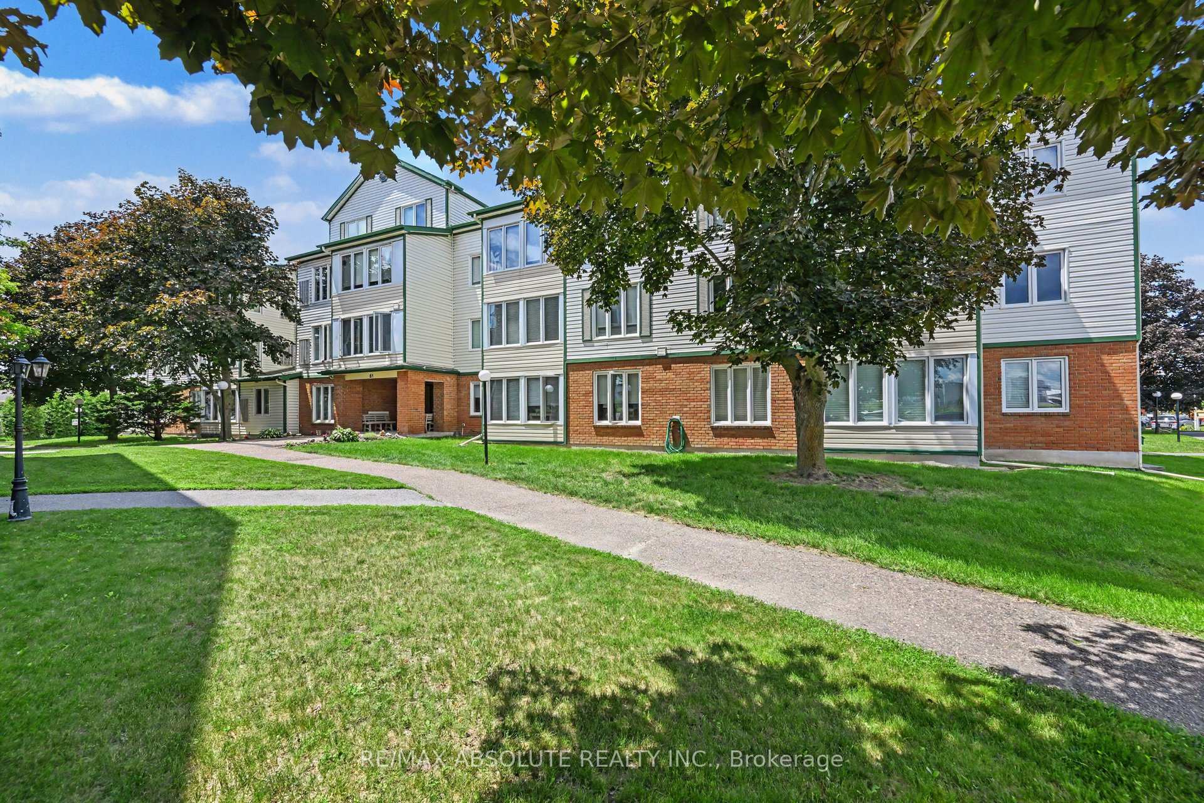
Welcome to this beautifully maintained 3rd floor condo offering 2 bedrooms and 1 full bath in a highly sought-after building. Ideally located close to shopping, restaurants, parks, trails and quick highway access, this unit is perfect for commuters, first-time buyers or downsizers alike. Enjoy a bright, private and functional layout with peaceful treed views that provides added privacy and a relaxing atmosphere. The condo offers a private locker space for added convenience. Building amenities feature an equipped gym and an entertainment/common area perfect for hosting or relaxing. A fantastic opportunity to enjoy low-maintenance living in a prime location! As per form 244, 24hr irrevocable on all offers.
Price history
- Listed$329,900
Location
61 Jack Crescent 310, Arnprior
Schools & transit
School locations and boards shown from open data. We do not publish rankings; any future scores will be sourced, dated and shown factually.
Nearby schools
- St Joseph's Separate SchoolRenfrew County CDSB · Elementary · 772 m in a straight lineBoundary data unavailable for this board — we don't guess catchment lines.
- Arnprior District High SchoolRenfrew County DSB · Secondary · 787 m in a straight lineBoundary data unavailable for this board — we don't guess catchment lines.
- St. John XXIII Separate SchoolRenfrew County CDSB · Elementary · 1.4 km in a straight lineBoundary data unavailable for this board — we don't guess catchment lines.
Nearby transit
No transit stop within 25 km of this address in the data we hold. We carry transit for the Greater Toronto Area only: TTC, GO Transit, UP Express, YRT/Viva, MiWay, Brampton Transit and Durham Region Transit.
Sources
- Contains information licensed under the Open Government Licence – Ontario. Source: Ontario Ministry of Education.
MLS® #X13426360
Last updated Nov 6, 2026
MLS®, Multiple Listing Service®, and the associated logos are owned by The Canadian Real Estate Association (CREA)/the applicable board and identify the quality of services provided by real estate professionals who are members.
Listing data is provided under licence by the Toronto Regional Real Estate Board and is deemed reliable but not guaranteed accurate.