61 Jack Crescent 201
Arnprior · Arnprior, ON K7S 3T7
Listing brokerage: COLDWELL BANKER SARAZEN REALTY
Asking price
$284,500
Key facts
- Condo aptProperty type
- 2Bedrooms
- 1Bathrooms
- 1 spaceParking
- 950 sq ftLiving space
- Nov 5, 2026Listed
- 4 daysOn market
- X14151876MLS® number
About this home
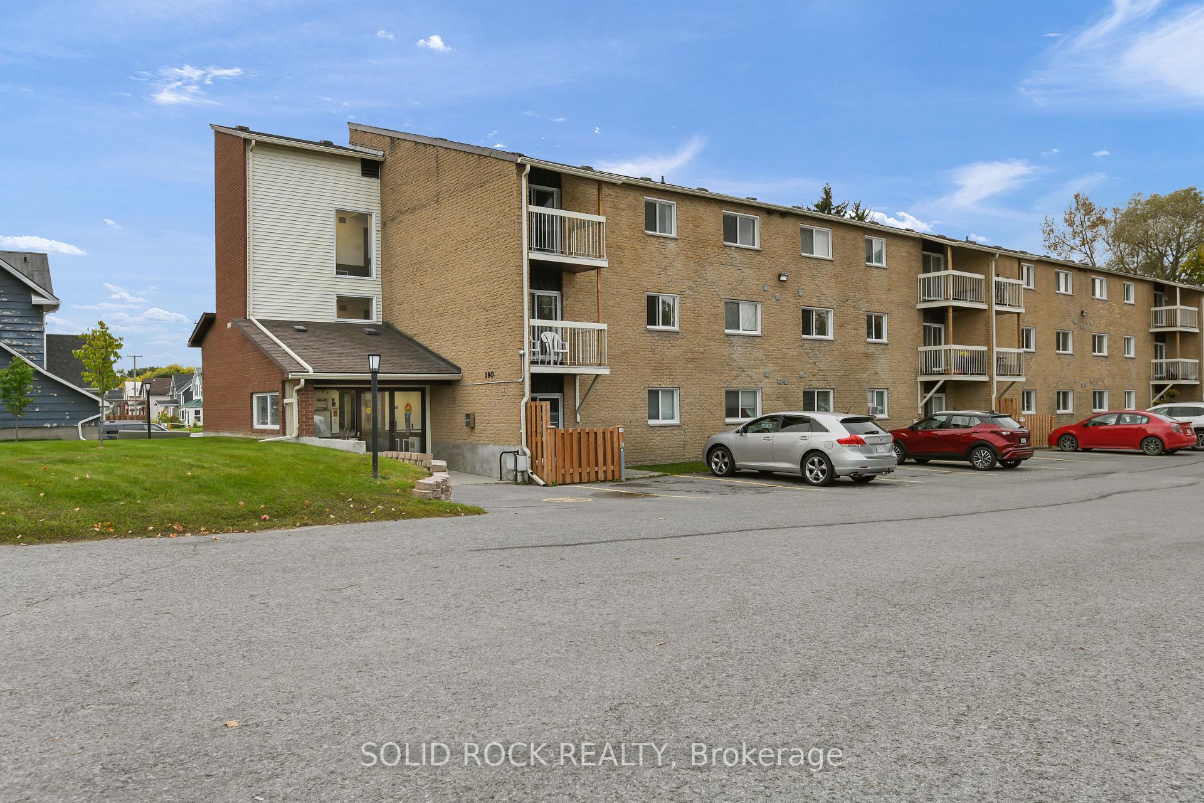
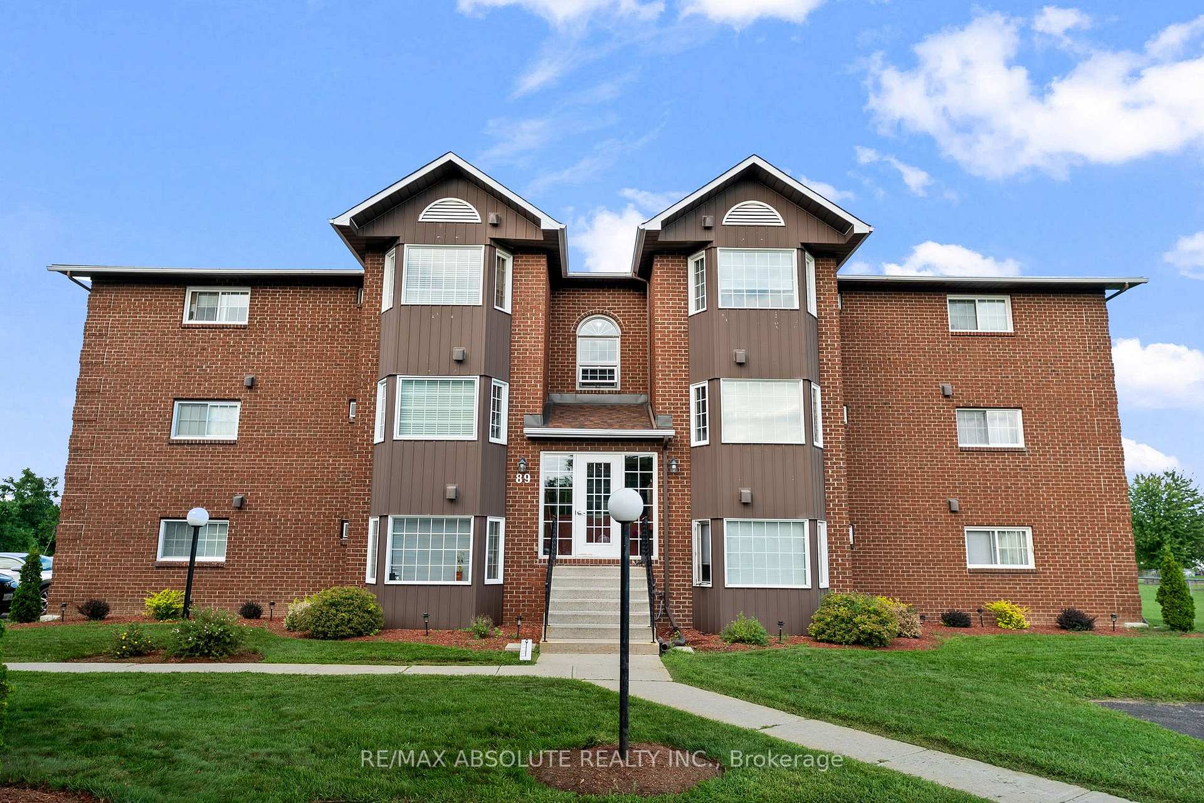
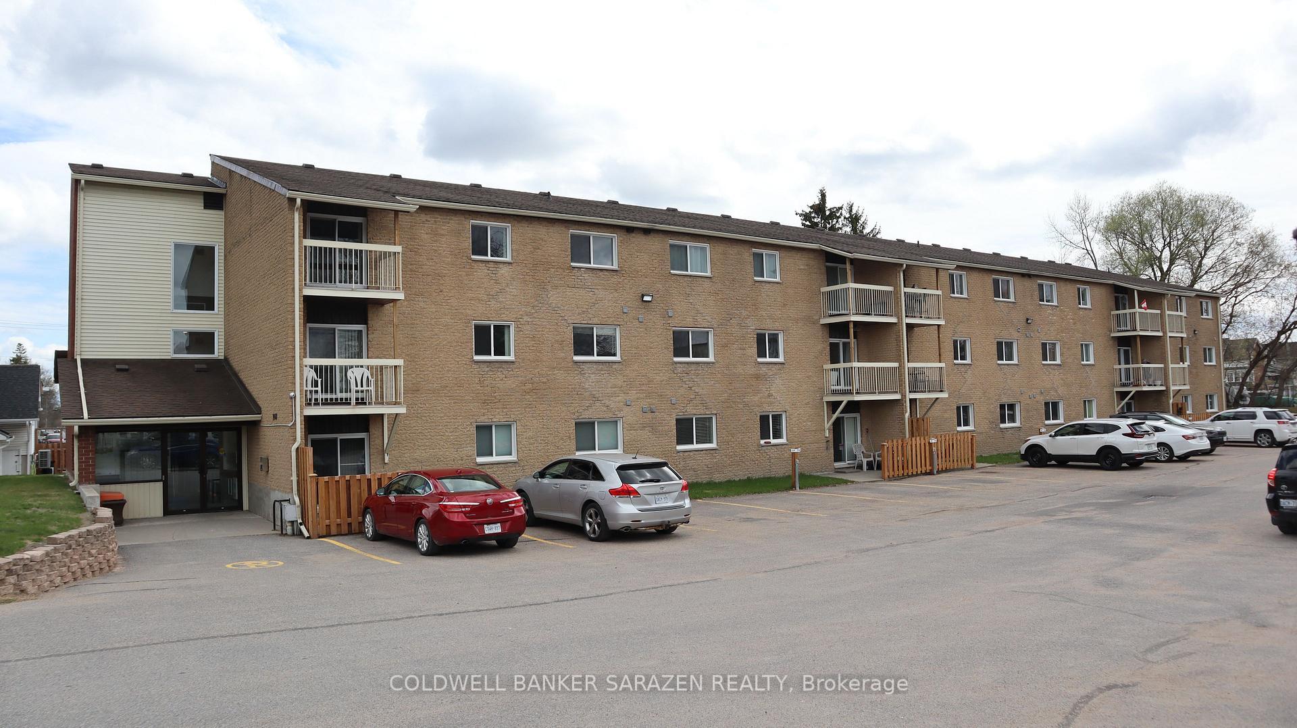
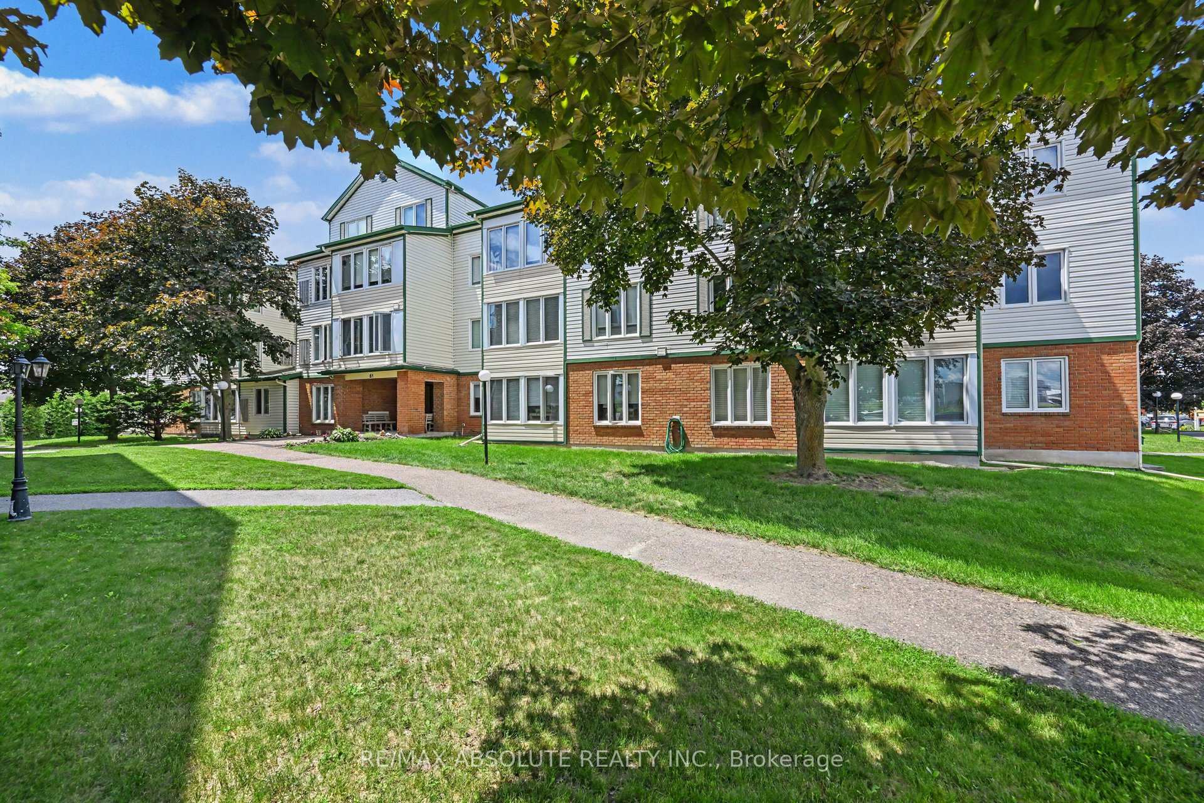
MAKE US AN OFFER ON THIS CLEAN 2 BEDROOM CONDO IN MADAWASKA PLACE,A WELL-MANAGED BUILDING WITHIN WALKING DISTANCE OF DOWNTOWN ARNPRIOR AND ALL IT AMENITIES INCLUDING SHOPS,RESTAURANTS,MOVIE THEATER AND WALKING TRAILS ALONG THE MADAWASKA RIVER.A 2 MINUTE WALK FINDS YOU AT CHUCK'S FOR A BEVERAGE AND A BITE.THE CONDO FEATURES A PRACTICAL KITCHEN WITH 3 APPLIANCES OVERLOOKING THE LR/DR,LAMINATE FLOORS,CUSTOM BLINDS,SPACIOUS MASTER BEDROOM WITH DOUBLE CLOSETS,2ND BEDROOM CAN DOUBLE AS A DEN OR OFFICE WITH FRENCH DOORS TO A BRIGHT SUNROOM.YOU WILL HAVE AN EXCLUSIVE PARKING SPOT WITH A PLUG IN FOR YOUR CAR AND AN EXCLUSIVE LOCKER FOR THOSE EXTRA TREASURES.YOU CAN ALSO ENJOY THE USE OF THE GAMES ROOM,EXERCISE ROOM AND MEETING ROOM FOR SOCIALIZING IN THE BASEMENT.
Price history
- Listed$284,500
Location
61 Jack Crescent 201, Arnprior
Schools & transit
School locations and boards shown from open data. We do not publish rankings; any future scores will be sourced, dated and shown factually.
Nearby schools
- St Joseph's Separate SchoolRenfrew County CDSB · Elementary · 772 m in a straight lineBoundary data unavailable for this board — we don't guess catchment lines.
- Arnprior District High SchoolRenfrew County DSB · Secondary · 787 m in a straight lineBoundary data unavailable for this board — we don't guess catchment lines.
- St. John XXIII Separate SchoolRenfrew County CDSB · Elementary · 1.4 km in a straight lineBoundary data unavailable for this board — we don't guess catchment lines.
Nearby transit
No transit stop within 25 km of this address in the data we hold. We carry transit for the Greater Toronto Area only: TTC, GO Transit, UP Express, YRT/Viva, MiWay, Brampton Transit and Durham Region Transit.
Sources
- Contains information licensed under the Open Government Licence – Ontario. Source: Ontario Ministry of Education.
MLS® #X14151876
Last updated Nov 5, 2026
MLS®, Multiple Listing Service®, and the associated logos are owned by The Canadian Real Estate Association (CREA)/the applicable board and identify the quality of services provided by real estate professionals who are members.
Listing data is provided under licence by the Toronto Regional Real Estate Board and is deemed reliable but not guaranteed accurate.