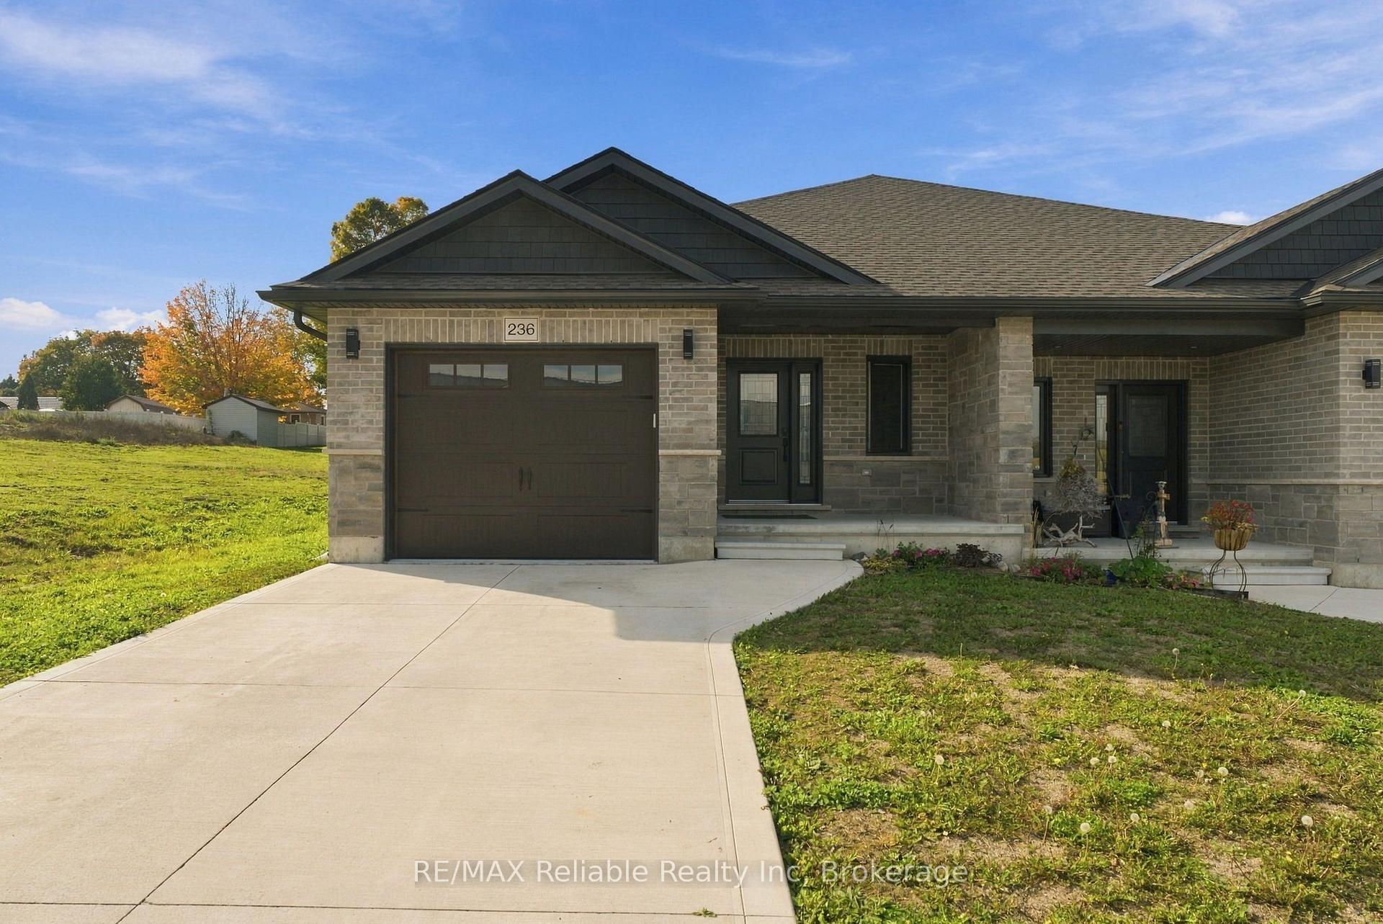
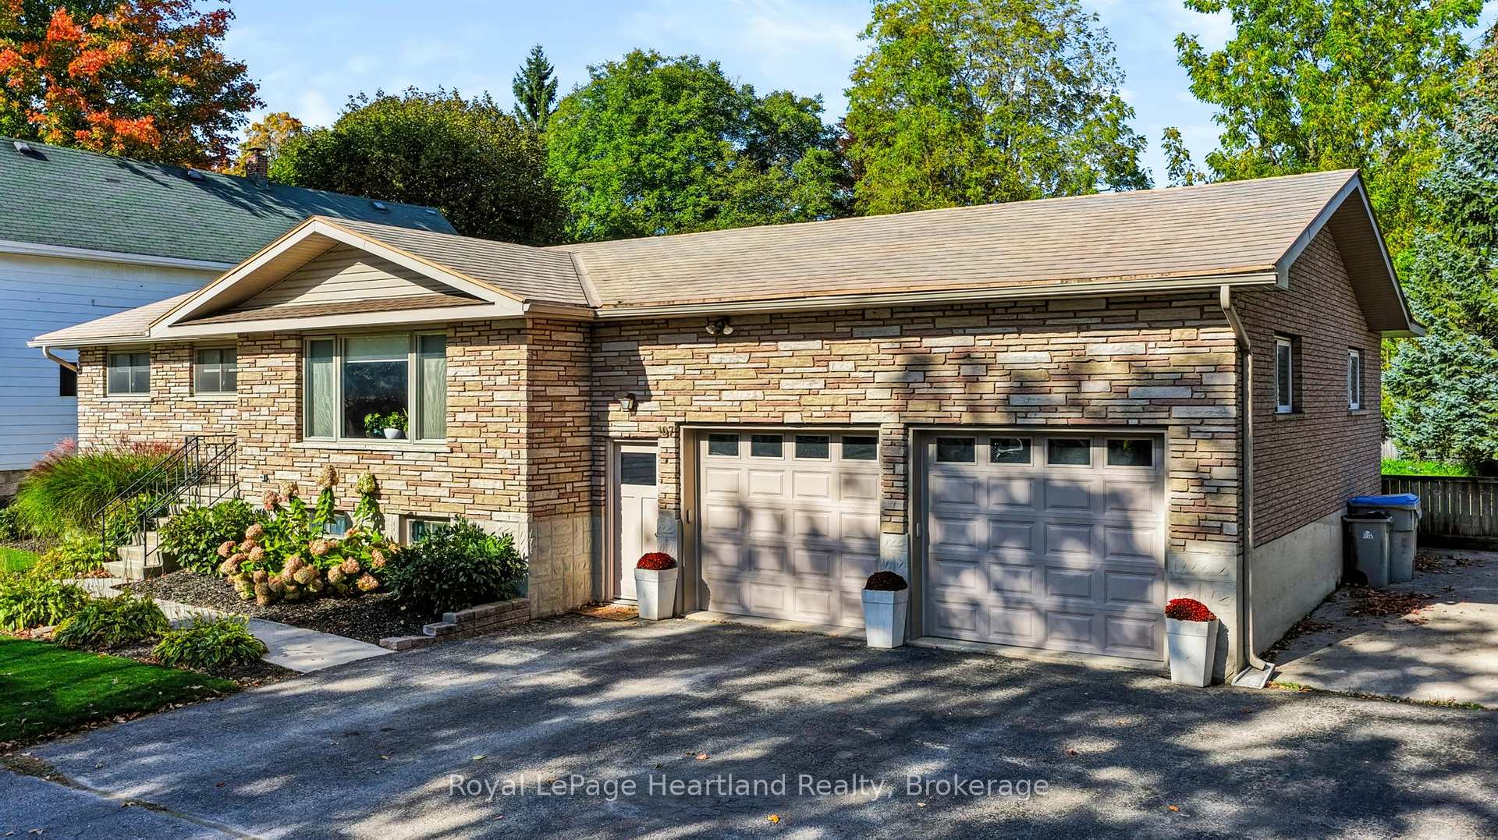
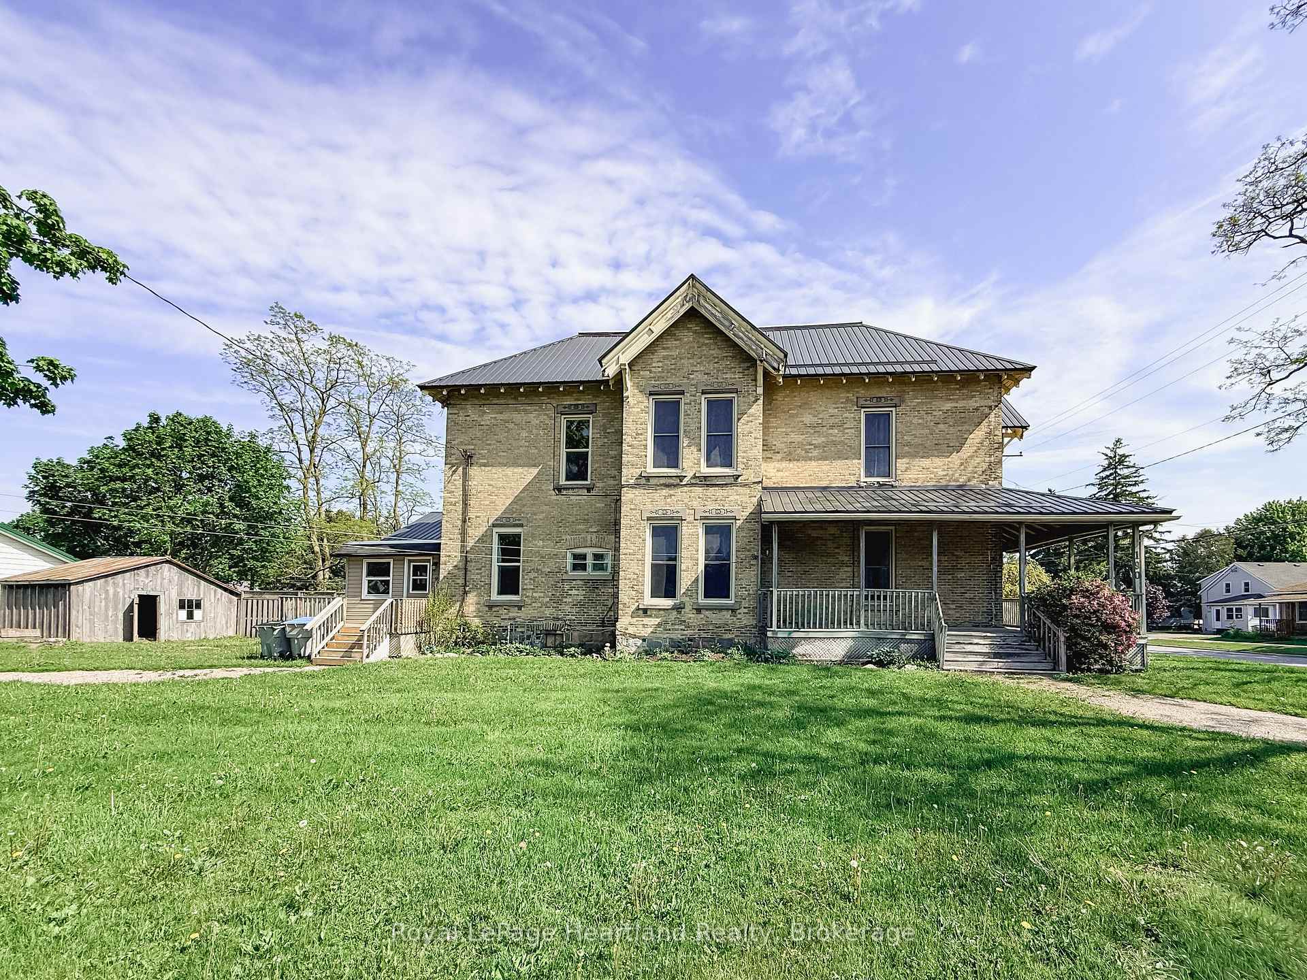
271 Main Street
Hullett · Central Huron, ON N0M 2H0
Listing brokerage: RE/MAX Reliable Realty Inc
Asking price
$499,900
Key facts
- MultiplexProperty type
- 4Bedrooms
- 3Bathrooms
- 10 spacesParking
- 2,750 sq ftLiving space
- 86.85 ftLot frontage
- Apr 7, 2026Listed
- 216 daysOn market
- X12964398MLS® number
About this home
Unique opportunity offering this fully renovated main level, with separate office/retail/commercial space out front for many uses. Fully renovated main floor 2 bedroom apartment at the rear of the building with own access. High ceilings throughout the main level as well as access to full unfinished basement with plenty of room for storage. Upstairs, with a separate entrance and two private balconies, there is another newly renovated 2 bedroom apartment. The building is heated with force air gas furnace (2025) and central air (2025). Ample parking and single detached garage available for use.
Price history
- Listed$499,900
Location
271 Main Street, Central Huron
Schools & transit
School locations and boards shown from open data. We do not publish rankings; any future scores will be sourced, dated and shown factually.
Nearby schools
- Cornerstone SchoolhousePrivate · Elementary · 9.7 km in a straight lineBoundary data unavailable for this board — we don't guess catchment lines.
- Huron Christian SchoolPrivate · Elementary · 10.1 km in a straight lineBoundary data unavailable for this board — we don't guess catchment lines.
- St Joseph Separate SchoolHuron Perth CDSB · Elementary · 10.2 km in a straight lineBoundary data unavailable for this board — we don't guess catchment lines.
Nearby transit
No transit stop within 25 km of this address in the data we hold. We carry transit for the Greater Toronto Area only: TTC, GO Transit, UP Express, YRT/Viva, MiWay, Brampton Transit and Durham Region Transit.
Sources
- Contains information licensed under the Open Government Licence – Ontario. Source: Ontario Ministry of Education.
MLS® #X12964398
Last updated Sep 7, 2026
MLS®, Multiple Listing Service®, and the associated logos are owned by The Canadian Real Estate Association (CREA)/the applicable board and identify the quality of services provided by real estate professionals who are members.
Listing data is provided under licence by the Toronto Regional Real Estate Board and is deemed reliable but not guaranteed accurate.