107 Mary Street
Clinton · Central Huron, ON N0M 1L0
Listing brokerage: Royal LePage Heartland Realty
Asking price
$539,900
Key facts
- DetachedProperty type
- 4Bedrooms
- 1Bathrooms
- 8 spacesParking
- 1,300 sq ftLiving space
- 82.5 ftLot frontage
- Oct 8, 2026Listed
- 31 daysOn market
- X13877598MLS® number
About this home
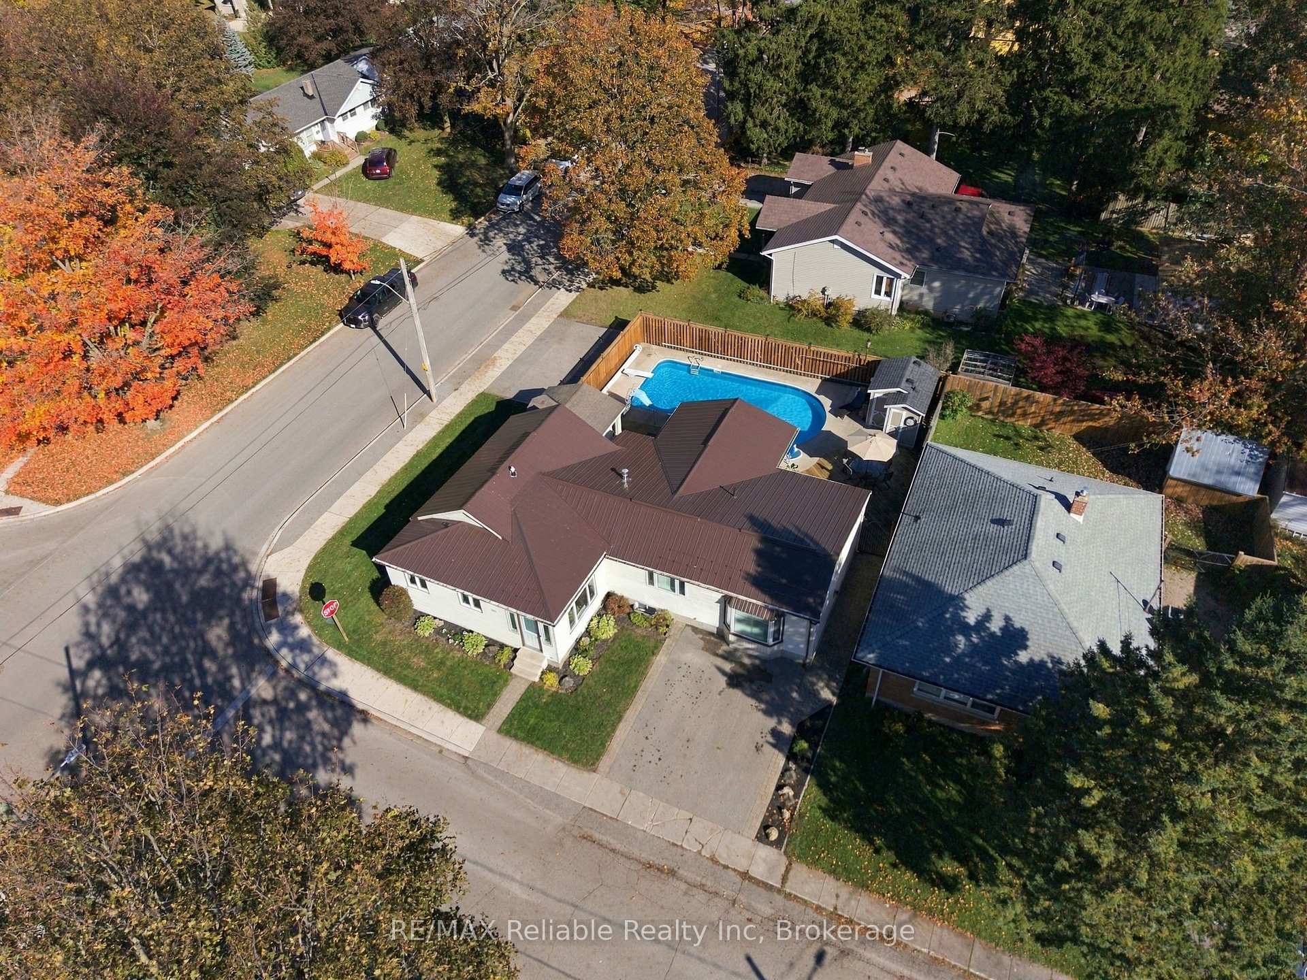
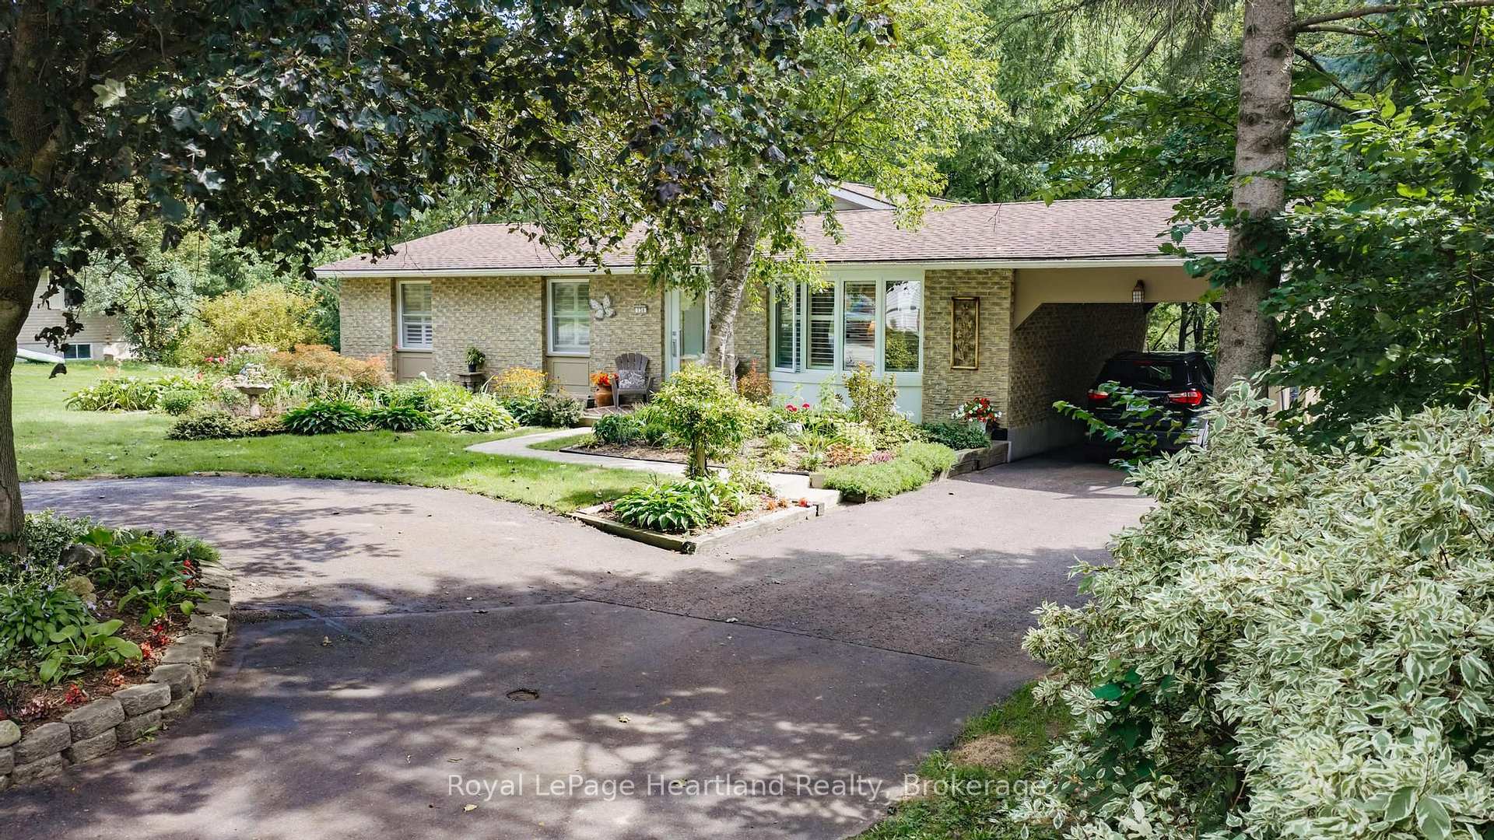
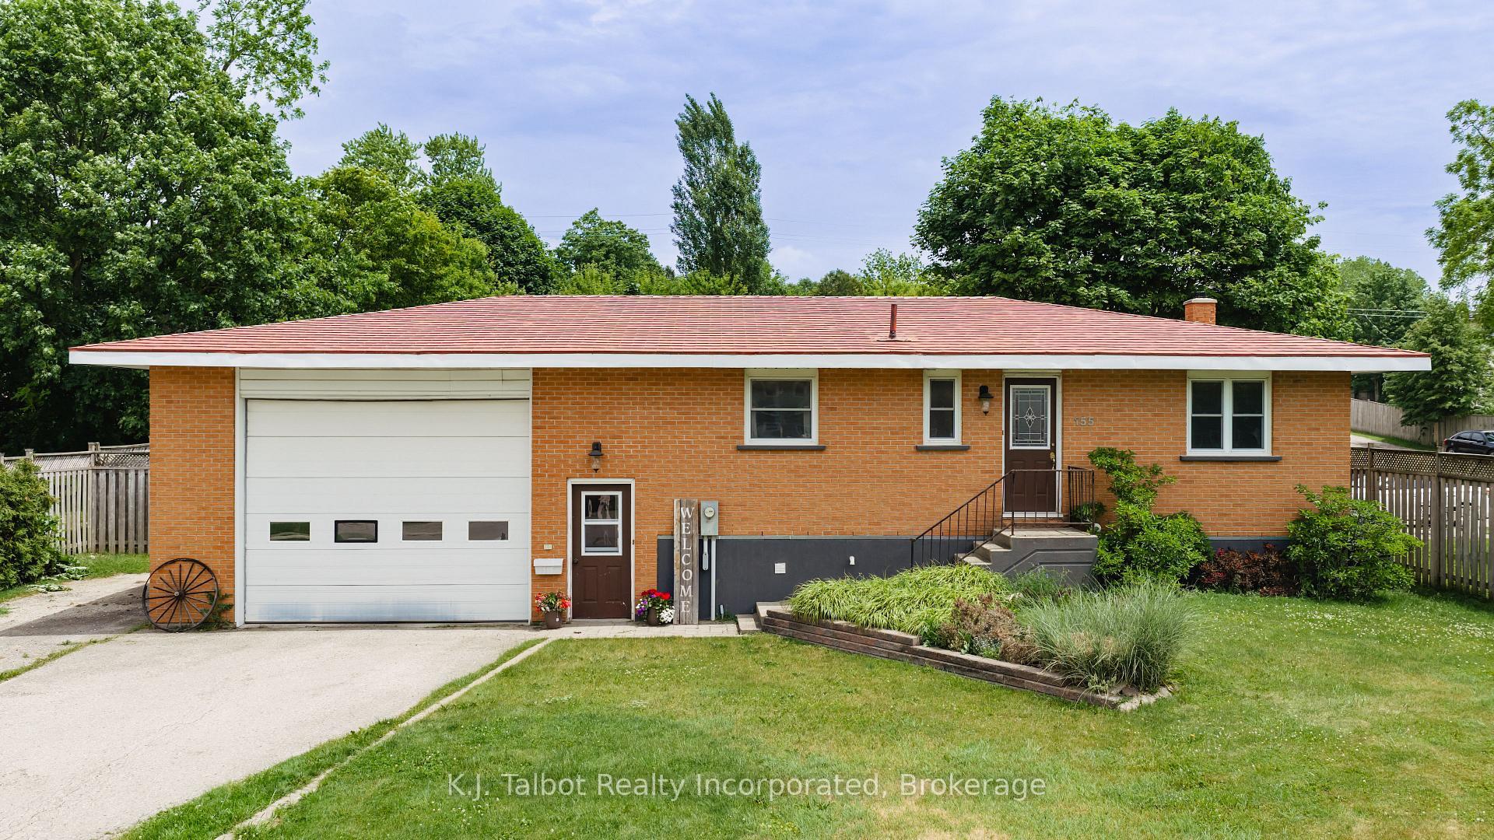
This 3+1 bedroom stone raised bungalow offers a large attached double garage, and sits on a large lot located centrally in Clinton. There's lots of room for parking with the triple wide asphalt driveway and concrete pad at the side of the home, and a fenced in, spacious rear yard. The main floor consists of 3 bedrooms, a dining area with patio doors to the rear deck, and front living room (currently used as a formal dining room). Downstairs you will find a large rec room with a pool table, and tv zone, the spare room, and an extra room that could be a spare room, workout area, office or storage room and the laundry room. The spacious double garage with high ceilings is a standout feature of this home!
Price history
- Listed$539,900
Location
107 Mary Street, Central Huron
Schools & transit
School locations and boards shown from open data. We do not publish rankings; any future scores will be sourced, dated and shown factually.
Nearby schools
- Cornerstone SchoolhousePrivate · Elementary · 750 m in a straight lineBoundary data unavailable for this board — we don't guess catchment lines.
- Central Huron Secondary SchoolAvon Maitland DSB · Secondary · 788 m in a straight lineBoundary data unavailable for this board — we don't guess catchment lines.
- Clinton Public SchoolAvon Maitland DSB · Elementary · 961 m in a straight lineBoundary data unavailable for this board — we don't guess catchment lines.
Nearby transit
No transit stop within 25 km of this address in the data we hold. We carry transit for the Greater Toronto Area only: TTC, GO Transit, UP Express, YRT/Viva, MiWay, Brampton Transit and Durham Region Transit.
Sources
- Contains information licensed under the Open Government Licence – Ontario. Source: Ontario Ministry of Education.
MLS® #X13877598
Last updated Oct 19, 2026
MLS®, Multiple Listing Service®, and the associated logos are owned by The Canadian Real Estate Association (CREA)/the applicable board and identify the quality of services provided by real estate professionals who are members.
Listing data is provided under licence by the Toronto Regional Real Estate Board and is deemed reliable but not guaranteed accurate.