24 Jenwood Crescent
Sandringham-Wellington North · Brampton, ON L6R 4C6
Listing brokerage: RE/MAX GOLD REALTY INC.
Asking price
$1,399,000
Key facts
- DetachedProperty type
- 5Bedrooms
- 5Bathrooms
- 4 spacesParking
- 3,250 sq ftLiving space
- 45 ftLot frontage
- Nov 10, 2026Listed on BroadBricks
- 0 daysDays on BroadBricks
- W14167790MLS® number
About this home
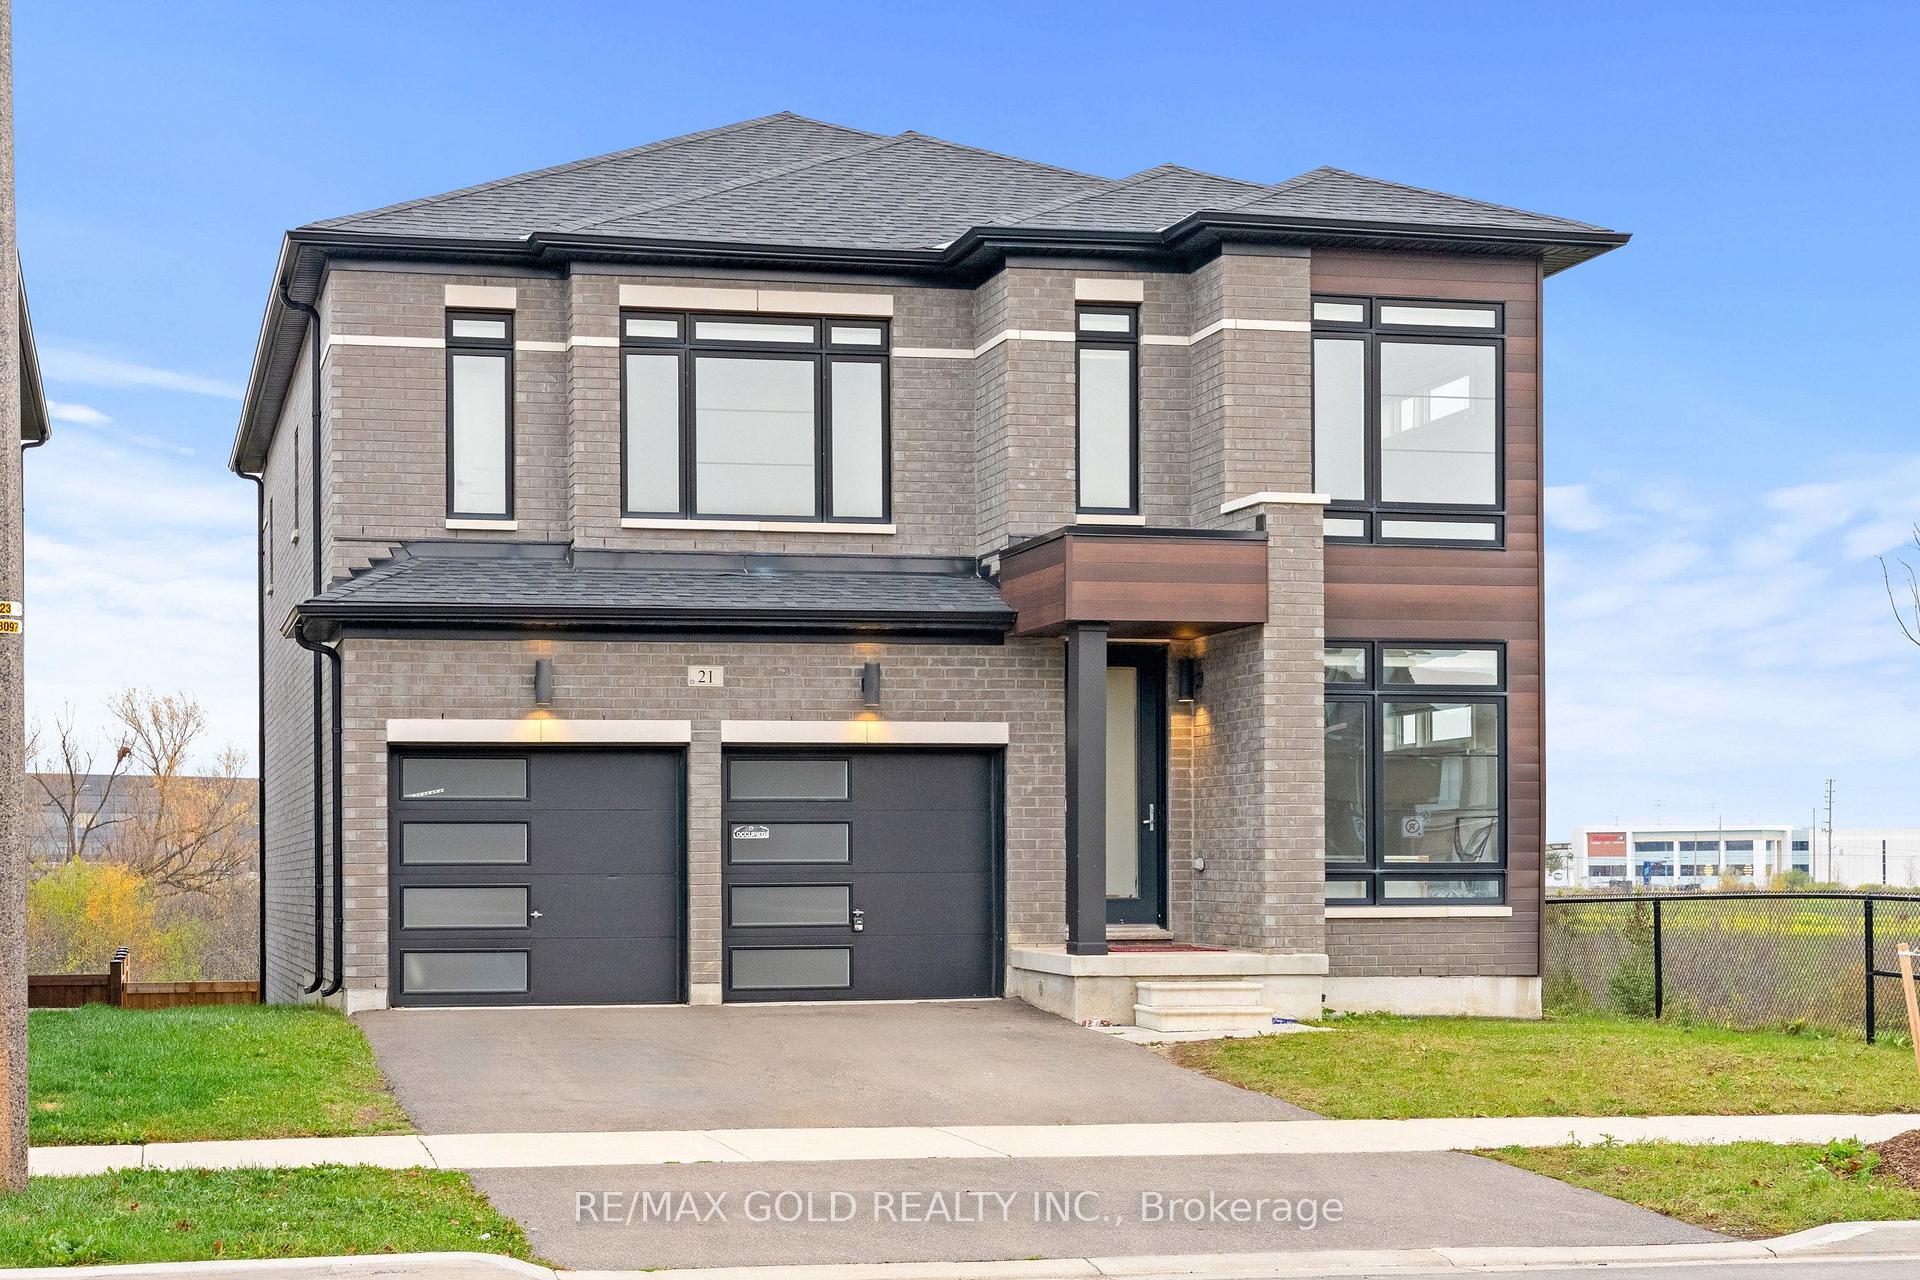
Welcome to this stunning Detached Home with Walkout 1-bedroom basement built by Builder in the highly sought-after Sandringham-Wellington North community! Built in 2023 and situated on a premium pie-shaped lot, Backing on to Park. This beautifully maintained 2-storey home offers approximately 3227 S/f above grade with a spacious and functional layout ideal for growing families. The main floor features: Den/Office, living, dining, and a Cozy family Room With Fireplace, hardwood flooring throughout and a bright breakfast area with walkout to the Deck. The upgraded kitchen includes stainless steel appliances and quartz counters. The second level features 4 generously sized bedrooms, each with access to ensuite bathrooms, including a primary bedroom with walk-in closet and 5-piece ensuite. Additional highlights 2-car garage ,and 4 total parking spaces. Conveniently located near Hwy 410, schools, parks, public transit, shopping, hospital, golf, and recreation/community centers. A true turnkey home in a rapidly growing community that checks all the boxes!
Price history
- Listed on BroadBricks$1,399,000
Location
View on map24 Jenwood Crescent, Brampton
Approximate area — we could only place this home to its postal area, so we don't pin an exact spot.
Schools & transit
School locations and boards shown from open data. We do not publish rankings; any future scores will be sourced, dated and shown factually.
Nearby schools
- Stanley Mills Public SchoolPeel DSB · Elementary · 160 m in a straight lineBoundary data unavailable for this board — we don't guess catchment lines.
- Sunny View Middle SchoolPeel DSB · Elementary · 392 m in a straight lineBoundary data unavailable for this board — we don't guess catchment lines.
- Louise Arbour Secondary SchoolPeel DSB · Secondary · 559 m in a straight lineBoundary data unavailable for this board — we don't guess catchment lines.
Nearby transit
Lines nearby: 12
- Sunny Meadow Blvd at Stanley Mills Public SchoolBrampton Transit · 228 m in a straight line · about 3 min walk (estimate) · 12
- Sunny Meadow Blvd opp Black Cherry LaneBrampton Transit · 242 m in a straight line · about 3 min walk (estimate) · 12
- Sunny Meadow n/of Black Cherry LnBrampton Transit · 249 m in a straight line · about 3 min walk (estimate) · 12
Estimated commute
- Downtown Mississauga (Square One)~82 minestimate
- Toronto Pearson Airport~58 minestimate
How is the commute estimated?
Estimate only. A coarse model from straight-line distance and an average transit speed — not a live routed trip. Actual times vary with schedules, transfers and traffic.
Sources
- Contains information licensed under the Open Government Licence – Ontario. Source: Ontario Ministry of Education.
- Transit data © City of Brampton (Brampton Transit), licensed under Creative Commons Attribution (CC BY).
MLS® #W14167790
Last updated Nov 10, 2026
MLS®, Multiple Listing Service®, and the associated logos are owned by The Canadian Real Estate Association (CREA)/the applicable board and identify the quality of services provided by real estate professionals who are members.
Listing data is provided under licence by the Toronto Regional Real Estate Board and is deemed reliable but not guaranteed accurate.