21 Moorcroft Place
Bram East · Brampton, ON L6P 4P8
Listing brokerage: RE/MAX GOLD REALTY INC.
Asking price
$1,399,900
Key facts
- DetachedProperty type
- 4Bedrooms
- 4Bathrooms
- 4 spacesParking
- 2,750 sq ftLiving space
- 45.93 ftLot frontage
- Nov 9, 2026Listed
- 1 dayOn market
- W14163336MLS® number
About this home
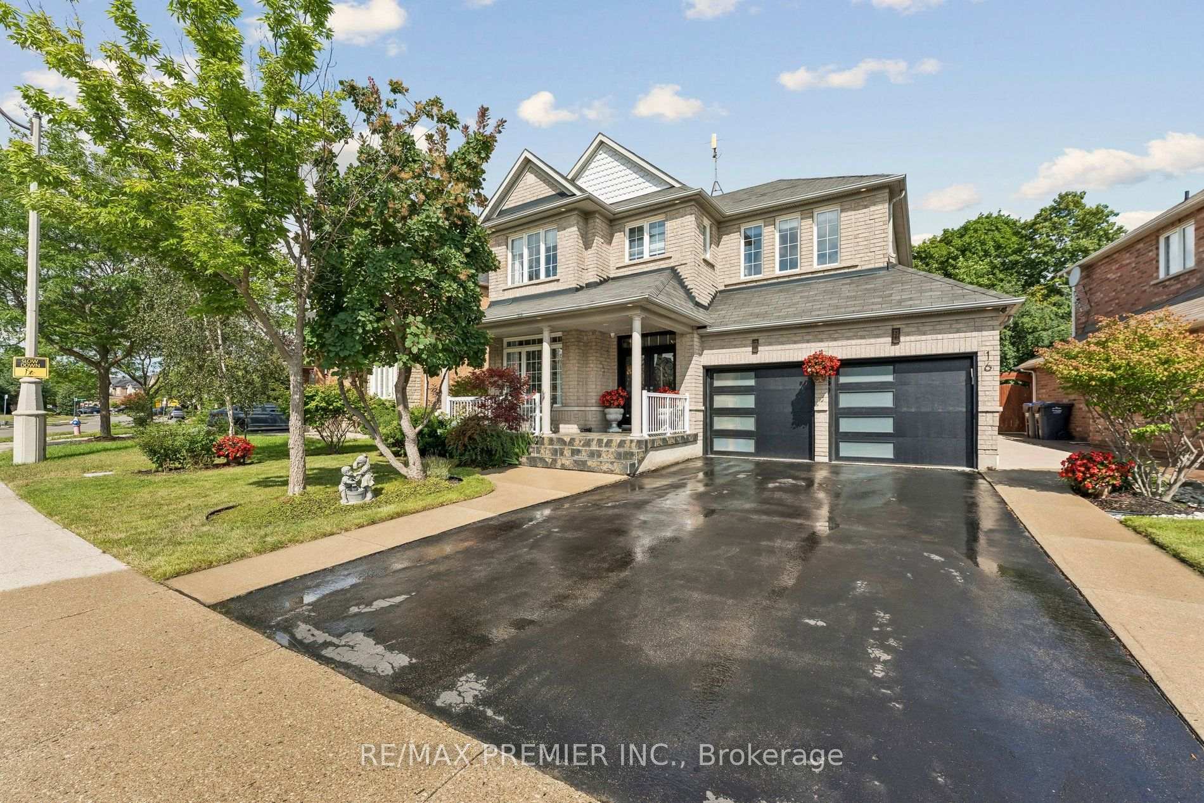
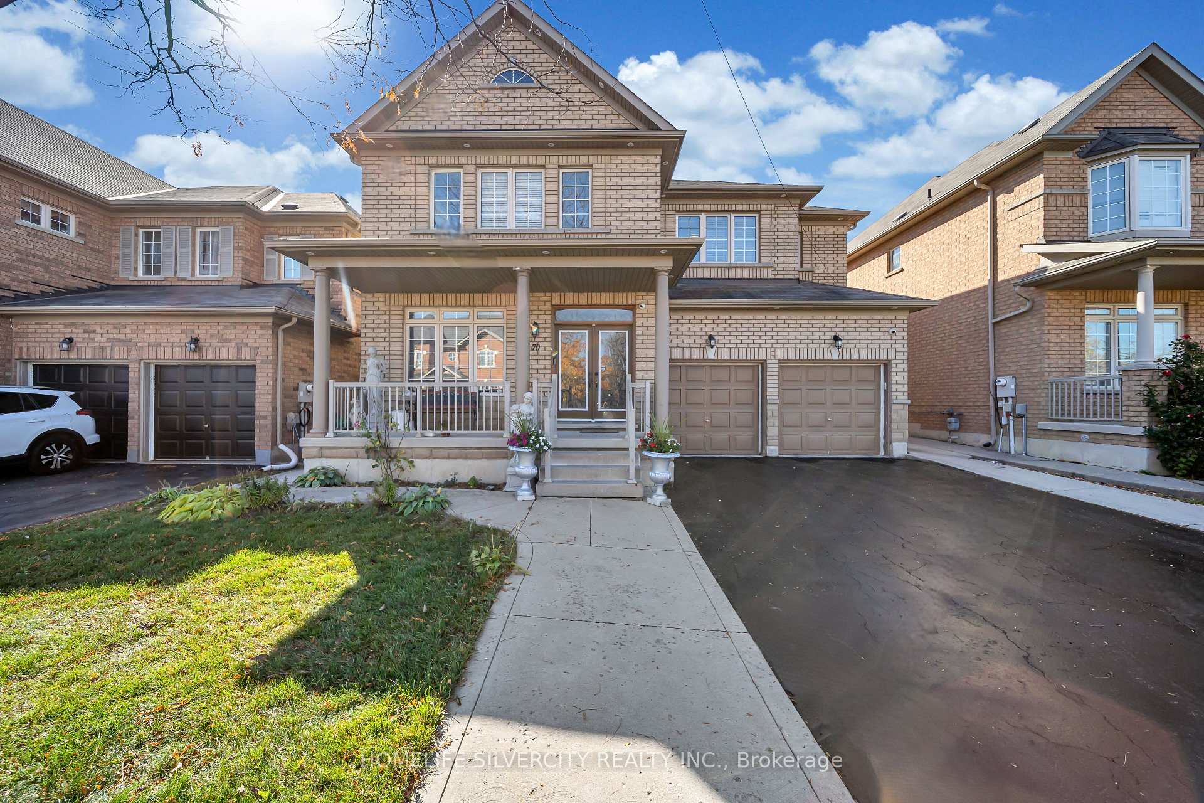
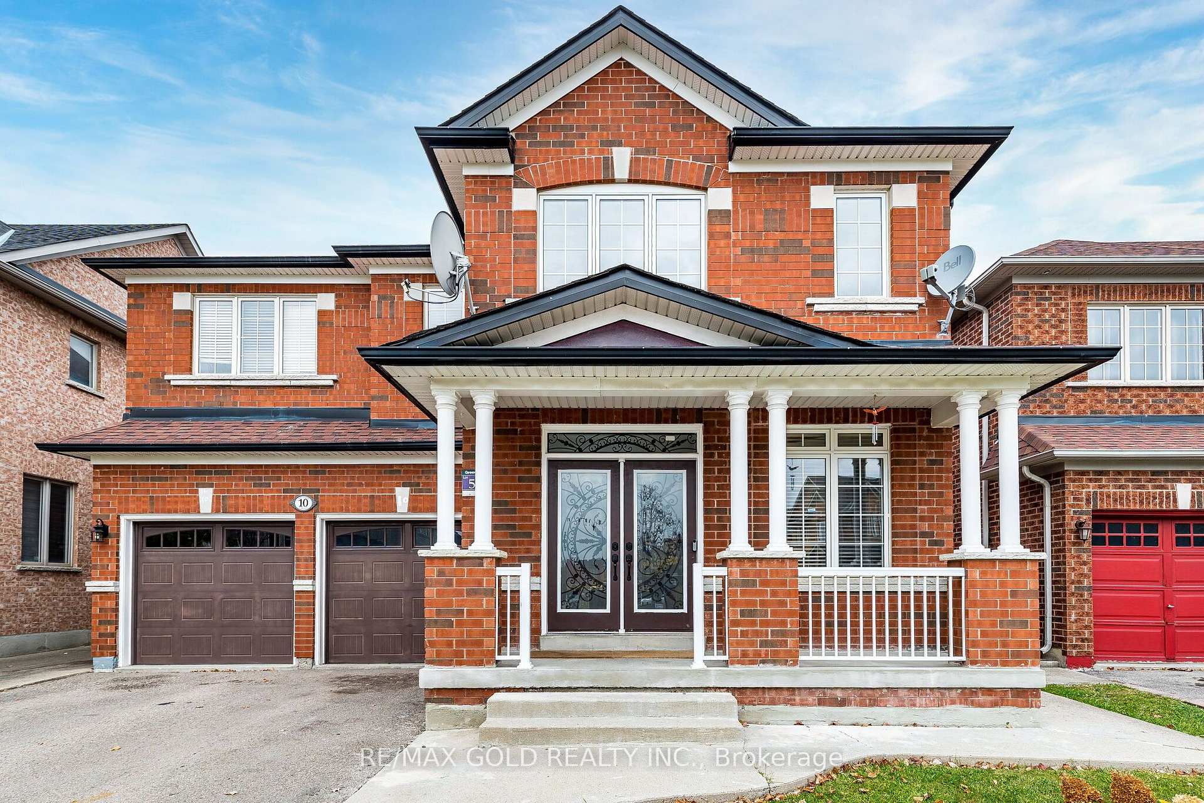
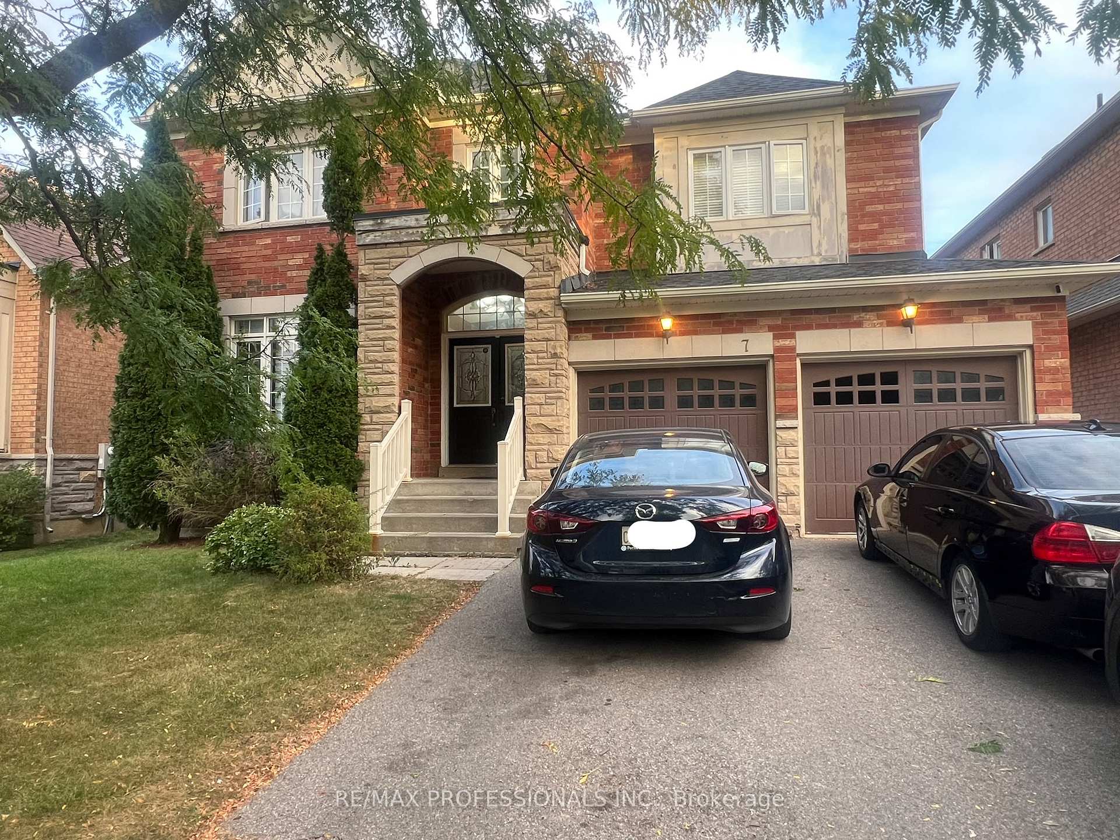
Built In 2022!! Backs Onto Magnificent Ravine!! Walk-Out Basement!! Welcome To 21 Moorcraft Place, An Absolutely Stunning Fully Detached Home Situated In A Desirable, Family-Friendly Neighborhood! This Beautiful Home Features 4 Spacious Bedrooms & 4 Washrooms( 3 Full Washrooms On 2nd Floor) , Offering The Perfect Blend Of Comfort, Style & Functionality. The Main Floor Features A Functional & Spacious Layout With A Separate Den, Perfect For A Home Office. The Second Floor Boasts 4 Spacious Bedrooms & 3 Full Washrooms Providing Comfort & Convenience . Enjoy The Beautiful Ravine Views With A Premium Backyard Setting, Along With The Added Potential Of A Walk-Out Basement. Conveniently Located Close To Schools, Parks, Shopping, Public Transit, Highways & All Other Essential Amenities. An Excellent Opportunity To Own A Beautiful Home In A Highly Desirable Location. A Must See!!
Price history
- Listed$1,399,900
Location
21 Moorcroft Place, Brampton
Schools & transit
School locations and boards shown from open data. We do not publish rankings; any future scores will be sourced, dated and shown factually.
Nearby schools
- Premium Institute of ExcellencePrivate · Secondary · 720 m in a straight lineBoundary data unavailable for this board — we don't guess catchment lines.
- Learning Genius Academy IncPrivate · Secondary · 720 m in a straight lineBoundary data unavailable for this board — we don't guess catchment lines.
- Claireville Public SchoolPeel DSB · Elementary · 1.4 km in a straight lineBoundary data unavailable for this board — we don't guess catchment lines.
Nearby transit
Lines nearby: 1, 23, 35, 41, 50, 077
- FOGAL RD / NEXUS AVYRT · 329 m in a straight line · about 4 min walk (estimate) · 077
- THE GORE RD / HIGHWAY 7YRT · 354 m in a straight line · about 4 min walk (estimate) · 077
- The Gore Rd n/of Queen StBrampton Transit · 384 m in a straight line · about 5 min walk (estimate) · 1, 23, 35, 41, 50
Estimated commute
- Downtown Mississauga (Square One)~78 minestimate
- Downtown Toronto (Union Station)~100 minestimate
- Toronto Pearson Airport~45 minestimate
How is the commute estimated?
Estimate only. A coarse model from straight-line distance and an average transit speed — not a live routed trip. Actual times vary with schedules, transfers and traffic.
Sources
- Contains information licensed under the Open Government Licence – Ontario. Source: Ontario Ministry of Education.
- Contains public transit Information made available under YRT's Open Data Licence.
- Transit data © City of Brampton (Brampton Transit), licensed under Creative Commons Attribution (CC BY).
MLS® #W14163336
Last updated Nov 9, 2026
MLS®, Multiple Listing Service®, and the associated logos are owned by The Canadian Real Estate Association (CREA)/the applicable board and identify the quality of services provided by real estate professionals who are members.
Listing data is provided under licence by the Toronto Regional Real Estate Board and is deemed reliable but not guaranteed accurate.