5 Canterbury Crescent
Edenbridge-Humber Valley · Toronto, ON M9A 5A4
Listing brokerage: SAM MCDADI REAL ESTATE INC.
Asking price
$2,479,000
Key facts
- DetachedProperty type
- 5Bedrooms
- 4Bathrooms
- 4 spacesParking
- 2,750 sq ftLiving space
- 52 ftLot frontage
- Nov 10, 2026Listed on BroadBricks
- 0 daysDays on BroadBricks
- W14166332MLS® number
About this home
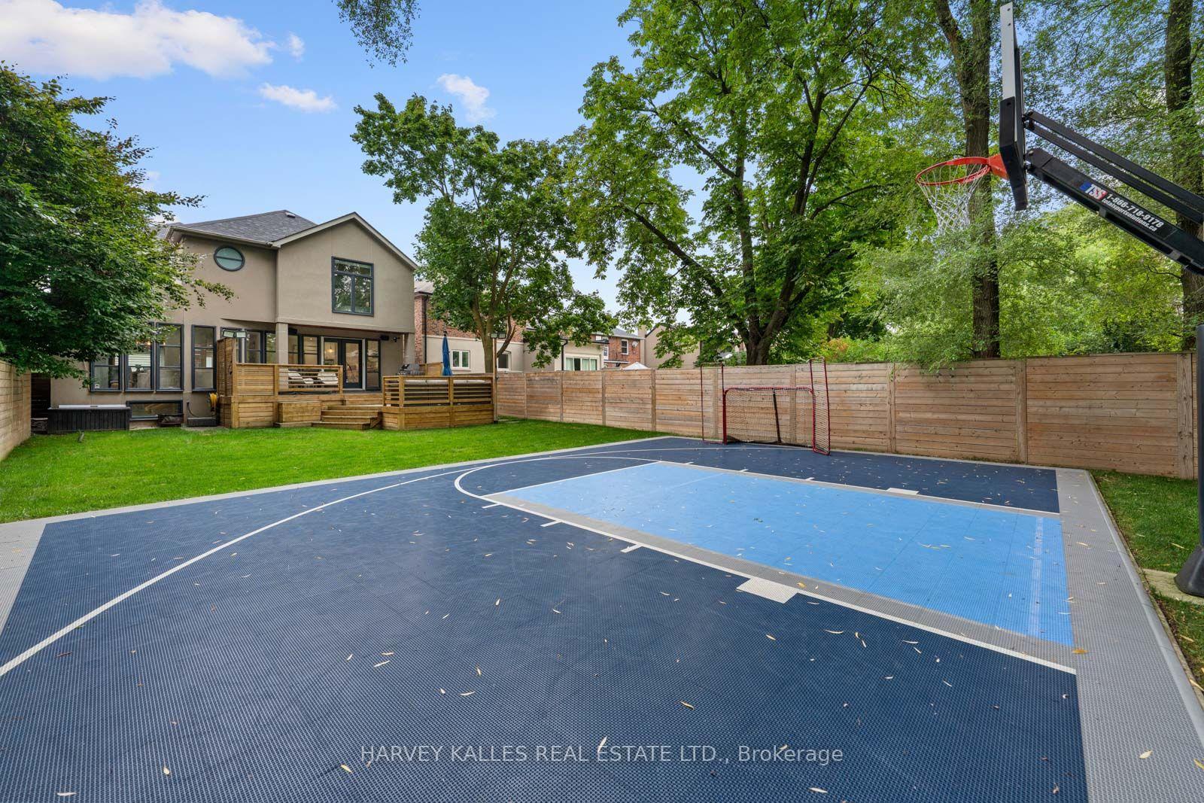
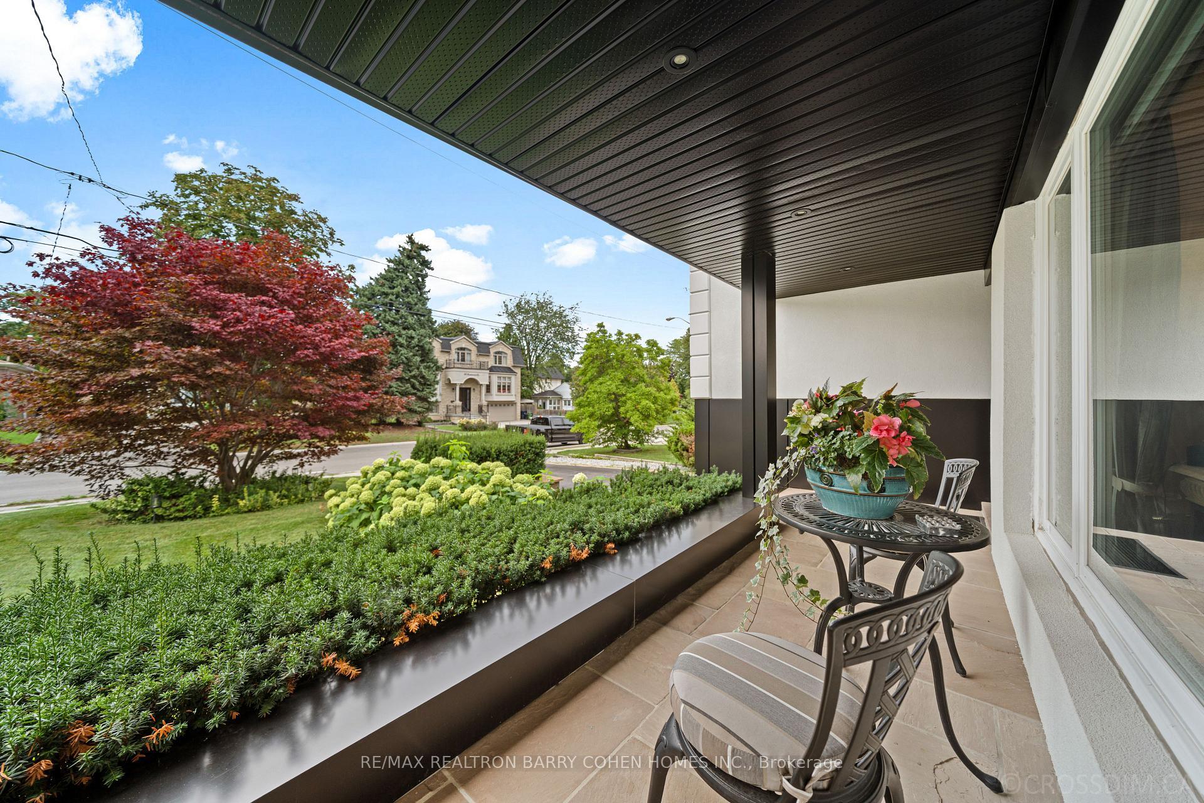
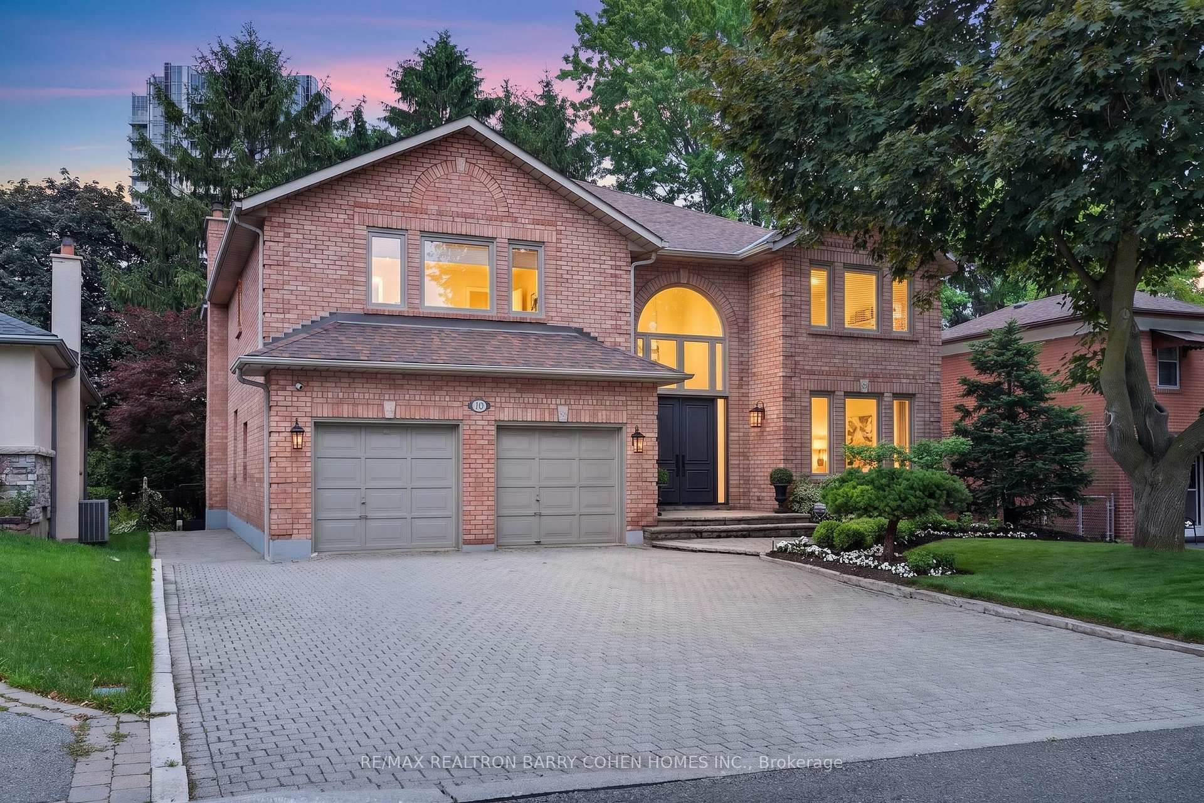
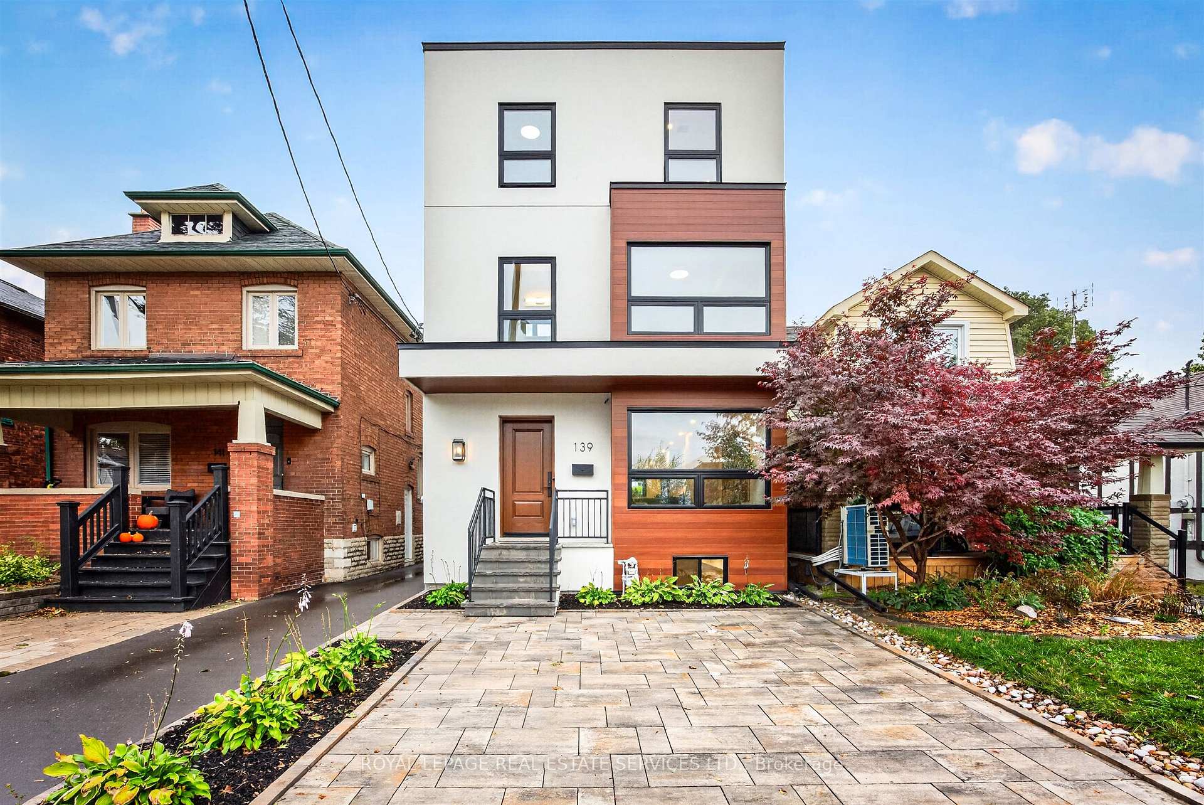
Exceptional Kingsway home-rare opportunity. Meticulously upgraded with hundreds of thousands in renovations, this carpet-free 4+1 bed, 4 bath residence sits on a private, mature, tree-lined 52 x 160 lot and offers 2,659 sq ft above grade plus a finished, versatile lower level. The stunning modern kitchen features 24x24 porcelain tile, quartz counters and backsplash, granite sink and new appliances, plus a secondary butler's pantry with stove, fridge, quartz counters and granite sink. Hickory hardwood flows through living spaces and bedrooms, hallways boast 24x48 porcelain tile, and millwork includes 8" trim and custom interior doors with panel glass. Designer lighting including by Dark Tools. An impressive centrepiece fixture, upgraded front doors and custom glass at the front walkway complete the refined interiors. The primary suite is generously sized with a walk-in closet and a 5-piece ensuite featuring heated floor, towel warmer, designer lighting and a premium Ove toilet; Ove & Toto toilets are installed throughout all bathrooms. The lower level offers in-law suite potential with a private bedroom/gym, full bath, kitchen, expansive rec room and huge storage room-ideal for multigenerational living or rental income. Outdoor highlights include a huge secluded yard with established landscaping and mature trees, re-done driveway with flagstone edges and built-in lighting, upgraded black glass garage doors (~$30k) and owned tankless hot water. Other updates: all windows replaced in 2025 and roof 2-3 years old; wireless roller blinds installed on all windows (except front door). Located in the coveted Kingsway community within walking distance to Kingsway College Private School, this home blends luxury finishes, abundant natural light and exceptional location.
Price history
- Listed on BroadBricks$2,479,000
Location
View on map5 Canterbury Crescent, Toronto
Schools & transit
School locations and boards shown from open data. We do not publish rankings; any future scores will be sourced, dated and shown factually.
Nearby schools
- Kingsway College SchoolPrivate · Elementary · 256 m in a straight lineBoundary data unavailable for this board — we don't guess catchment lines.
- Lambton Kingsway Junior Middle SchoolToronto DSB · Elementary · 725 m in a straight lineBoundary data unavailable for this board — we don't guess catchment lines.
- Etobicoke Collegiate InstituteToronto DSB · Secondary · 941 m in a straight lineBoundary data unavailable for this board — we don't guess catchment lines.
Nearby transit
Lines nearby: 40, 48, 73, 373
- Dundas St West at Old Oak Dr East SideTTC · 155 m in a straight line · about 2 min walk (estimate) · 40
- Dundas St West at Wimbleton RdTTC · 180 m in a straight line · about 2 min walk (estimate) · 40
- Royal York Rd at Dundas St West South SideTTC · 212 m in a straight line · about 3 min walk (estimate) · 40, 48, 73, 373
Estimated commute
- Downtown Mississauga (Square One)~52 minestimate
- Downtown Toronto (Union Station)~48 minestimate
- Toronto Pearson Airport~39 minestimate
How is the commute estimated?
Estimate only. A coarse model from straight-line distance and an average transit speed — not a live routed trip. Actual times vary with schedules, transfers and traffic.
Sources
- Contains information licensed under the Open Government Licence – Ontario. Source: Ontario Ministry of Education.
- Contains information licensed under the Open Government Licence – Toronto.
MLS® #W14166332
Last updated Nov 10, 2026
MLS®, Multiple Listing Service®, and the associated logos are owned by The Canadian Real Estate Association (CREA)/the applicable board and identify the quality of services provided by real estate professionals who are members.
Listing data is provided under licence by the Toronto Regional Real Estate Board and is deemed reliable but not guaranteed accurate.