37 Foxwarren Drive
Bayview Village · Toronto, ON M2K 1L1
Listing brokerage: RE/MAX REALTRON BARRY COHEN HOMES INC.
Asking price
$2,330,000
Key facts
- DetachedProperty type
- 3Bedrooms
- 3Bathrooms
- 6 spacesParking
- 1,750 sq ftLiving space
- 50 ftLot frontage
- Nov 9, 2026Listed
- 1 dayOn market
- C14162056MLS® number
About this home
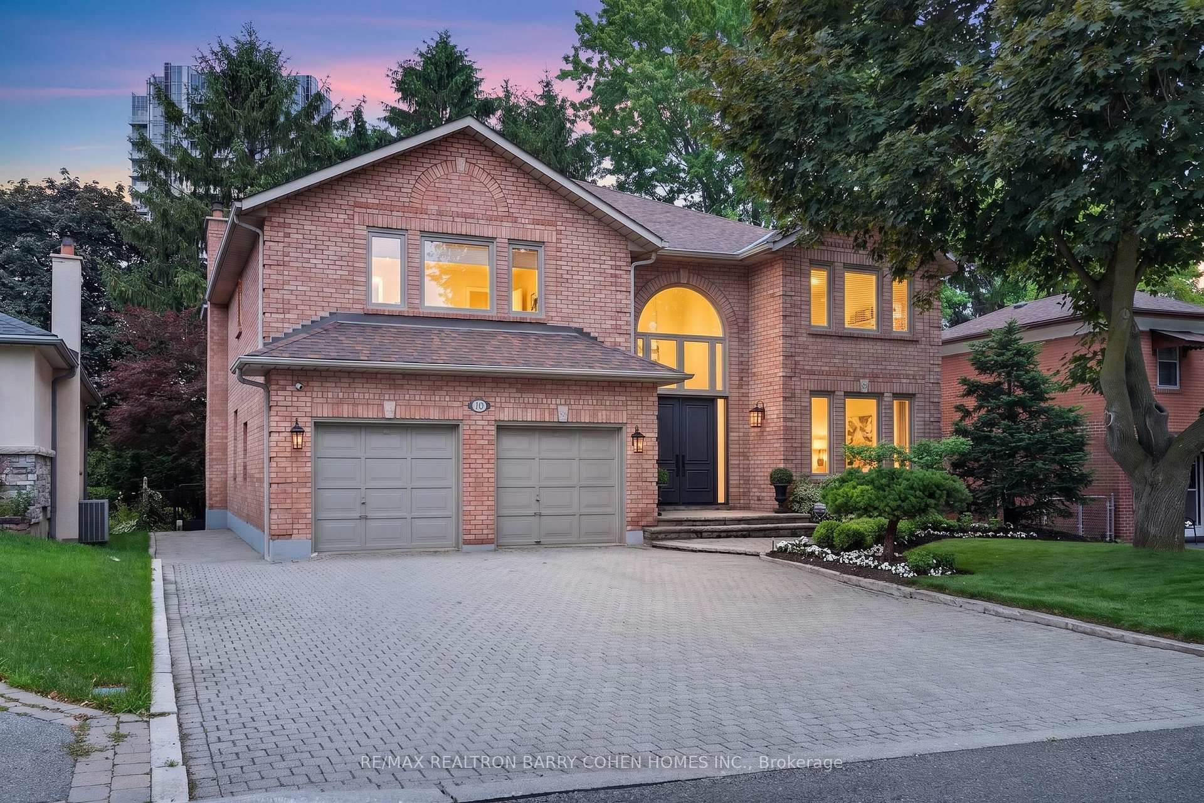
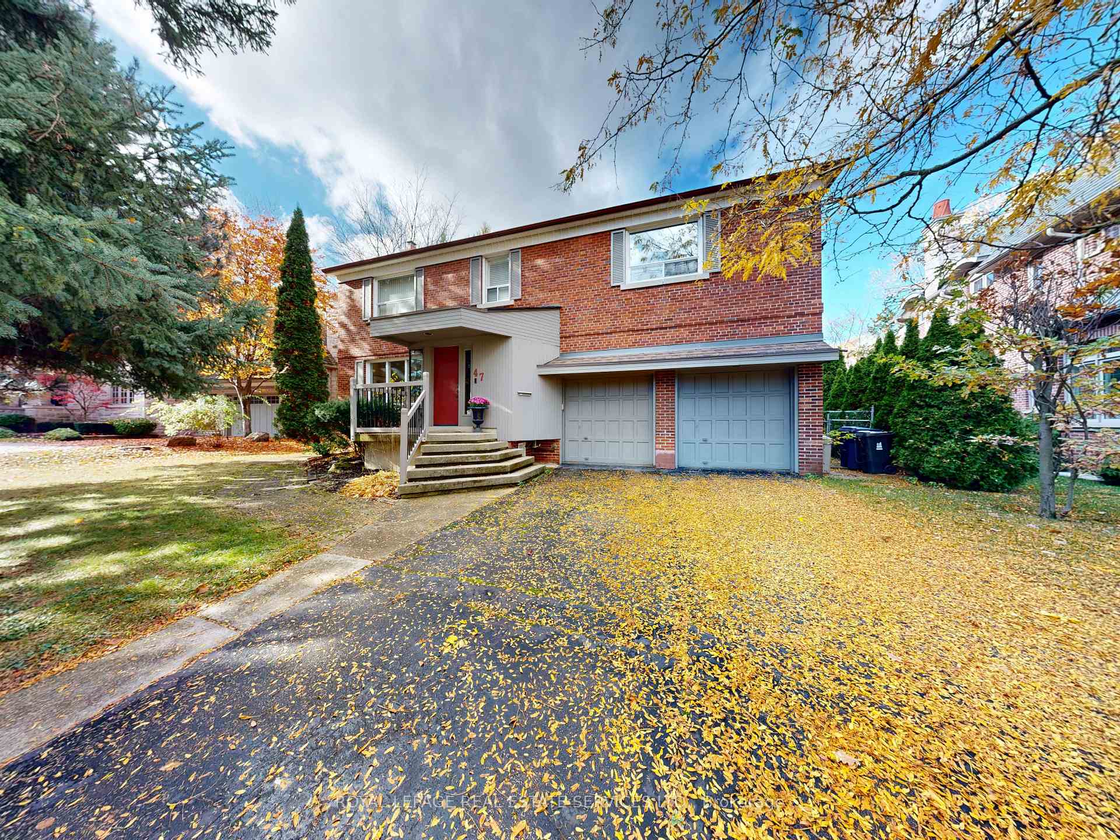
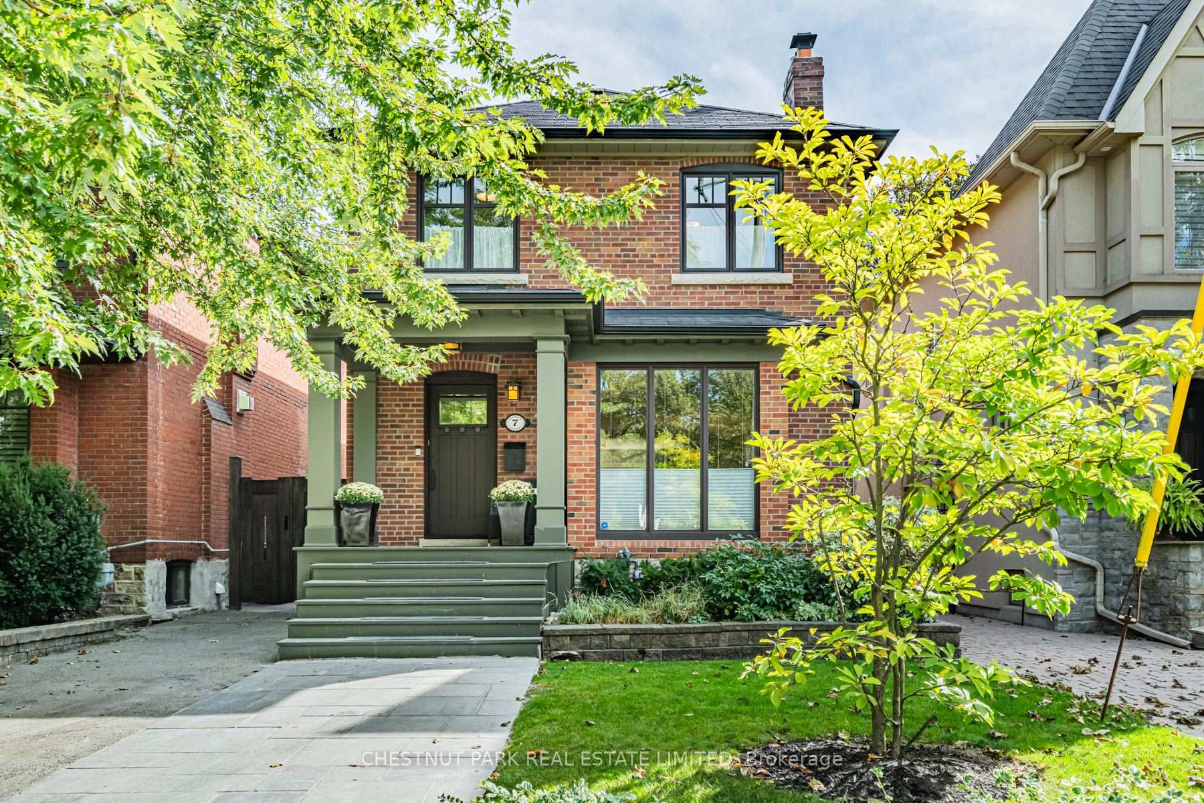
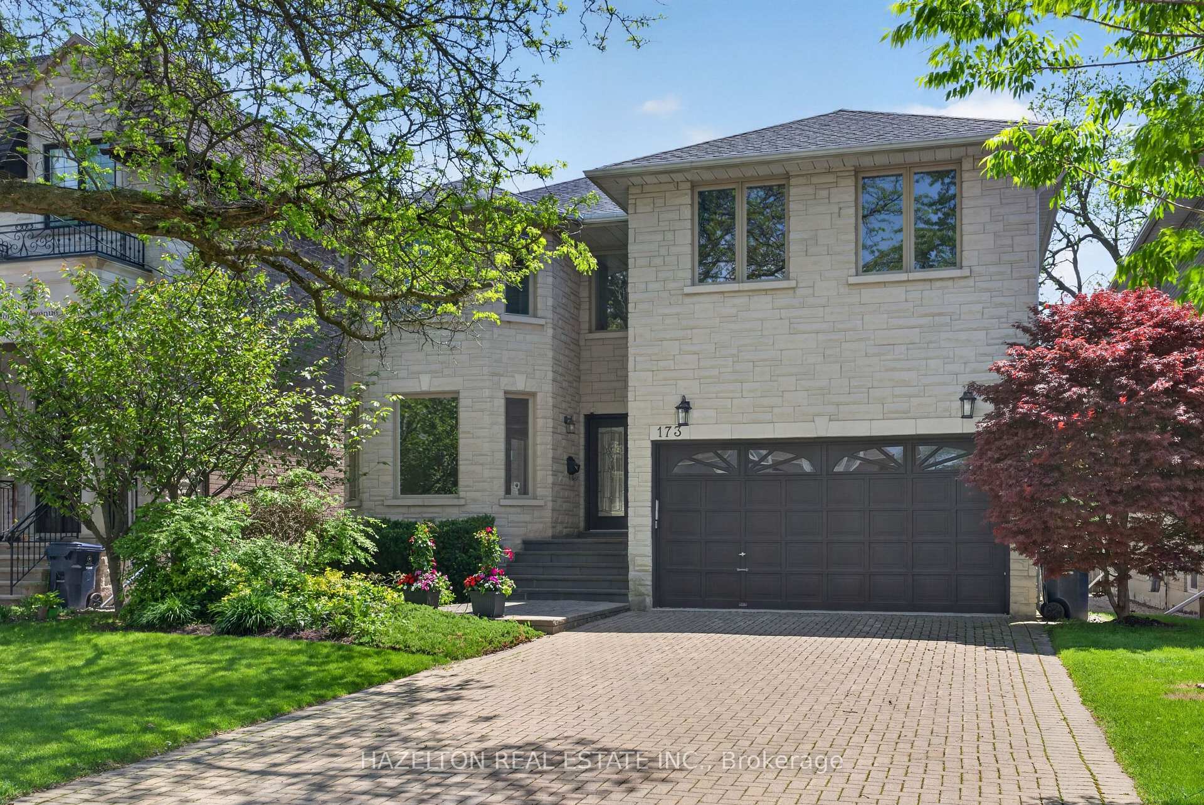
Lovingly maintained and enjoyed, this sun-filled four-level side-split in the heart of Bayview Village offers three bedrooms, three bathrooms and a landscaped backyard with an in-ground pool. The open-concept main floor features light hardwood floors, a large picture window and a gas fireplace set into a floor-to-ceiling slab feature wall. The kitchen features updated cabinetry, stainless steel appliances and a generous island with seating and built-in wine storage. An open-riser staircase with glass railings leads to a skylit landing and three bedrooms, including a spacious primary suite with built-in wardrobes and a private ensuite. The family room features a second gas fireplace, built-in shelving, a wet bar and a walkout to the poolside patio, where a covered outdoor wet bar and separate dining and lounge areas make summer entertaining easy. The basement offers a recreation room and separate laundry. A spa-inspired bathroom features a freestanding soaker tub and a glass-enclosed rainfall shower. A covered front porch, attached garage and central vacuum complete the home. Enjoy easy access to Bayview Village Shopping Centre, local dining, Bayview subway station and sought-after public schools.
Price history
- Listed$2,330,000
Location
37 Foxwarren Drive, Toronto
Schools & transit
School locations and boards shown from open data. We do not publish rankings; any future scores will be sourced, dated and shown factually.
Nearby schools
- Elkhorn Public SchoolToronto DSB · Elementary · 433 m in a straight lineBoundary data unavailable for this board — we don't guess catchment lines.
- St Gabriel Catholic SchoolToronto CDSB · Elementary · 512 m in a straight lineBoundary data unavailable for this board — we don't guess catchment lines.
- Hollywood Public SchoolToronto DSB · Elementary · 521 m in a straight lineBoundary data unavailable for this board — we don't guess catchment lines.
Nearby transit
Lines nearby: Line 4, 11
- Bayview Ave at Foxwarren DrTTC · 286 m in a straight line · about 4 min walk (estimate) · 11
- Bayview Ave at Hollywood AveTTC · 302 m in a straight line · about 4 min walk (estimate) · 11
- Bayview StationTTC · 507 m in a straight line · about 6 min walk (estimate) · Line 4
Estimated commute
- Downtown Mississauga (Square One)~110 minestimate
- Downtown Toronto (Union Station)~58 minestimate
- Toronto Pearson Airport~86 minestimate
How is the commute estimated?
Estimate only. A coarse model from straight-line distance and an average transit speed — not a live routed trip. Actual times vary with schedules, transfers and traffic.
Sources
- Contains information licensed under the Open Government Licence – Ontario. Source: Ontario Ministry of Education.
- Contains information licensed under the Open Government Licence – Toronto.
MLS® #C14162056
Last updated Nov 9, 2026
MLS®, Multiple Listing Service®, and the associated logos are owned by The Canadian Real Estate Association (CREA)/the applicable board and identify the quality of services provided by real estate professionals who are members.
Listing data is provided under licence by the Toronto Regional Real Estate Board and is deemed reliable but not guaranteed accurate.