47 Sandringham Drive
Bedford Park-Nortown · Toronto, ON M4M 3G4
Listing brokerage: ROYAL LEPAGE REAL ESTATE SERVICES LTD.
Asking price
$2,299,000
Key facts
- DetachedProperty type
- 4Bedrooms
- 4Bathrooms
- 6 spacesParking
- 2,250 sq ftLiving space
- 70.5 ftLot frontage
- Nov 9, 2026Listed
- 1 dayOn market
- C14162904MLS® number
About this home
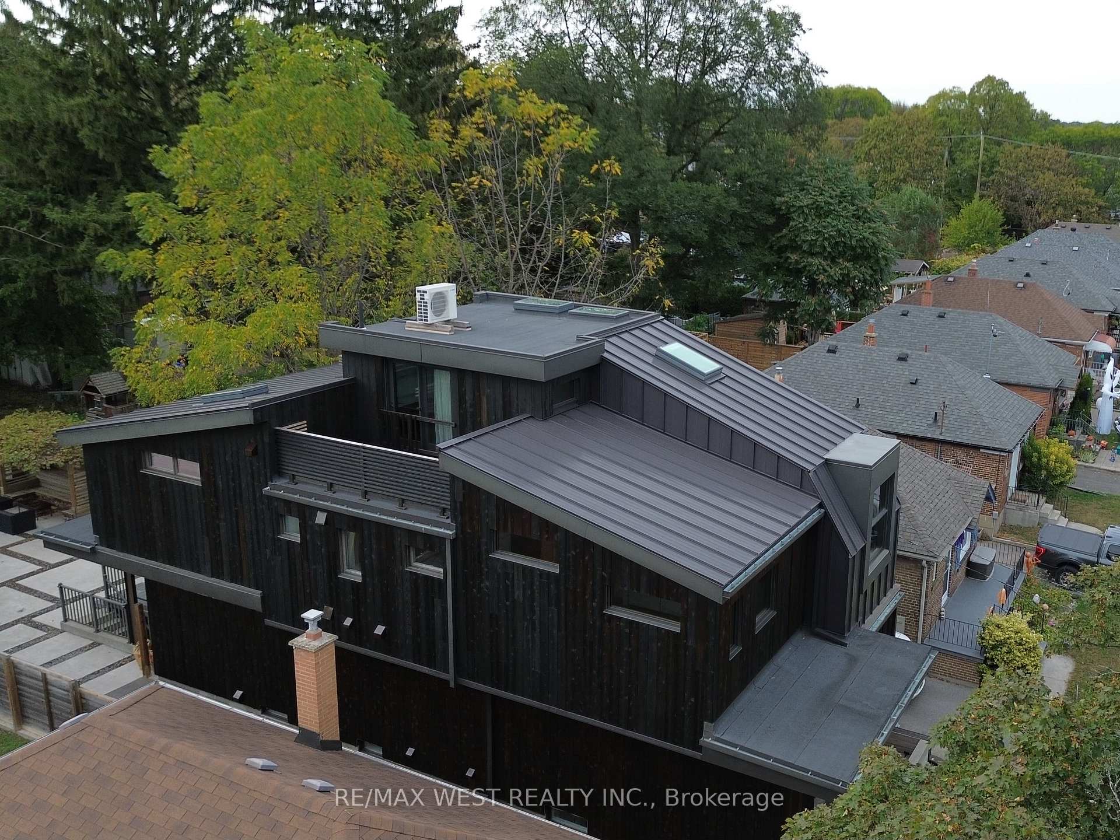
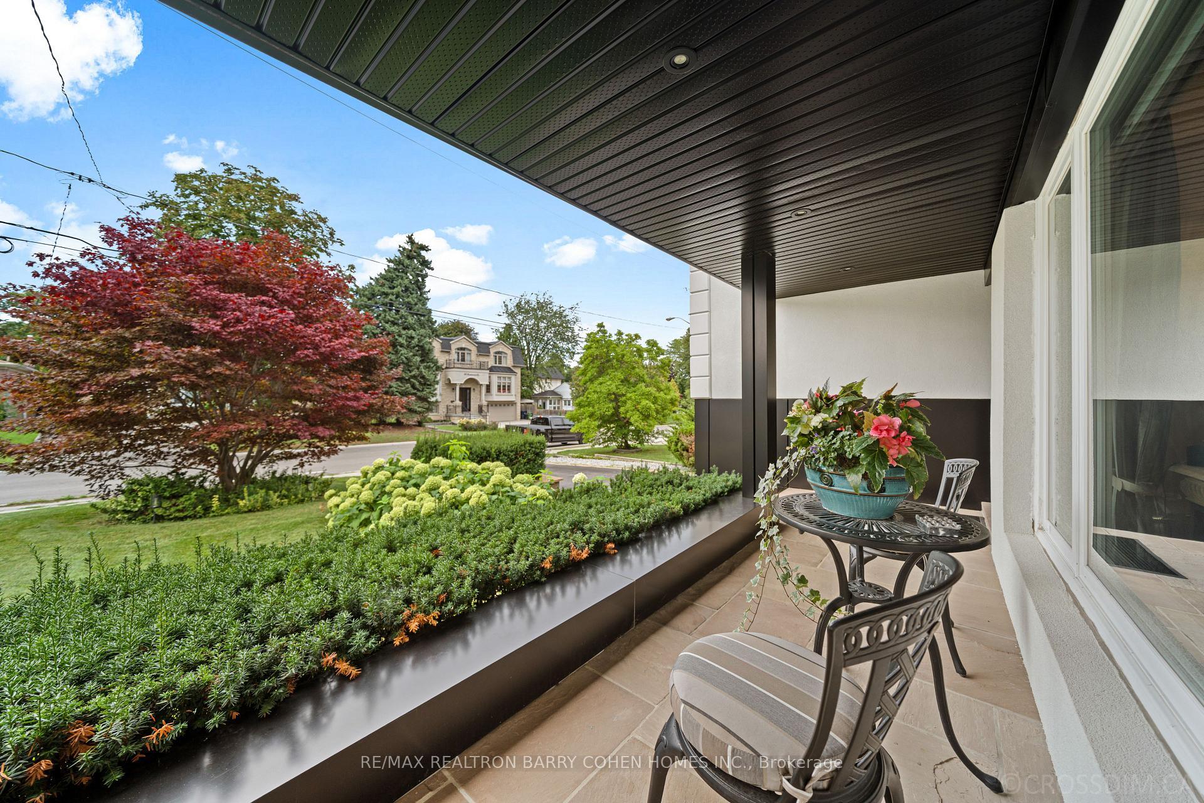
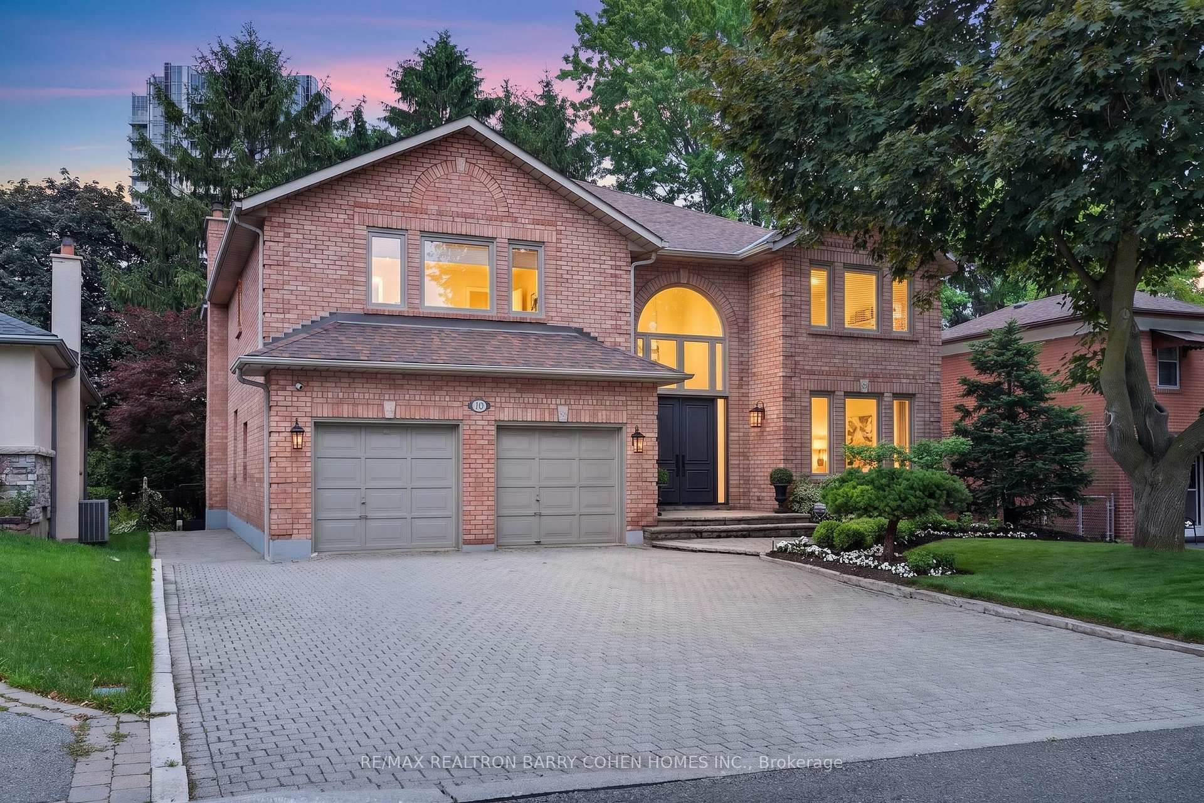
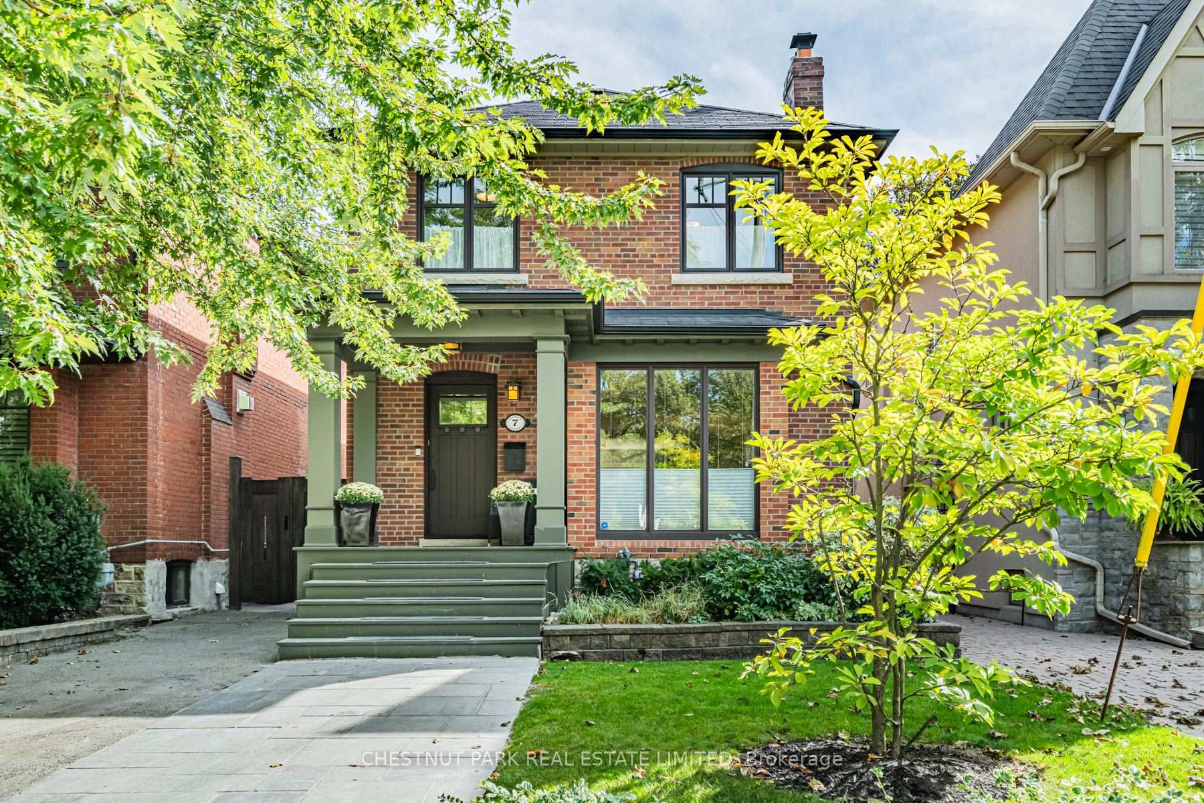
Nestled in the sought-after Cricket Club community, this 4 bedroom, 4 bathroom home has been enjoyed by the same family for decades. Set on a lovely 70 x 120 ft lot, the home offers a double driveway which leads to a 2 car garage with direct access to the home. The main floor boasts large principal rooms. The Living Room features a wood burning Fireplace and the Dining Room will accommodate the family plus guests when needed. The Kitchen has a center island, a separate Laundry room off to the side, a Breakfast area and overlooks the sunken Family room with gas Fireplace. On the second floor are 5 rooms. The Primary Bedroom has large closets and a 5 piece ensuite, there are 3 more bright Bedrooms and a separate Office. The Basement offers a Recreation Room, a Study, wine storage and a workshop/utility area. The rear yard is large and enjoys sunshine all year round. The home offers an exceptional opportunity to make your mark on one of the area's most desirable streets. The area has wonderful shops and restaurants, the Cricket Club, Golf Clubs, TTC and great schools. Home has HWG and FAG. The rear deck needs repair so please do not walk on it.
Price history
- Listed$2,299,000
Location
47 Sandringham Drive, Toronto
Schools & transit
School locations and boards shown from open data. We do not publish rankings; any future scores will be sourced, dated and shown factually.
Nearby schools
- Armour Heights Public SchoolToronto DSB · Elementary · 516 m in a straight lineBoundary data unavailable for this board — we don't guess catchment lines.
- Loretto Abbey Catholic Secondary SchoolToronto CDSB · Secondary · 608 m in a straight lineBoundary data unavailable for this board — we don't guess catchment lines.
- Glen Briar AcademyPrivate · K–12 · 942 m in a straight lineBoundary data unavailable for this board — we don't guess catchment lines.
Nearby transit
Lines nearby: 96, 97, 165, 396
- Wilson Ave at Yonge BlvdTTC · 414 m in a straight line · about 5 min walk (estimate) · 96, 97, 165, 396
- Yonge Blvd at Esgore Dr South SideTTC · 503 m in a straight line · about 6 min walk (estimate) · 97
- Wilson Ave at Belgrave Ave West SideTTC · 508 m in a straight line · about 6 min walk (estimate) · 96, 165, 396
Estimated commute
- Downtown Mississauga (Square One)~96 minestimate
- Downtown Toronto (Union Station)~49 minestimate
- Toronto Pearson Airport~73 minestimate
How is the commute estimated?
Estimate only. A coarse model from straight-line distance and an average transit speed — not a live routed trip. Actual times vary with schedules, transfers and traffic.
Sources
- Contains information licensed under the Open Government Licence – Ontario. Source: Ontario Ministry of Education.
- Contains information licensed under the Open Government Licence – Toronto.
MLS® #C14162904
Last updated Nov 9, 2026
MLS®, Multiple Listing Service®, and the associated logos are owned by The Canadian Real Estate Association (CREA)/the applicable board and identify the quality of services provided by real estate professionals who are members.
Listing data is provided under licence by the Toronto Regional Real Estate Board and is deemed reliable but not guaranteed accurate.