8 Sweet Briar Lane
Snelgrove · Brampton, ON L6Z 4V3
Listing brokerage: RE/MAX REALTY SERVICES INC.
Asking price
$989,000
Key facts
- DetachedProperty type
- 4Bedrooms
- 3Bathrooms
- 4 spacesParking
- 2,250 sq ftLiving space
- 35.15 ftLot frontage
- Nov 10, 2026Listed on BroadBricks
- 0 daysDays on BroadBricks
- W14166146MLS® number
About this home
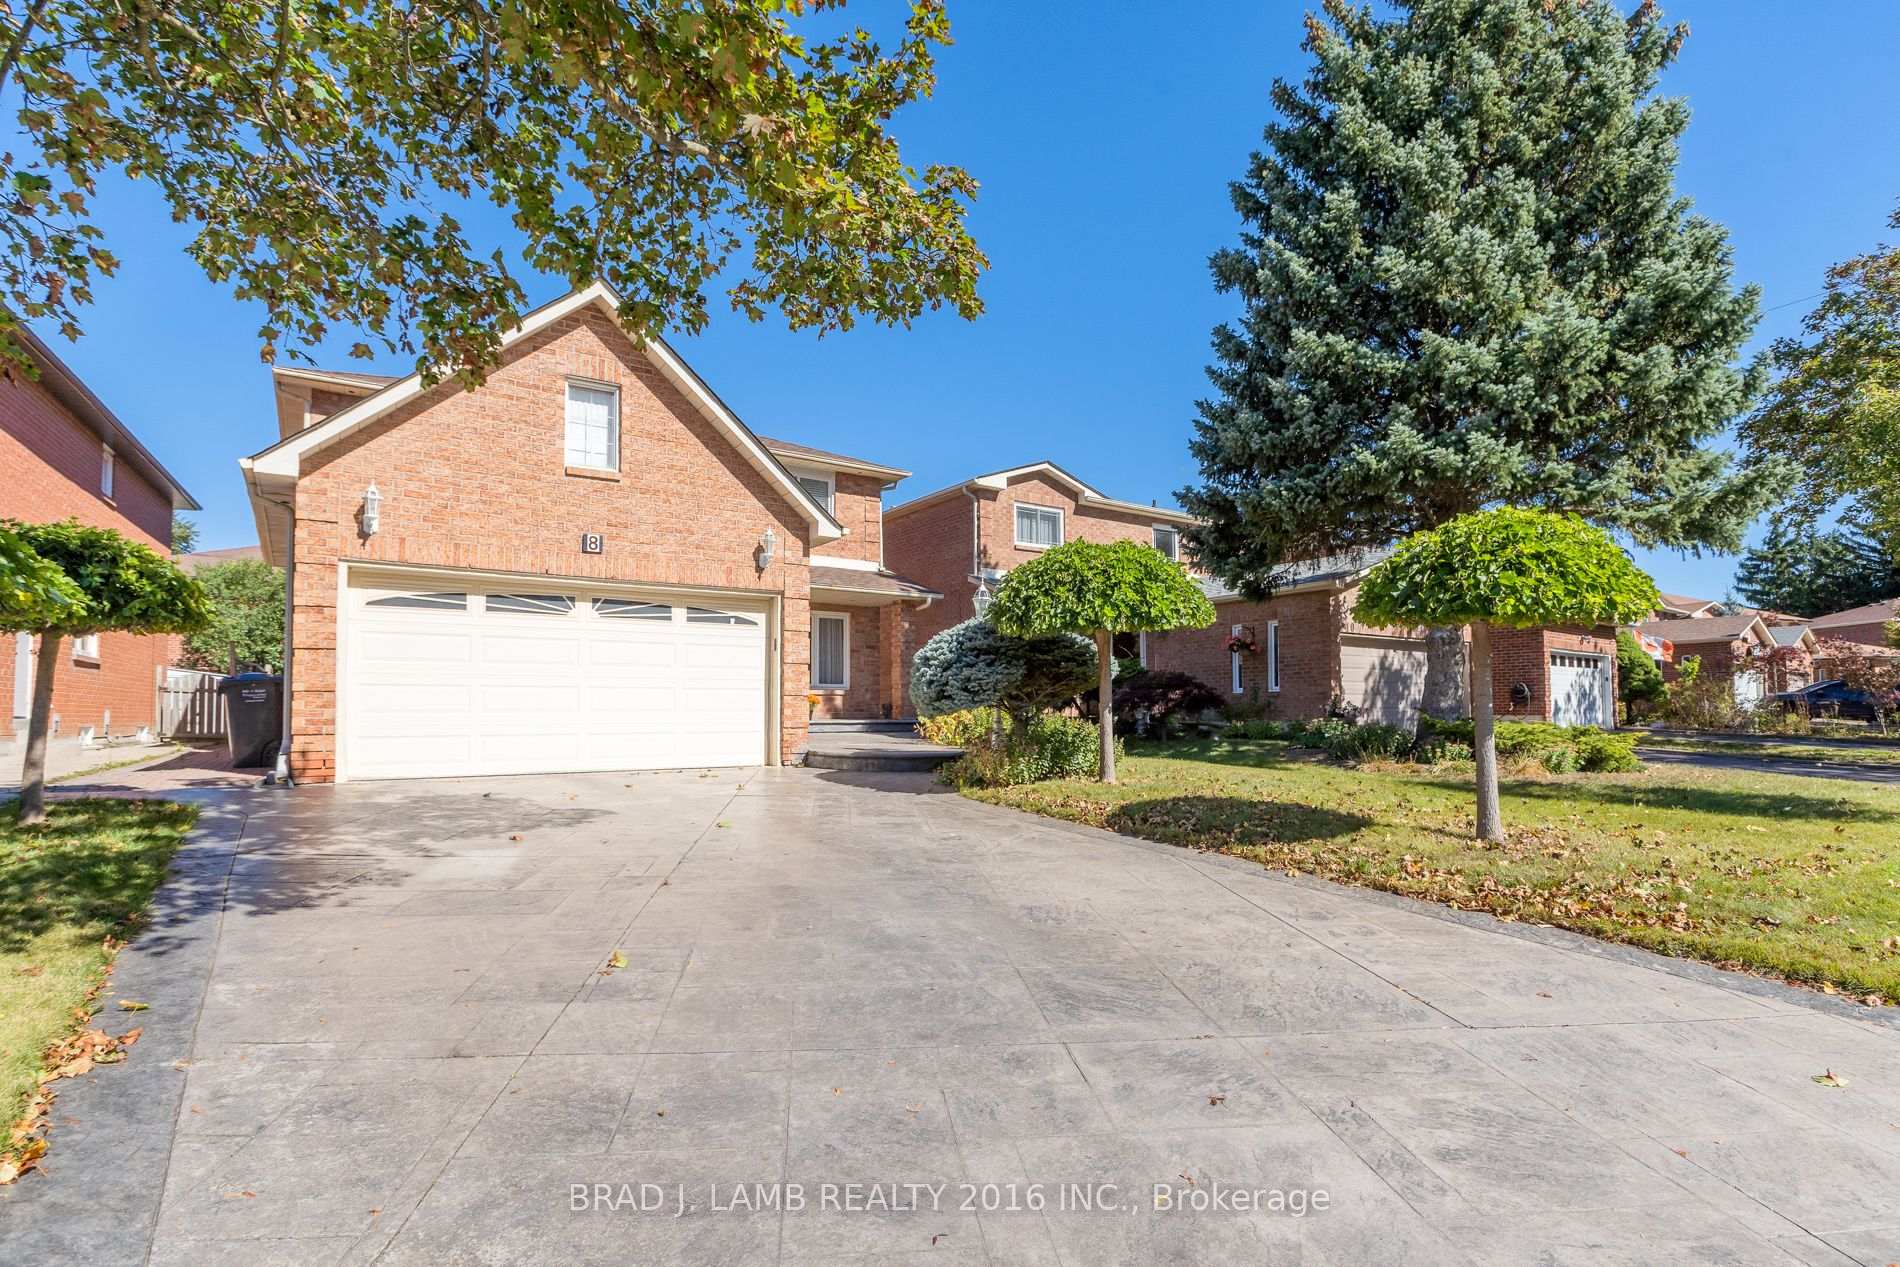
Look NO further !! Don't miss this Gem in The Neighbourhood. Location ! Location ! Location ! WELCOME to 8 SWEET BRIAR LANE - A BEAUTIFUL FAMILY HOME IN THE HEART OF SOUGHT-AFTER SNELGROVE, BRAMPTON! Discover the perfect combination of space, elegance, and comfort in this impressive 4-bedroom family home, situated in one of Brampton's most desirable communities! From the moment you arrive, the charming covered front porch welcomes you into a home designed for both everyday living and memorable entertaining. Step inside to find a beautiful formal dining room, a spacious family room featuring a cosy fireplace, and a well-appointed kitchen complemented by a generous breakfast area. Upstairs, you'll find four generously sized bedrooms, including an impressive primary retreat complete with a private ensuite, a dedicated sitting area, and additional closet space! With two full 4-piece bathrooms and a convenient powder room, this home offers plenty of comfort for the entire family. THE FINISHED BASEMENT WITH A SECOND KITCHEN adds incredible versatility, providing additional space for extended family, entertaining, or recreation! Step outside and enjoy a generously sized Iot with endless possibilities for outdoor enjoyment. Ideally located close to schools, parks, Shopping, and everyday conveniences, this home Offers an exceptional lifestyle in the established Snelgrove neighbourhood. SPACE, COMFORT, LOCATION INCREDIBLE POTENTIAL - THIS HOME HAS IT ALL! Don't miss your chance to make 8 Sweet Briar Lane your next address!
Price history
- Listed on BroadBricks$989,000
Location
View on map8 Sweet Briar Lane, Brampton
Schools & transit
School locations and boards shown from open data. We do not publish rankings; any future scores will be sourced, dated and shown factually.
Nearby schools
- St Rita Elementary SchoolDufferin-Peel CDSB · Elementary · 117 m in a straight lineBoundary data unavailable for this board — we don't guess catchment lines.
- Brampton Christian SchoolPrivate · K–12 · 1.2 km in a straight lineBoundary data unavailable for this board — we don't guess catchment lines.
- St Stephen Separate SchoolDufferin-Peel CDSB · Elementary · 1.3 km in a straight lineBoundary data unavailable for this board — we don't guess catchment lines.
Nearby transit
Lines nearby: 7, 24, 81, 202, 204
- Mayfield Rd e/of Summer Valley DrBrampton Transit · 324 m in a straight line · about 4 min walk (estimate) · 81, 204
- Mayfield Rd opp Summer Valley DrBrampton Transit · 335 m in a straight line · about 4 min walk (estimate) · 7, 81, 202
- Collingwood Ave at Hurontario StBrampton Transit · 355 m in a straight line · about 4 min walk (estimate) · 24
Estimated commute
- Downtown Mississauga (Square One)~85 minestimate
- Toronto Pearson Airport~70 minestimate
How is the commute estimated?
Estimate only. A coarse model from straight-line distance and an average transit speed — not a live routed trip. Actual times vary with schedules, transfers and traffic.
Sources
- Contains information licensed under the Open Government Licence – Ontario. Source: Ontario Ministry of Education.
- Transit data © City of Brampton (Brampton Transit), licensed under Creative Commons Attribution (CC BY).
MLS® #W14166146
Last updated Nov 10, 2026
MLS®, Multiple Listing Service®, and the associated logos are owned by The Canadian Real Estate Association (CREA)/the applicable board and identify the quality of services provided by real estate professionals who are members.
Listing data is provided under licence by the Toronto Regional Real Estate Board and is deemed reliable but not guaranteed accurate.