15 Heatherdale Drive
Fletcher's Meadow · Brampton, ON L7A 2H6
Listing brokerage: RE/MAX REAL ESTATE CENTRE INC.
Asking price
$949,000
Key facts
- DetachedProperty type
- 8Bedrooms
- 5Bathrooms
- 6 spacesParking
- 2,250 sq ftLiving space
- 45.07 ftLot frontage
- Nov 10, 2026Listed on BroadBricks
- 0 daysDays on BroadBricks
- W14165808MLS® number
About this home
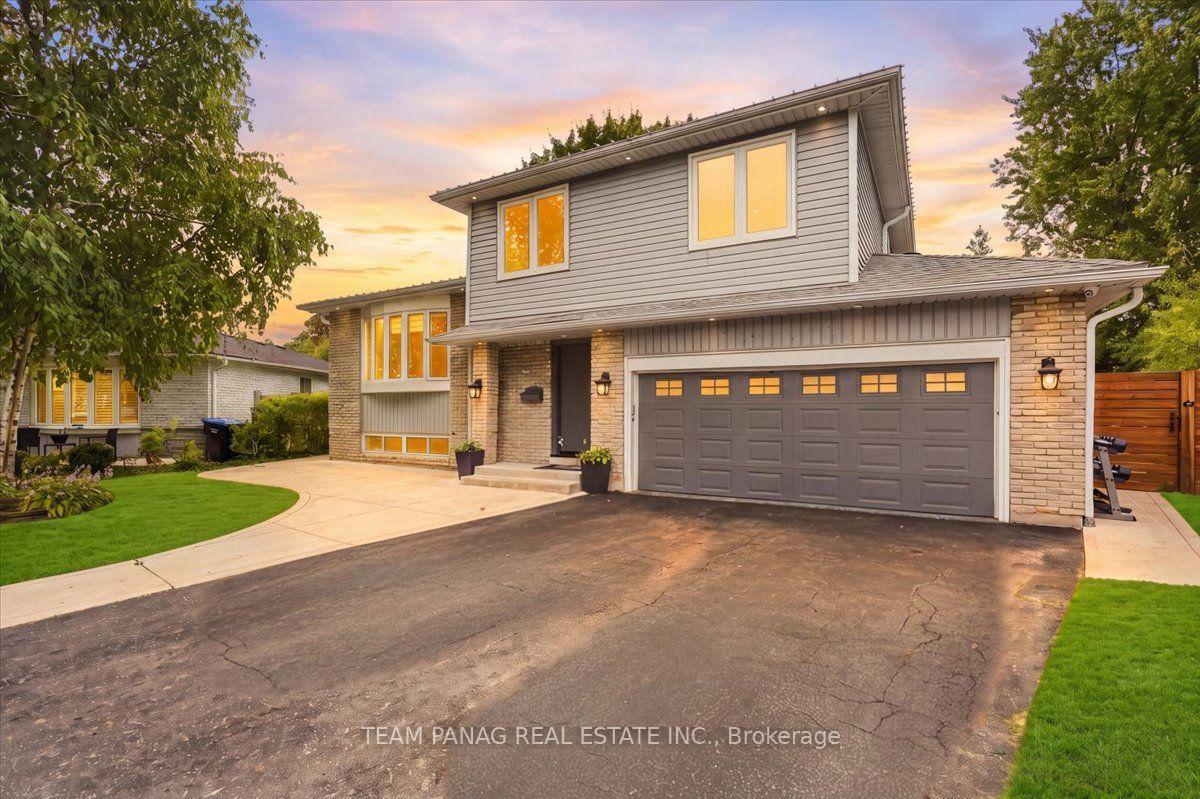
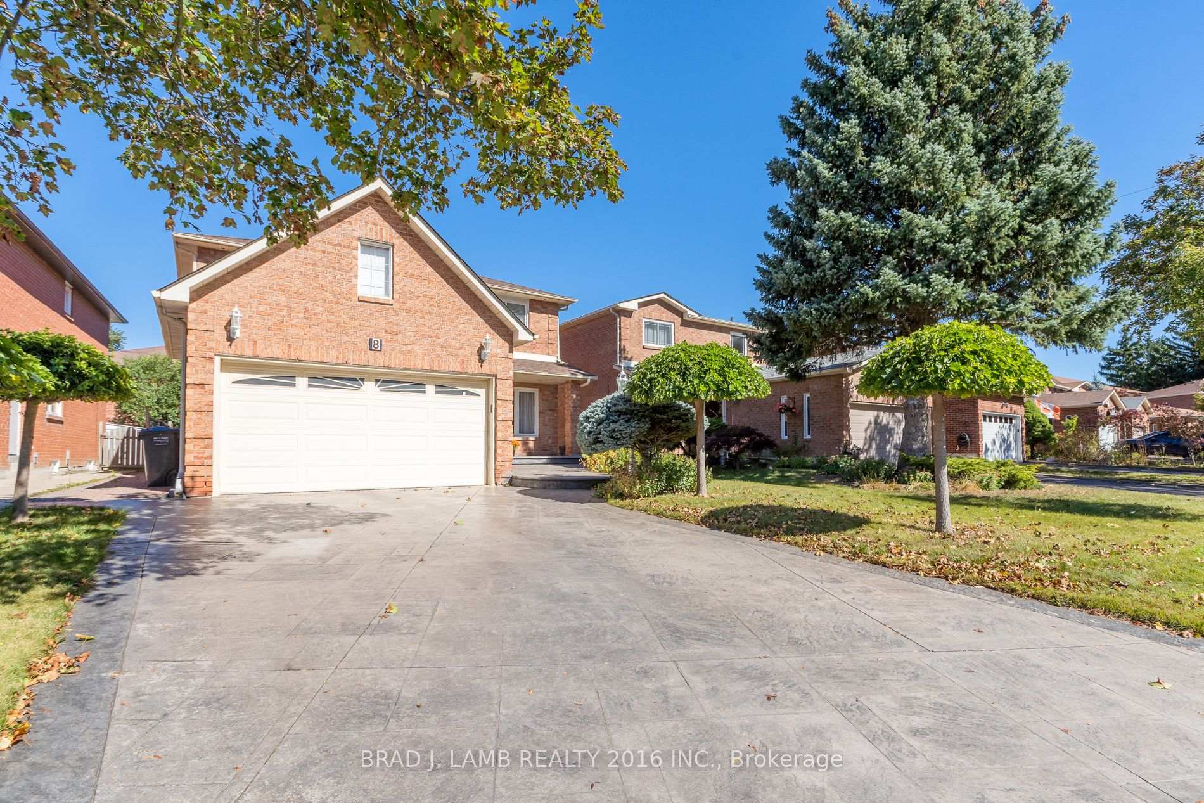
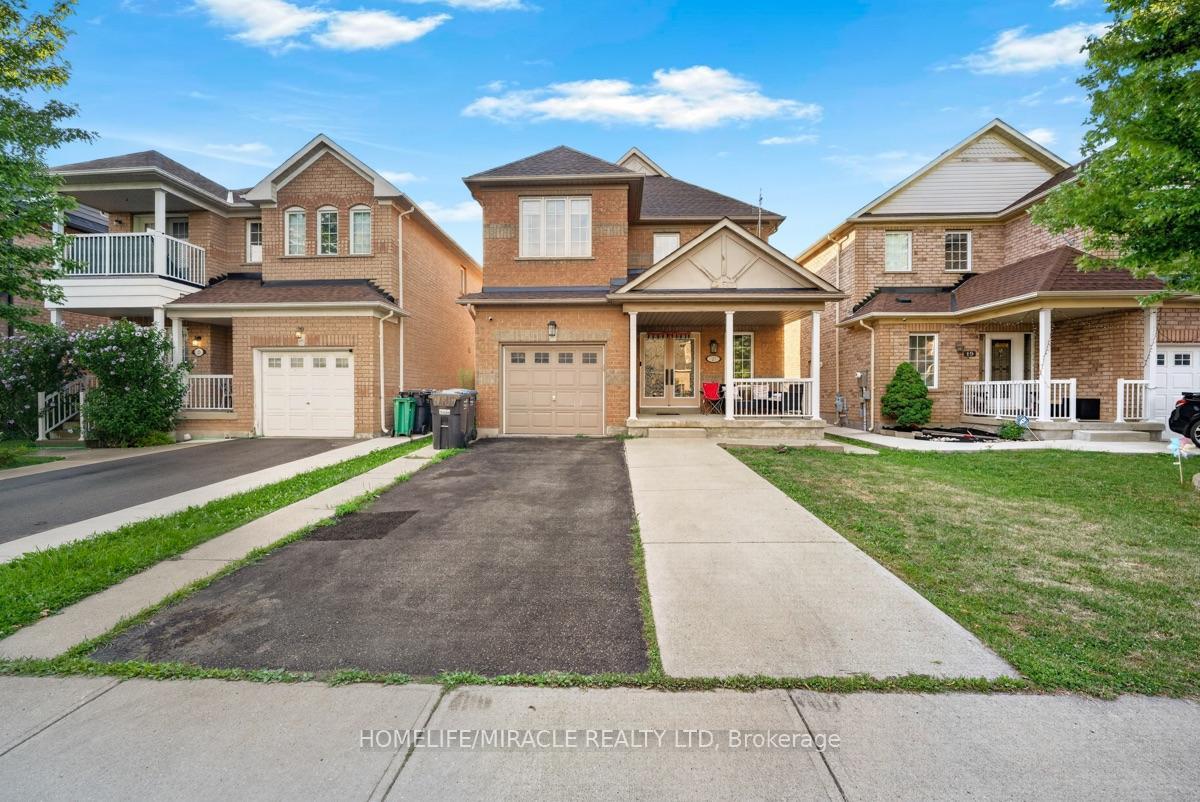
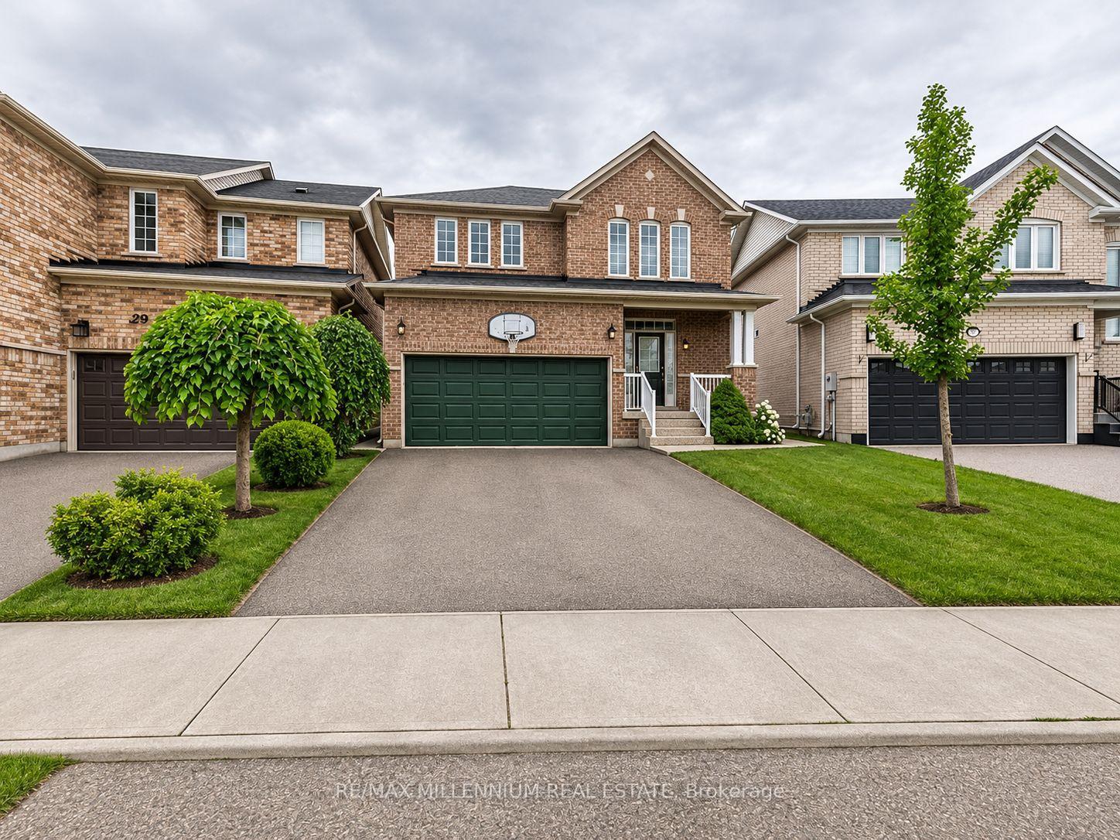
!!! LEGAL 3-BEDROOM BASEMENT APARTMENT !!! Welcome To This Stunning Detached Home, Situated On a Premium 45-ft-wide Lot In a Highly Sought-after Neighborhood! This Beautifully Upgraded Property Offers 5+3 Spacious Bedrooms and 4.5 Bathrooms, making it perfect for growing families, multigenerational living, or investors. The bright and functional main floor features combined living and dining areas, a separate family room, and a modern kitchen with granite countertops and stainless steel appliances, along with convenient main-floor laundry and direct access to the double-car garage. The spacious driveway accommodates four additional vehicles. Upstairs, the primary bedroom boasts a walk-in closet and a luxurious 5-piece ensuite, complemented by four generously sized bedrooms. Recent upgrades include brand-new carpeting, fresh paint throughout, new door locks and hinges, upgraded electrical outlets, and ample pot lights that enhance the home's bright and modern appeal. Enjoy outdoor entertaining on the deck overlooking a fully fenced backyard. A standout feature is the newly constructed LEGAL 3-BEDROOM BASEMENT APARTMENT, complete with a separate entrance, two full bathrooms, separate laundry, and a covered side entrance for added convenience during winter months, offering excellent rental income potential. Ideally located close to schools, parks, shopping, public transit, Mount Pleasant GO Station, and all essential amenities, this exceptional home combines space, comfort, modern upgrades, and outstanding investment potential. Don't miss this incredible opportunity !!!!
Price history
- Listed on BroadBricks$949,000
Location
View on map15 Heatherdale Drive, Brampton
Schools & transit
School locations and boards shown from open data. We do not publish rankings; any future scores will be sourced, dated and shown factually.
Nearby schools
- Worthington Public SchoolPeel DSB · Elementary · 200 m in a straight lineBoundary data unavailable for this board — we don't guess catchment lines.
- Guardian Angels Catholic Elementary SchoolDufferin-Peel CDSB · Elementary · 290 m in a straight lineBoundary data unavailable for this board — we don't guess catchment lines.
- Green Apple Alternative SchoolPrivate · Secondary · 426 m in a straight lineBoundary data unavailable for this board — we don't guess catchment lines.
Nearby transit
Lines nearby: 212
- Brisdale Dr s/of Linderwood DrBrampton Transit · 99 m in a straight line · about 1 min walk (estimate) · 212
- Brisdale Dr at Grovewood DrBrampton Transit · 149 m in a straight line · about 2 min walk (estimate) · 212
- Brisdale Dr s/of Grovewood DrBrampton Transit · 169 m in a straight line · about 2 min walk (estimate) · 212
Estimated commute
- Downtown Mississauga (Square One)~70 minestimate
- Toronto Pearson Airport~63 minestimate
How is the commute estimated?
Estimate only. A coarse model from straight-line distance and an average transit speed — not a live routed trip. Actual times vary with schedules, transfers and traffic.
Sources
- Contains information licensed under the Open Government Licence – Ontario. Source: Ontario Ministry of Education.
- Transit data © City of Brampton (Brampton Transit), licensed under Creative Commons Attribution (CC BY).
MLS® #W14165808
Last updated Nov 10, 2026
MLS®, Multiple Listing Service®, and the associated logos are owned by The Canadian Real Estate Association (CREA)/the applicable board and identify the quality of services provided by real estate professionals who are members.
Listing data is provided under licence by the Toronto Regional Real Estate Board and is deemed reliable but not guaranteed accurate.